Originally built by G.A. Nichols, this two-story Craftsman with a brick-piered front porch with painted exposed rafter ceiling and side patio with stained pergola that sits on 0.34 tree-shaded acres in Linwood Place. The front room is full of original detail: a dark-stained box-beam ceiling, a floor-to-ceiling double-arch stone fireplace whose mantel and corbels you'll have to touch to believe aren't carved wood, and multi-tier display niches flanking the firebox, with solid oak plank floors underneath it all that extend through the main public spaces. Classic Craftsman columns rise from dark pony walls at the entrance to the formal dining room, with a matching box-beam coffered ceiling and half-timber wainscoting. The galley kitchen pairs ceiling-height white Shaker cabinetry with dark granite and a built-in beverage center, opening to a breakfast room of white shiplap and divided-light windows on two walls. A second living area was added later and detailed in deliberate harmony with the front: matching box-beam ceiling, dark casings, and a wall of built-in bookcases wrapping a window seat. The front oak staircase and a back staircase from the kitchen meet on a landing before continuing up together. The master bedroom has crown molding, vintage mock fireplace, brand new windows, and closets in all four corners. The upstairs bath was recently updated with a double vanity, gold fixtures and mirrors, and a shower with large-format subway tile. A stacked laundry was added upstairs with additional hookups available in the basement. A large deck overlooks the lush back yard with a wood fence and garden beds around the perimeter. This home also has an unfinished basement with extra washer/dryer hookups and a walk-in storm shelter, a detached two-car garage with attached one-car carport, and a 495 sq ft studio (not included in sqft), sold as-is. Just steps from the Plaza District, Will Rogers Park, and the Will Rogers Trail.
Pending
Price cut: $6.5K (6/2)
$536,000
3216 NW 18th St, Oklahoma City, OK 73107
3beds
2,627sqft
:
Get pre-qualified$3,513/mo
Single Family Residence
Built in 1928
0.34 Acres Lot
$-- Zestimate®
$204/sqft
$-- HOA
What's special
Two-story craftsmanBrick-piered front porchHalf-timber wainscotingFloor-to-ceiling double-arch stone fireplaceDark-stained box-beam ceilingPainted exposed rafter ceilingBuilt-in beverage center
- 77 days |
- 87 |
- 4 |
Zillow last checked:
Listing updated:
Listed by:
Robert Schaerer 405-694-8537,
360 Realty
Source: MLSOK/OKCMAR as distributed by MLS GRID,MLS#: 1229778
Facts & features
Interior
Bedrooms & bathrooms
- Bedrooms: 3
- Bathrooms: 2
- Full bathrooms: 2
Heating
- Has Heating (Unspecified Type)
Cooling
- Has cooling: Yes
Appliances
- Included: Dishwasher, Disposal, Microwave, Washer/Dryer, Water Heater, Electric Oven, Free-Standing Electric Range
- Laundry: Laundry Room
Features
- Combo Woodwork
- Flooring: Tile, Wood
- Number of fireplaces: 2
- Fireplace features: Decorative
Interior area
- Total structure area: 2,627
- Total interior livable area: 2,627 sqft
Property
Parking
- Total spaces: 3
- Parking features: Garage
- Garage spaces: 3
Features
- Levels: Two
- Stories: 2
- Patio & porch: Porch, Deck, Patio
- Exterior features: Rain Gutters
- Fencing: Wood
Lot
- Size: 0.34 Acres
- Features: Interior Lot
Details
- Additional structures: Outbuilding
- Parcel number: 3216NW18th73107
- Special conditions: None
Construction
Type & style
- Home type: SingleFamily
- Architectural style: Craftsman
- Property subtype: Single Family Residence
Materials
- Frame
- Foundation: Conventional
- Roof: Composition
Condition
- Year built: 1928
Utilities & green energy
- Utilities for property: High Speed Internet, Public
Community & HOA
Location
- Region: Oklahoma City
Financial & listing details
- Price per square foot: $204/sqft
- Tax assessed value: $416,500
- Annual tax amount: $5,507
- Date on market: 5/16/2026
- Listing terms: Cash,Conventional,Sell FHA or VA
- Electric utility on property: Yes
Estimated market value
Not available
Estimated sales range
Not available
Not available
Price history
| Date | Event | Price |
|---|---|---|
| 7/2/2026 | Pending sale | $536,000$204/sqft |
Source:  MLSOK/OKCMAR as distributed by MLS GRID #1229778 Report a problem MLSOK/OKCMAR as distributed by MLS GRID #1229778 Report a problem | ||
| 6/2/2026 | Price change | $536,000-1.2%$204/sqft |
Source: MLSOK/OKCMAR as distributed by MLS GRID #1229778 Report a problem | ||
| 5/16/2026 | Listed for sale | $542,500+29.2%$207/sqft |
Source: MLSOK/OKCMAR as distributed by MLS GRID #1229778 Report a problem | ||
| 9/15/2022 | Sold | $419,900$160/sqft |
Source: MLSOK/OKCMAR as distributed by MLS GRID #1017663 Report a problem | ||
| 7/24/2022 | Pending sale | $419,900$160/sqft |
Source: MLSOK/OKCMAR as distributed by MLS GRID #1017663 Report a problem | ||
| 7/7/2022 | Listed for sale | $419,900$160/sqft |
Source: MLSOK/OKCMAR as distributed by MLS GRID #1017663 Report a problem | ||
Public tax history
| Year | Property taxes | Tax assessment |
|---|---|---|
| 2025 | $5,508 -0.2% | $45,815 +0.6% |
| 2024 | $5,518 -0.6% | $45,540 -1.4% |
| 2023 | $5,551 +71.8% | $46,200 +62.3% |
| 2022 | $3,231 +3.1% | $28,470 +3% |
| 2021 | $3,136 +1.9% | $27,641 +3% |
| 2020 | $3,077 +30.9% | $26,836 +3% |
| 2019 | $2,351 +3.1% | $26,054 +3% |
| 2018 | $2,279 -14.6% | $25,295 +3% |
| 2017 | $2,670 | $24,558 +3% |
| 2016 | $2,670 +3.1% | $23,843 +3% |
| 2015 | $2,591 +6% | $23,149 +3% |
| 2014 | $2,445 | $22,474 +3% |
| 2013 | -- | $21,820 +0.3% |
| 2012 | -- | $21,753 -1.6% |
| 2011 | -- | $22,107 +0.5% |
| 2010 | -- | $22,006 +0.9% |
| 2009 | -- | $21,815 +5% |
| 2008 | -- | $20,777 +5% |
| 2007 | -- | $19,787 +5% |
| 2006 | -- | $18,845 +5% |
| 2005 | -- | $17,948 -88.5% |
| 2004 | $1,787 | $155,403 +809.1% |
| 2003 | -- | $17,094 +10.2% |
| 2002 | -- | $15,505 -3% |
| 2001 | -- | $15,983 -0.6% |
| 2000 | -- | $16,080 +8.3% |
| 1999 | -- | $14,850 |
Find assessor info on the county website
Monthly payment
Est. payment
Payment breakdown
Explore the cost of this home by adjusting the details. Changes won't be saved.Climate risks
Neighborhood: 73107
Nearby schools
GreatSchools rating
- 2/10Taft Middle SchoolGrades: 5-8Distance: 0.6 mi
- 1/10Northwest Classen High SchoolGrades: 9-12Distance: 0.9 mi
- 6/10Kaiser Elementary SchoolGrades: PK-4Distance: 1.3 mi
Schools provided by the listing agent
- Elementary: Kaiser ES
- Middle: Taft MS
- High: Northwest Classen HS
Source: MLSOK/OKCMAR as distributed by MLS GRID. This data may not be complete. We recommend contacting the local school district to confirm school assignments for this home.
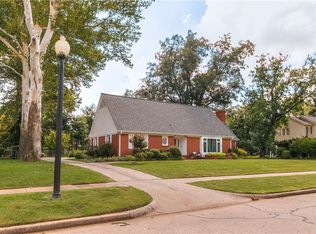
- $452,3005 bd3 ba3.2k sqft3220 NW 18th St, Oklahoma City, OK 73107Off Market
- $360,0003 bd3 ba2.3k sqft3200 NW 18th St, Oklahoma City, OK 73107Sold

- $360,0004 bd3 ba2.3k sqft3211 NW 17th St, Oklahoma City, OK 73107For Sale
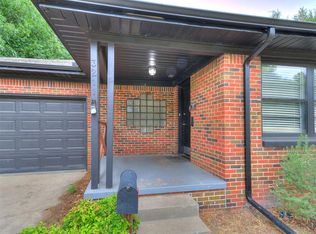
- $378,7003 bd3 ba2.2k sqft3209 NW 18th St, Oklahoma City, OK 73107Off Market

- $411,8003 bd3 ba2.4k sqft3226 NW 18th St, Oklahoma City, OK 73107Off Market
- $203,9002 bd1 ba1.1k sqft3225 NW 17th St, Oklahoma City, OK 73107Off Market
- $289,0004 bd2 ba2.3k sqft1801 N Land Ave, Oklahoma City, OK 73107Sold
- $360,8004 bd2 ba2.6k sqft3223 NW 18th St, Oklahoma City, OK 73107Off Market
A local agent can set up tours, give advice and negotiate with sellers.
Similar homes
- $540,0003 bd3 ba2.2k sqft3232 NW 21st St, Oklahoma City, OK 73107For Sale
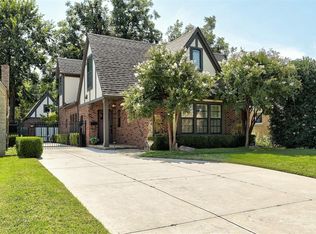 MLS ID #1218100, Amanda Kirkpatrick-Lawler, Metro Mark Realtors. MLSOK/OKCMAR as distributed by MLS GRID
 - $539,9005 bd3 ba3.1k sqft1216 NW 32nd St, Oklahoma City, OK 73118For Sale
 MLS ID #1242215, Kathleen Forrest, Metro Brokers of Oklahoma. MLSOK/OKCMAR as distributed by MLS GRID
 - $435,0003 bd3 ba2.1k sqft2801 NW 25th St, Oklahoma City, OK 73107For Sale
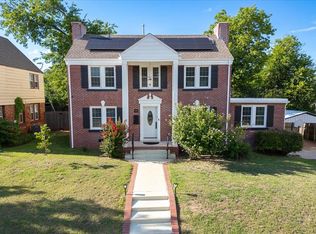 MLS ID #1235577, Rebekah Vezey, Copper Creek Real Estate. MLSOK/OKCMAR as distributed by MLS GRID
 - $535,0004 bd3 ba2k sqft536 NW 37th St, Oklahoma City, OK 73118For Sale
 MLS ID #1241418, Tara Levinson, LRE Realty, LLC. MLSOK/OKCMAR as distributed by MLS GRID
 - $599,0003 bd3 ba2.3k sqft508 NW 41st St, Oklahoma City, OK 73118For SaleMLS ID #1242231, Cassidy Johnson, Keller Williams Realty Elite. MLSOK/OKCMAR as distributed by MLS GRID
- $348,9003 bd3 ba2.2k sqft2832 NW 20th St, Oklahoma City, OK 73107For SaleMLS ID #1235464, Veronica Galaviz, Verbode. MLSOK/OKCMAR as distributed by MLS GRID
- $389,9004 bd4 ba3.3k sqft3326 NW 16th St, Oklahoma City, OK 73107For SaleMLS ID #1196625, Carla Splaingard, RE/MAX Preferred. MLSOK/OKCMAR as distributed by MLS GRID
- $539,9004 bd3 ba1.9k sqft1632 NW 15th St, Oklahoma City, OK 73106For SaleMLS ID #1238724, Whitney McNair, Epique Realty. MLSOK/OKCMAR as distributed by MLS GRID
- $525,0003 bd3 ba2k sqft403 NW 19th St, Oklahoma City, OK 73103For SaleMLS ID #1194020, Reyna Elizalde, DC Kelley Realty. MLSOK/OKCMAR as distributed by MLS GRID
- $290,0003 bd2 ba1.5k sqft2861 NW 19th St, Oklahoma City, OK 73107For SaleMLS ID #1229123, Tara Levinson, LRE Realty, LLC. MLSOK/OKCMAR as distributed by MLS GRID
- $315,0003 bd1 ba1.9k sqft2860 NW 20th St, Oklahoma City, OK 73107For SaleMLS ID #1234190, Linzy Nealis, Spaces Real Estate. MLSOK/OKCMAR as distributed by MLS GRID
- $649,0004 bd4 ba2.7k sqft1801 NW 19th St, Oklahoma City, OK 73106For SaleMLS ID #1231762, Jimmie Puckett, Bailee & Co. Real Estate. MLSOK/OKCMAR as distributed by MLS GRID
- $485,0003 bd3 ba2.1k sqft1322 NW 21st St, Oklahoma City, OK 73106For SaleMLS ID #1219593, Dayna King, Stephens Real Estate. MLSOK/OKCMAR as distributed by MLS GRID
- $318,0003 bd3 ba1.9k sqft2712 NW 26th St, Oklahoma City, OK 73107For SaleMLS ID #1238429, Suzanne Backstrom, Hive Real Estate. MLSOK/OKCMAR as distributed by MLS GRID
- $489,0003 bd3 ba2.1k sqft216 NW 22nd St, Oklahoma City, OK 73103For SaleMLS ID #1226158, Wendy Chong, RE/MAX Preferred. MLSOK/OKCMAR as distributed by MLS GRID
- $479,9003 bd3 ba2.9k sqft2725 NW 58th St, Oklahoma City, OK 73112For SaleMLS ID #1239742, Brad Reeser, Keller Williams Central OK. MLSOK/OKCMAR as distributed by MLS GRID
- $319,9003 bd2 ba1.5k sqft2405 NW 16th St, Oklahoma City, OK 73107For SaleMLS ID #1231518, Briana Green, Metro First Realty. MLSOK/OKCMAR as distributed by MLS GRID
- $499,0003 bd3 ba2.6k sqft3012 Red Oak Rd, Oklahoma City, OK 73120For SaleMLS ID #1240741, Charli Bullard, Engel and Volkers Oklahoma City. MLSOK/OKCMAR as distributed by MLS GRID
- $635,0003 bd3 ba2.3k sqft904 NW 20th St, Oklahoma City, OK 73106For SaleMLS ID #1237281, Melissa Mabry, Coldwell Banker Heart of OK-BO. MLSOK/OKCMAR as distributed by MLS GRID
- $550,0004 bd3 ba2.5k sqft11013 Magnolia Park, Oklahoma City, OK 73120For SaleMLS ID #1237946, Jason Monterroso, eXp Realty BO. MLSOK/OKCMAR as distributed by MLS GRID
