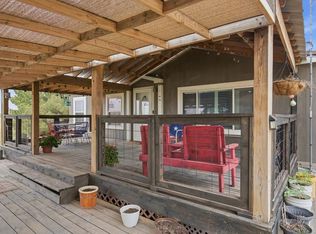
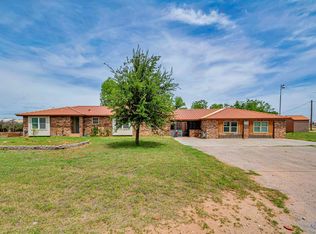
Welcome home to this stunning 5-bedroom, 3 full bath, 2 half bath estate nestled on 2 fully fenced acres in Midland, TX. Built in 2007, this 3,453 sq ft home offers an impressive open kitchen featuring custom cabinetry, granite countertops, and a large island. Enjoy two spacious living areas, and a luxurious primary suite complete with a jetted tub, walk-in shower, and his & her closets. Step outside to a large wrap-around porch ideal for West Texas evenings. The property also boasts a 1,200 sq ft shop with a small apt inside. Room to roam, room to grow. This one truly has it all!
Under contract
$580,000
3216 S County Road 1223, Midland, TX 79706
5beds
3,453sqft
Single Family Residence
Built in 2007
2.24 Acres Lot
$-- Zestimate®
$168/sqft
$-- HOA
What's special
Large wrap-around porchGranite countertopsJetted tubHis and her closetsLarge islandImpressive open kitchenCustom cabinetry
- 33 days
- 1,030
- 115
Likely to sell faster than
Zillow last checked:
Listing updated:
Listed by:
Cynthia BATRES Ramirez 432-438-8453,
Keller Williams
Source: PBBR,MLS#: 50098370
Facts & features
Interior
Bedrooms & bathrooms
- Bedrooms: 5
- Bathrooms: 5
- Full bathrooms: 3
- 1/2 bathrooms: 2
Primary bedroom
- Features: Separate Closets, Sequestered Master
Primary bathroom
- Features: Double Vanity, Separate Tub
Dining room
- Features: Formal Area
Kitchen
- Features: Breakfast
Heating
- Central, Natural Gas
Cooling
- Central Air, Electric
Appliances
- Included: Gas Range, Water Softener Owned, Gas Water Heater
- Laundry: Inside Utility Room
Features
- High Ceilings, Ceiling Fan(s), Central Vacuum, Family Room, Game Room
- Flooring: Tile
- Has fireplace: Yes
- Fireplace features: Gas Log, Living Room, Wood Burning
Interior area
- Total structure area: 3,453
- Total interior livable area: 3,453 sqft
Video & virtual tour
Property
Parking
- Total spaces: 2
- Parking features: Attached, Auto Garage Opener
- Attached garage spaces: 2
Features
- Levels: One
- Stories: 1
- Patio & porch: Patio-Covered
- Pool features: None
- Has spa: Yes
- Spa features: Bath
- Fencing: Wood
Lot
- Size: 2.24 Acres
- Features: Landscaped
Details
- Additional structures: Workshop
- Parcel number: R000203508
Construction
Type & style
- Home type: SingleFamily
- Property subtype: Single Family Residence
Materials
- Foundation: Slab
- Roof: Composition
Condition
- Pre-Owned
- Year built: 2007
Utilities & green energy
- Sewer: Septic Tank
- Water: Well
Community & HOA
Community
- Security: Smoke Detector(s)
- Subdivision: 39-T2S
HOA
- Has HOA: No
Location
- Region: Midland
Financial & listing details
- Price per square foot: $168/sqft
- Tax assessed value: $523,070
- Annual tax amount: $4,287
- Date on market: 9/18/2026
- Listing terms: Cash,Conventional,VA Loan
Estimated market value
Not available
Estimated sales range
Not available
Not available
Price history
| Date | Event | Price |
|---|---|---|
| 10/6/2026 | Contingent | $580,000$168/sqft |
Source:  PBBR #50098370 Report a problem PBBR #50098370 Report a problem | ||
| 9/18/2026 | Listed for sale | $580,000$168/sqft |
Source: PBBR #50098370 Report a problem | ||
Public tax history
| Year | Property taxes | Tax assessment |
|---|---|---|
| 2025 | $3,801 -13.2% | $523,070 -1.1% |
| 2024 | $4,378 +6.8% | $528,750 +3.3% |
| 2023 | $4,099 -21.1% | $511,890 +1.8% |
| 2022 | $5,198 +6.6% | $502,720 +6.1% |
| 2021 | $4,874 | $474,030 +3.5% |
| 2020 | -- | $458,040 |
| 2019 | $4,684 +0.6% | $458,040 +31.1% |
| 2018 | $4,654 | $349,360 +10% |
| 2017 | -- | $317,660 +10% |
| 2016 | -- | $288,730 |
| 2015 | -- | $288,730 +0.8% |
| 2014 | -- | $286,380 +4.6% |
| 2013 | -- | $273,720 +0.9% |
| 2012 | -- | $271,310 +4.3% |
| 2011 | -- | $260,060 +9.6% |
| 2010 | -- | $237,370 +45.2% |
| 2009 | -- | $163,490 +70.5% |
| 2008 | -- | $95,880 |
Find assessor info on the county website
Monthly payment
Est. payment
Payment breakdown
Explore the cost of this home by adjusting the details. Changes won't be saved.Climate risks
Neighborhood: 79706
Nearby schools
Schools provided by the listing agent
- Elementary: Henderson
- Middle: Abell
- High: Lee High School
- District: Midland
Source: PBBR. This data may not be complete. We recommend contacting the local school district to confirm school assignments for this home.
- $521,700-- bd1 ba2.5k sqft3214 S County Road 1223, Midland, TX 79706Off Market
- $372,500-- bd-- ba2 sqft3811 S County Road 1223 #1/2, Midland, TX 79706Off Market
- $85,220-- bd-- ba1.9k sqft4216 S County Road 1223 #1/2, Midland, TX 79706Off Market
- $258,000-- bd-- ba2.2k sqft3210 S County Road 1222, Midland, TX 79706Off Market
Similar homes
- $675,0004 bd3 ba4k sqft7900 E County Road 110, Midland, TX 79706For Sale
 MLS ID #50099096, Lisa Jansa, Keller Williams, 432-520-5151. PBBR
 - $550,0004 bd2 ba3.3k sqft4709 S County Road 1205, Midland, TX 79706For Sale
 MLS ID #50094975, Laura Lyons Sales, The Sales Team Realtors, 432-618-1818. PBBR
 - $525,0005 bd3 ba3.7k sqft1505 W County Road 117, Midland, TX 79706For Sale
 MLS ID #50090983, Dale Lookabaugh, The Bill Lanier Team, 432-682-1144. PBBR
 - $550,0005 bd3 ba3k sqft1306 W County Road 130, Midland, TX 79706For Sale
 MLS ID #50095557, Karen Estrada. GRI,ABR,SRS,e-Pro, The Sales Team Realtors, 432-618-1818. PBBR
