Welcome home to this beautifully renovated 3-bedroom, 1.5 bath home featuring a New roof and bright, inviting spaces. The stylish kitchen offers rich cabinetry and stainless-steel appliances, and opens to a spacious hearth room with a striking fireplace perfect for relaxing or gathering with friends and family. Hardwood floors, built-in shelving, smooth ceilings, and abundant natural light and warmth and character throughout. Schedule your tour today and see all this home has to offer! Shed is not included in the sale.
For sale
$155,000
3216 S Goodlett St, Memphis, TN 38118
3beds
1,241sqft
Single Family Residence
Built in 1966
8,712 Square Feet Lot
$102,900 Zestimate®
$125/sqft
$-- HOA
What's special
Spacious hearth roomNew roofStainless-steel appliancesStriking fireplaceStylish kitchenAbundant natural lightWarmth and character throughout
- 2 days
- 143
- 10
Likely to sell faster than
Zillow last checked:
Listing updated:
Listed by:
Yulonda Hobson,
Keller Williams 662-892-4000
Source: MAAR,MLS#: 10232363
Facts & features
Interior
Bedrooms & bathrooms
- Bedrooms: 3
- Bathrooms: 2
- Full bathrooms: 1
- 1/2 bathrooms: 1
Primary bedroom
- Features: Hardwood Floor
- Area: 110
- Dimensions: 10 x 11
Bedroom 2
- Features: Hardwood Floor, Walk-In Closet(s)
Bedroom 3
- Features: Hardwood Floor, Walk-In Closet(s)
Primary bathroom
- Features: Half Bath
Dining room
- Area: 48
- Dimensions: 6 x 8
Kitchen
- Features: Updated/Renovated Kitchen, Breakfast Bar, Washer/Dryer Connections
- Area: 88
- Dimensions: 8 x 11
Living room
- Features: Separate Living Room, Great Room
- Area: 180
- Dimensions: 12 x 15
Den
- Area: 154
- Dimensions: 11 x 14
Heating
- Central
Cooling
- Central Air
Features
- All Bedrooms Down, Renovated Bathroom, Square Feet Source: AutoFill (MAARdata) or Public Records (Cnty Assessor Site)
- Flooring: Hardwood
- Number of fireplaces: 1
Interior area
- Total interior livable area: 1,241 sqft
Video & virtual tour
Property
Parking
- Total spaces: 1
- Parking features: Driveway/Pad
- Covered spaces: 1
- Has uncovered spaces: Yes
Features
- Stories: 1
- Exterior features: Sidewalks
- Pool features: None
- Fencing: Chain Fence
Lot
- Size: 8,712 Square Feet
- Dimensions: 8775
- Features: Landscaped
Details
- Parcel number: 073041 D00048
Construction
Type & style
- Home type: SingleFamily
- Architectural style: Traditional
- Property subtype: Single Family Residence
Materials
- Aluminum/Steel Siding
Condition
- New construction: No
- Year built: 1966
Community & HOA
Community
- Subdivision: Knightwoods
Location
- Region: Memphis
Financial & listing details
- Price per square foot: $125/sqft
- Tax assessed value: $120,700
- Annual tax amount: $1,589
- Price range: $155K - $155K
- Date on market: 10/14/2026
- Cumulative days on market: 3 days
Estimated market value
$102,900
$82,000 - $122,000
$1,396/mo
Price history
| Date | Event | Price |
|---|---|---|
| 10/14/2026 | Listed for sale | $155,000+131.3%$125/sqft |
Source:  MAAR #10232363 Report a problem MAAR #10232363 Report a problem | ||
| 5/31/2000 | Sold | $67,000$54/sqft |
Source: Public Record Report a problem | ||
Public tax history
| Year | Property taxes | Tax assessment |
|---|---|---|
| 2025 | $1,590 +41.6% | $30,175 +77% |
| 2024 | $1,123 +8.1% | $17,050 |
| 2023 | $1,039 | $17,050 |
| 2022 | -- | $17,050 |
| 2021 | -- | $17,050 +28% |
| 2020 | $426 | $13,325 |
| 2019 | $426 -21.1% | $13,325 |
| 2018 | $540 -45.1% | $13,325 |
| 2017 | $984 +126.9% | $13,325 +4.5% |
| 2016 | $434 -17.6% | $12,750 |
| 2014 | $526 | $12,750 |
| 2013 | -- | $12,750 -22.7% |
| 2012 | -- | $16,500 |
| 2011 | -- | $16,500 |
| 2010 | -- | $16,500 |
| 2009 | -- | $16,500 -4.8% |
| 2008 | -- | $17,325 |
| 2007 | -- | $17,325 |
| 2006 | -- | $17,325 |
| 2005 | -- | $17,325 +0.6% |
| 2004 | -- | $17,225 |
| 2003 | -- | $17,225 |
| 2002 | -- | $17,225 |
| 2001 | -- | $17,225 +14.6% |
| 2000 | -- | $15,025 |
Find assessor info on the county website
Monthly payment
Est. payment
Payment breakdown
Explore the cost of this home by adjusting the details. Changes won't be saved.Climate risks
Neighborhood: Parkway Village-Oakhaven
Similar homes
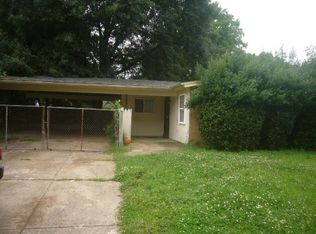
- $--3 bd2 ba1.2k sqft4268 Knight Arnold Rd, Memphis, TN 38118AuctionAuction.com 2
- $134,9003 bd2 ba1.7k sqft4850 Summerlane Ave, Memphis, TN 38118For Sale
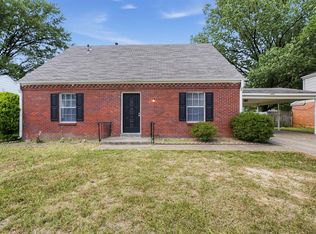 MLS ID #10232581, LaQuita A Jordan, Trelora Realty. MAAR
 - $150,0003 bd2 ba1.5k sqft5052 Cedrick Ave, Memphis, TN 38118For Sale
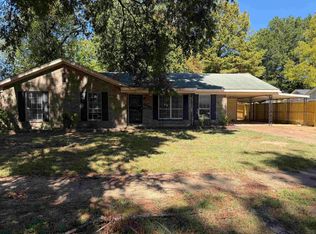 MLS ID #10231955, Molly Flynn, Keller Williams. MAAR
 - $--3 bd2 ba1.3k sqft4931 Chevron Rd, Memphis, TN 38118Auction
 Auction.com 2
 - $169,9004 bd2 ba1.3k sqft4195 Chippewa Rd, Memphis, TN 38118For Sale
 MLS ID #3544745, Garth Ward. RealTracs MLS as distributed by MLS GRID
