Spacious, versatile, and beautifully updated, this 4-bedroom home with an additional bonus room offers the perfect combination of comfort, efficiency, and flexibility. Thoughtfully designed with two bedrooms, one full bathroom, and a separate living area on each level, the layout works perfectly as a spacious single-family home while also offering the unique potential to be easily converted into an up/down duplex. The bright, inviting interior features vaulted tongue-and-groove ceilings, oversized windows that fill the home with natural light, and generous room sizes throughout. The primary suite provides a relaxing retreat, while abundant closets and storage throughout the home ensure there's a place for everything. Recent updates completed within the last four years include luxury vinyl plank flooring, new carpet, fresh interior and exterior paint, updated appliances, a new roof, and a new septic system—giving you peace of mind for years to come. Built with energy-efficient double-wall construction, this home is designed to help keep heating costs low during Alaska winters and stay cooler in the summer months. A cozy pellet stove provides an additional heat source and creates the perfect atmosphere on chilly evenings. Outside, you'll find your own private oasis. Surrounded by mature trees, the peaceful backyard is ideal for relaxing or entertaining, with a large deck for grilling and gathering, plus a greenhouse for those who like to garden. Conveniently located just 10 minutes to Eielson AFB and only 20 minutes to Fairbanks. Whether you're looking for a spacious forever home, multi-generational living, or future income potential, this property offers endless possibilities and is one you won't want to miss!
Pending
$439,900
3217 Judy Ln, North Pole, AK 99705
4beds
2,300sqft
:
Get pre-qualified$2,968/mo
Single Family Residence
Built in 1981
1.04 Acres Lot
$-- Zestimate®
$191/sqft
$-- HOA
What's special
Bright inviting interiorSurrounded by mature treesVaulted tongue-and-groove ceilingsEnergy-efficient double-wall constructionNew roofLuxury vinyl plank flooringGenerous room sizes throughout
- 10 days |
- 402 |
- 30 |
Zillow last checked:
Listing updated:
Listed by:
Kristina Morris 907-388-9810,
EMPIRE REALTY, LLC
Source: GFMLS,MLS#: 160693
Facts & features
Interior
Bedrooms & bathrooms
- Bedrooms: 4
- Bathrooms: 2
- Full bathrooms: 2
Rooms
- Room types: Family Room, Den/Study/Office, Mud Room, Master Suite
Heating
- Pellet Stove, Hot Water
Appliances
- Included: Range/Oven, Dishwasher, Microwave, Refrigerator, Washer, Dryer, Water Softener
- Laundry: Main Level
Features
- Vaulted Ceiling(s), Ceiling Fan(s)
- Flooring: Vinyl
- Windows: Thermal Pane
- Basement: Full,Finished,Daylight
Interior area
- Total structure area: 2,300
- Total interior livable area: 2,300 sqft
Property
Parking
- Total spaces: 2
- Parking features: RV Access/Parking, Heated Garage, Garage Door Opener
- Attached garage spaces: 2
Features
- Levels: Split Entry
- Patio & porch: Deck/Patio
- Exterior features: Lawn, Internet Available, Telephone Service
Lot
- Size: 1.04 Acres
Details
- Additional structures: Greenhouse, Shed(s)
- Parcel number: 0276847
- Zoning: N/A
- Zoning description: Rural Residential District
Construction
Type & style
- Home type: SingleFamily
- Property subtype: Single Family Residence
Materials
- T1-11, Cedar, Double Wall
- Foundation: Concrete Perimeter
- Roof: Shingle
Condition
- 31 + yrs
- New construction: No
- Year built: 1981
Utilities & green energy
- Gas: Oil
- Sewer: Private Sewer
- Water: Private
Community & HOA
Community
- Security: Smoke Detector(s)
- Subdivision: Diane
Location
- Region: North Pole
Financial & listing details
- Price per square foot: $191/sqft
- Tax assessed value: $309,083
- Annual tax amount: $4,512
- Price range: $439.9K - $439.9K
- Date on market: 7/13/2026
- Listing terms: Cash/Refinance
- Road surface type: Paved
Estimated market value
Not available
Estimated sales range
Not available
Not available
Price history
| Date | Event | Price |
|---|---|---|
| 7/18/2026 | Pending sale | $439,900$191/sqft |
Source:  GFMLS #160693 Report a problem GFMLS #160693 Report a problem | ||
| 7/13/2026 | Listed for sale | $439,900+15.8%$191/sqft |
Source: GFMLS #160693 Report a problem | ||
| 10/28/2022 | Sold | -- |
Source: Agent Provided Report a problem | ||
| 7/28/2022 | Listed for sale | $379,900$165/sqft |
Source: GFMLS #150690 Report a problem | ||
Public tax history
| Year | Property taxes | Tax assessment |
|---|---|---|
| 2025 | $4,512 +2% | $309,083 +1.6% |
| 2024 | $4,425 +1.5% | $304,331 +0.2% |
| 2023 | $4,359 +1.6% | $303,580 +14.4% |
| 2022 | $4,289 -3.7% | $265,312 +6.6% |
| 2021 | $4,453 +6.6% | $248,816 +7.6% |
| 2020 | $4,178 +8.7% | $231,203 +0.8% |
| 2018 | $3,846 +18.7% | $229,284 +3.5% |
| 2017 | $3,239 | $221,429 +3.7% |
| 2016 | $3,239 +3.3% | $213,601 +2.4% |
| 2015 | $3,136 | $208,602 |
| 2014 | $3,136 | $208,602 |
| 2013 | -- | $208,602 -2.9% |
| 2012 | -- | $214,764 |
| 2011 | -- | $214,764 +2.6% |
| 2010 | -- | $209,416 -2.7% |
| 2009 | -- | $215,197 |
| 2008 | -- | $215,197 +0.9% |
| 2007 | $3,252 +6.7% | $213,245 +15.1% |
| 2005 | $3,049 +9.3% | $185,247 +13.8% |
| 2003 | $2,789 0% | $162,797 |
| 2002 | $2,790 +3.1% | $162,797 +4% |
| 2001 | $2,705 | $156,496 |
Find assessor info on the county website
Monthly payment
Est. payment
Payment breakdown
Explore the cost of this home by adjusting the details. Changes won't be saved.Climate risks
Neighborhood: 99705
Nearby schools
GreatSchools rating
- 5/10Badger Road Elementary SchoolGrades: PK-5Distance: 4.5 mi
- 6/10North Pole Middle SchoolGrades: 6-8Distance: 0.9 mi
- 3/10North Pole High SchoolGrades: 9-12Distance: 1.6 mi
Schools provided by the listing agent
- Elementary: North Pole
- Middle: N. Pole Middle
- High: N. Pole High
Source: GFMLS. This data may not be complete. We recommend contacting the local school district to confirm school assignments for this home.
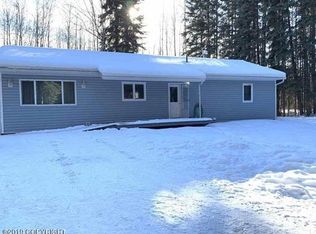
- $345,7003 bd2 ba1.4k sqft3199 Judy Ln, North Pole, AK 99705Off Market
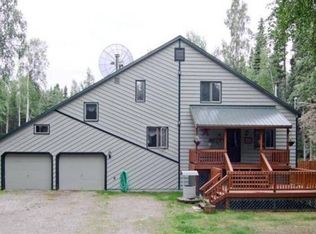
- $483,6004 bd3 ba2.9k sqft3219 Judy Ln, North Pole, AK 99705Off Market
- $--1.45 AcresNhn Judy Ln, North Pole, AK 99705Sold

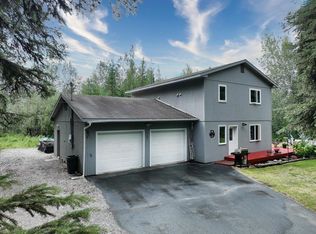
- $--3 bd3 ba1.6k sqft3187 Judy Ln, North Pole, AK 99705Sold
- $333,100-- bd0 ba1.7k sqft3198 Wyatt Rd, North Pole, AK 99705Off Market
- $395,6003 bd3 ba1.6k sqft3187 Judy Lane, North Pole, AK 99705Off Market
- $--6 bd3 ba3.9k sqft3204 Judy Ln, North Pole, AK 99705Sold
- $431,8003 bd3 ba2.2k sqft3237 Judy Ln, North Pole, AK 99705Off Market
A local agent can set up tours, give advice and negotiate with sellers.
A local lender can help you make sure your offer is ready when you are.
Similar homes
- $389,9003 bd2 ba1.9k sqft3194 June Turnaround, North Pole, AK 99705For Sale
 MLS ID #160779, Lori Axhelm. GFMLS
 - $440,0004 bd3 ba2.5k sqft1013 Hertha Turnaround, North Pole, AK 99705For Sale
 MLS ID #160540, Ariel Gallemore. GFMLS
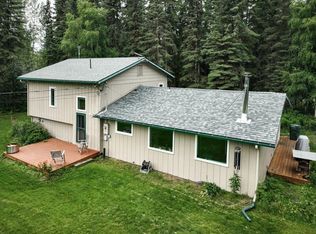
 - $359,9003 bd2 ba2.1k sqft3177 Judy Ln, North Pole, AK 99705For Sale
 MLS ID #160836, Ginger Orem. GFMLS
 - $489,9004 bd3 ba2.3k sqft3052 Springs Blvd, North Pole, AK 99705For Sale

 MLS ID #26-8961, Jared Andrew English, Congress Realty, Inc. AKMLS
 - $449,9003 bd3 ba2.6k sqft3283 Lineman Ave, North Pole, AK 99705For SaleMLS ID #160317, Dino DeAngelis. GFMLS
- $460,0003 bd2 ba2.3k sqft2525 Dawson Rd, North Pole, AK 99705For SaleMLS ID #160399, Kelli Powers. GFMLS
- $367,5004 bd2 ba1.7k sqft1170 Lake Dr, North Pole, AK 99705For SaleMLS ID #160781, Nicole L Chausse. GFMLS
- $450,0004 bd4 ba3.4k sqft2630 Scotch Pine Dr, North Pole, AK 99705For SaleMLS ID #160420, Gary Gallemore. GFMLS
- $429,9003 bd3 ba1.9k sqft730 Turner Dr, North Pole, AK 99705For SaleMLS ID #160617, Jewel Addison. GFMLS
- $450,0003 bd2 ba2.1k sqft2891 Circle Loop Rd, North Pole, AK 99705For SaleMLS ID #160605, JT Morgan. GFMLS
- $385,0002 bd2 ba1.7k sqft2526 Outside Blvd, North Pole, AK 99705For SaleMLS ID #160743, Larry Terch. GFMLS
- $419,9003 bd2 ba1.4k sqft615 W 4th Ave, North Pole, AK 99705For SaleMLS ID #160741, Cassie Leon. GFMLS
- $435,0003 bd3 ba1.6k sqft2777 W 3rd Ave, North Pole, AK 99705For SaleMLS ID #160657, Kristina Morris. GFMLS
- $439,9003 bd2 ba1.9k sqft3870 Peter Hawk Ave, North Pole, AK 99705For SaleMLS ID #159565, Elizabeth Schok. GFMLS
- $425,0003 bd2 ba1.9k sqft1859 Jessica Loop, North Pole, AK 99705For SaleMLS ID #160048, Erin Erbschloe. GFMLS
- $300,0003 bd2 ba1.7k sqft3047 Super Cub Ln, North Pole, AK 99705For SaleMLS ID #160819, Morgan Macchione. GFMLS
- $474,5003 bd3 ba1.9k sqft635 W 4th Ave, North Pole, AK 99705For SaleMLS ID #160634, Miriam Robbe. GFMLS
- $--3 bd2 ba2.4k sqft2085 Pumice Ct, North Pole, AK 99705AuctionServiceLink Auction
- $409,0003 bd2 ba2.2k sqft2030 My Ct, North Pole, AK 99705For SaleMLS ID #159671, Edward D Checque. GFMLS
- $375,0004 bd2 ba1.3k sqft2912 Seavy Dr, North Pole, AK 99705For SaleMLS ID #160723, Joshua Leaders. GFMLS
