Welcome to this Completely Updated 3 Bed 2 Full Bath Colonial on the Near West Side! First Floor opens up to an expansive Foyer, Living Room with Original Woodwork, completely Renovated Kitchen, Oversized dining room and full bath. Upstairs we find another full bath, and 3 bedrooms, the Master being one of which and has 3 closets. The sizeable Attic and could be Finished, or is perfect for storage currently. The Full Basement has a laundry area, and was recently Waterproofed and comes with a Transberable Lifetime Warranty. The Backyard was recently Fenced in and has 2 gates. Updates in 2025 and 2026 include; Roof, Waterproof Basement, Fridge, Stove, Dishwasher, Garbage Disposal, Paint, 2nd & 3rd bedroom windows, Washer & Dryer,, Sump Pump, Granite Countertops, Hot Water Tank, Carpet, and Dining Room Window. Just Minutes from the West Side Market, Downtown, the Zoo, Metro and much more! Set up your private showing today!
Pending
Price cut: $25K (6/29)
$125,000
3218 Marvin Ave, Cleveland, OH 44109
3beds
1,578sqft
Single Family Residence
Built in 1902
4,408 Square Feet Lot
$-- Zestimate®
$79/sqft
$-- HOA
What's special
Completely renovated kitchenGranite countertopsExpansive foyerOversized dining room
- 145 days
- 60
- 0
Zillow last checked:
Listing updated:
Listed by:
Joseph A Zingales 440-346-2031 josephzingales@gmail.com,
Berkshire Hathaway HomeServices Professional Realty,
Luke G Freshour 440-339-3626,
Berkshire Hathaway HomeServices Professional Realty
Source: MLS Now,MLS#: 5197389 Originating MLS: Lake Geauga Area Association of REALTORS
Originating MLS: Lake Geauga Area Association of REALTORSFacts & features
Interior
Bedrooms & bathrooms
- Bedrooms: 3
- Bathrooms: 2
- Full bathrooms: 2
- Main level bathrooms: 1
Primary bedroom
- Description: Flooring: Carpet
- Features: Walk-In Closet(s)
- Level: Second
- Dimensions: 15 x 12
Bedroom
- Description: Flooring: Carpet
- Level: Second
- Dimensions: 9 x 10
Bedroom
- Description: Flooring: Carpet
- Level: Second
- Dimensions: 9 x 10
Bathroom
- Description: Flooring: Ceramic Tile
- Level: Second
- Dimensions: 6 x 7
Bathroom
- Description: Flooring: Ceramic Tile
- Level: First
- Dimensions: 4 x 5
Dining room
- Description: Flooring: Ceramic Tile
- Level: First
- Dimensions: 14 x 12
Entry foyer
- Description: Flooring: Carpet
- Level: First
- Dimensions: 10 x 12
Kitchen
- Description: Flooring: Ceramic Tile
- Level: First
- Dimensions: 10 x 12
Living room
- Description: Flooring: Carpet
- Features: Fireplace, Natural Woodwork
- Level: First
- Dimensions: 12 x 14
Heating
- Forced Air
Cooling
- None
Appliances
- Included: Dryer, Dishwasher, Disposal, Range, Refrigerator, Washer
Features
- Basement: Full,Sump Pump
- Number of fireplaces: 1
Interior area
- Total structure area: 1,578
- Total interior livable area: 1,578 sqft
- Finished area above ground: 1,578
Video & virtual tour
Property
Parking
- Parking features: On Street
Features
- Levels: Three Or More
- Stories: 3
- Fencing: Back Yard,Full,Gate,Wood
Lot
- Size: 4,408 Square Feet
Details
- Parcel number: 01509161
Construction
Type & style
- Home type: SingleFamily
- Architectural style: Colonial
- Property subtype: Single Family Residence
Materials
- Wood Siding
- Roof: Shingle
Condition
- Updated/Remodeled
- Year built: 1902
Utilities & green energy
- Sewer: Public Sewer
- Water: Public
Community & HOA
Community
- Subdivision: J S Edwards Sub
HOA
- Has HOA: No
Location
- Region: Cleveland
Financial & listing details
- Price per square foot: $79/sqft
- Tax assessed value: $75,100
- Annual tax amount: $1,846
- Date on market: 4/17/2026
- Cumulative days on market: 121 days
Estimated market value
Not available
Estimated sales range
Not available
Not available
Price history
| Date | Event | Price |
|---|---|---|
| 7/2/2026 | Pending sale | $125,000$79/sqft |
Source:  MLS Now #5197389 Report a problem MLS Now #5197389 Report a problem | ||
| 6/29/2026 | Price change | $125,000-16.7%$79/sqft |
Source: MLS Now #5197389 Report a problem | ||
| 5/30/2026 | Price change | $150,000-11.8%$95/sqft |
Source: MLS Now #5197389 Report a problem | ||
| 5/13/2026 | Pending sale | $170,000$108/sqft |
Source: MLS Now #5197389 Report a problem | ||
| 5/6/2026 | Price change | $170,000-2.9%$108/sqft |
Source: MLS Now #5197389 Report a problem | ||
| 4/28/2026 | Listed for sale | $175,000$111/sqft |
Source: MLS Now #5197389 Report a problem | ||
| 4/22/2026 | Pending sale | $175,000$111/sqft |
Source: MLS Now #5197389 Report a problem | ||
| 4/17/2026 | Listed for sale | $175,000+84.2%$111/sqft |
Source: MLS Now #5197389 Report a problem | ||
| 2/14/2025 | Sold | $95,000-5%$60/sqft |
Source: MLS Now #5091923 Report a problem | ||
| 1/13/2025 | Pending sale | $100,000$63/sqft |
Source: MLS Now #5091923 Report a problem | ||
| 1/6/2025 | Listed for sale | $100,000$63/sqft |
Source: MLS Now #5091923 Report a problem | ||
Public tax history
| Year | Property taxes | Tax assessment |
|---|---|---|
| 2025 | $1,759 +0% | $26,290 |
| 2024 | $1,758 +40.2% | $26,290 +62.6% |
| 2023 | $1,254 +0.6% | $16,170 |
| 2022 | $1,246 +0.9% | $16,170 |
| 2021 | $1,235 +6.2% | $16,170 +22.9% |
| 2020 | $1,162 +8% | $13,160 |
| 2019 | $1,077 +0.3% | $13,160 |
| 2018 | $1,073 -85.2% | $13,160 +0.5% |
| 2017 | $7,252 +85.1% | $13,100 |
| 2016 | $3,918 +4.5% | $13,100 |
| 2015 | $3,747 +64% | $13,100 -5% |
| 2014 | $2,285 +144.3% | $13,790 |
| 2013 | $935 -87.6% | -- |
| 2012 | $7,539 +32.1% | $13,790 -16.7% |
| 2011 | $5,707 +37% | $16,560 |
| 2010 | $4,166 +47.5% | $16,560 |
| 2009 | $2,825 +68.3% | $16,560 -10.9% |
| 2008 | $1,679 +211.1% | $18,590 |
| 2007 | $540 -19.5% | $18,590 |
| 2006 | $670 -6.2% | $18,590 +31.1% |
| 2005 | $715 +49% | $14,180 |
| 2004 | $480 +1.6% | $14,180 |
| 2003 | $472 -20.6% | $14,180 +14.4% |
| 2002 | $594 -50.9% | $12,390 |
| 2001 | $1,211 +4.5% | $12,390 |
| 2000 | $1,158 | $12,390 |
Find assessor info on the county website
Monthly payment
Est. payment
Payment breakdown
Explore the cost of this home by adjusting the details. Changes won't be saved.Climate risks
Neighborhood: Clark Fulton
Nearby schools
Schools provided by the listing agent
- District: Cleveland Municipal - 1809
Source: MLS Now. This data may not be complete. We recommend contacting the local school district to confirm school assignments for this home.
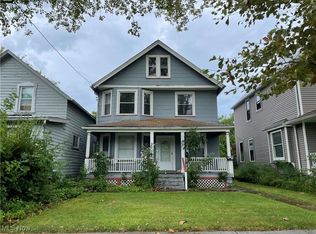

Similar homes
- $109,5003 bd1 ba1.3k sqft3344 W 31st St, Cleveland, OH 44109For Sale
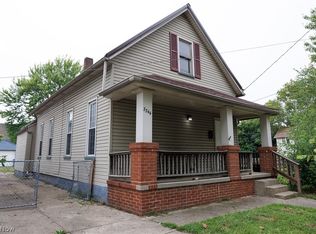 MLS ID #5236800, Rose Salopek, CENTURY 21 DePiero & Associates, Inc.. MLS Now
 - $119,9003 bd1 ba1.3k sqft3409 W 54th St, Cleveland, OH 44102For Sale
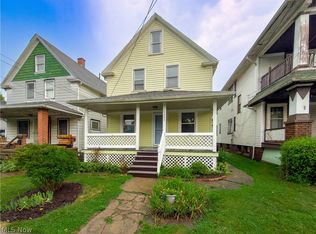 MLS ID #5235597, Seth B Task, Berkshire Hathaway HomeServices Professional Realty. MLS Now
 - $136,5003 bd2 ba1.9k sqft3143 W 71st St, Cleveland, OH 44102For Sale
 MLS ID #5241776, Lennie J Reis, Howard Hanna. MLS Now
 - $124,9003 bd1 ba1.6k sqft12413 Triskett Rd, Cleveland, OH 44111For Sale
 MLS ID #5233760, Terry Young, Keller Williams Greater Metropolitan. MLS Now
