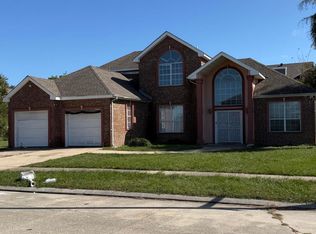
This may be the home you are searching for 4 Bedrooms , 3.5 Bathrooms , high ceilings , new flooring , fresh paint , double enclosed garage , spacious kitchen all within a short distance of local shopping . This home offers lots of natural light a nice floorplan , nice patio on the rear. Photos have been virtually staged .
Foreclosure
Price increase: $50 (11/6)
Est. $254,950
3218 Sabine St, New Orleans, LA 70114
4beds
2,314sqft
Single Family Residence
Built in 2007
3,920 Square Feet Lot
$-- Zestimate®
$110/sqft
$-- HOA
What's special
Double enclosed garageNice floorplanFresh paintNew flooringSpacious kitchenLots of natural lightHigh ceilings
- 2 days
- 437
- 46
Zillow last checked:
Listing updated:
Listed by:
Donna Harris,
Shirley Kirby & Associates 225-665-0228
Source: ROAM MLS,MLS#: 200ODN
Facts & features
Interior
Bedrooms & bathrooms
- Bedrooms: 4
- Bathrooms: 4
- Full bathrooms: 3
- 1/2 bathrooms: 1
Bedroom
- Level: First
- Area: 301.41 Square Feet
- Dimensions: 15.3 x 19.7
Bedroom
- Level: Second
- Area: 100 Square Feet
- Dimensions: 10x10
Bedroom
- Level: Second
- Area: 169 Square Feet
- Dimensions: 13 x13
Bedroom
- Level: Second
- Area: 309.72 Square Feet
- Dimensions: 17.4 x 17.8
Breakfast
- Level: First
- Area: 234.6 Square Feet
- Dimensions: 13.8 x 17
Den
- Level: First
- Area: 456 Square Feet
- Dimensions: 19 x 24
Dining room
- Level: First
- Area: 185.9 Square Feet
- Dimensions: 13 x 14.3
Kitchen
- Level: First
- Area: 289.12 Square Feet
- Dimensions: 20.8 x 13.9
Utility room
- Level: First
- Area: 49.14 Square Feet
- Dimensions: 7.8 x 6.3
Heating
- Central
Cooling
- Central Air
Features
- Has fireplace: No
Interior area
- Total structure area: 2,754
- Total interior livable area: 2,314 sqft
Property
Parking
- Total spaces: 2
- Parking features: Garage
- Garage spaces: 2
Features
- Levels: Two
- Stories: 2
Lot
- Size: 3,920 Square Feet
- Dimensions: 60 x 120
- Features: Interior Lot
Details
- Parcel number: 51360GORDONST
- Special conditions: Standard
Construction
Type & style
- Home type: SingleFamily
- Architectural style: Ranch
- Property subtype: Single Family Residence
Materials
- Brick
- Foundation: Slab
Condition
- Year built: 2007
- Major remodel year: 2007
Utilities & green energy
- Electric: Circuit Breakers
- Sewer: Public Sewer
- Water: Public
- Utilities for property: Electricity Available
Community & HOA
Community
- Subdivision: Elmwood
HOA
- Has HOA: No
Location
- Region: New Orleans
Financial & listing details
- Price per square foot: $110/sqft
- Tax assessed value: $232,000
- Annual tax amount: $3,063
- Date on market: 11/5/2026
- Listing terms: Cash,Conventional,FHA,VA Loan
Foreclosure details
Estimated market value
Not available
Estimated sales range
Not available
$2,757/mo
Price history
| Date | Event | Price |
|---|---|---|
| 11/6/2026 | Price change | $254,950+0%$110/sqft |
Source:  ROAM MLS #200ODN Report a problem | ||
| 11/5/2026 | Listed for sale | $254,900$110/sqft |
Source: ROAM MLS #200ODN Report a problem | ||
| 2/19/2026 | Sold | -- |
Source: Public Record Report a problem | ||
| 12/2/2005 | Sold | -- |
Source: Public Record Report a problem | ||
Public tax history
| Year | Property taxes | Tax assessment |
|---|---|---|
| 2026 | $3,063 | $23,200 |
| 2025 | $3,063 -1.5% | $23,200 |
| 2024 | $3,109 -5.5% | $23,200 |
| 2023 | $3,290 +4.9% | $23,200 +4.9% |
| 2022 | $3,135 -6.8% | $22,110 -4.7% |
| 2021 | $3,365 -1% | $23,200 |
| 2020 | $3,398 -3.2% | $23,200 |
| 2019 | $3,512 | $23,200 |
| 2018 | $3,512 | $23,200 |
| 2017 | $3,512 -1.9% | $23,200 +14.6% |
| 2016 | $3,581 +21.4% | $20,250 |
| 2015 | $2,951 | $20,250 |
| 2014 | $2,951 -2.6% | $20,250 -10% |
| 2013 | $3,029 | $22,500 |
| 2012 | -- | $22,500 |
| 2011 | -- | $22,500 |
Find assessor info on the county website
Monthly payment
Climate risks
Neighborhood: Tall Timbers-Brechtel

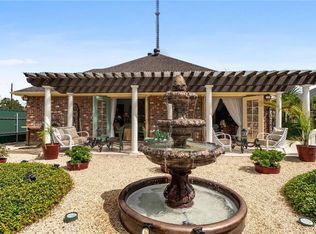
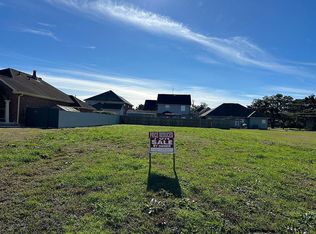
Similar homes
- $287,0004 bd2 ba2.4k sqft2020 Easter Ln, New Orleans, LA 70114For Sale

 MLS ID #2572184, Thelma P Miller, C-21 Richard Berry & Assoc,Inc. ROAM MLS
- $249,0004 bd2 ba1.7k sqft7031 Manchester St, New Orleans, LA 70126For Sale
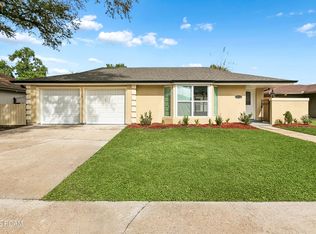 MLS ID #200OMH, Rhonda Wise Maestri, Homesmart Realty South - Metairie. ROAM MLS
- $274,0004 bd2 ba2.2k sqft3611 Huntlee Dr, New Orleans, LA 70131For Sale
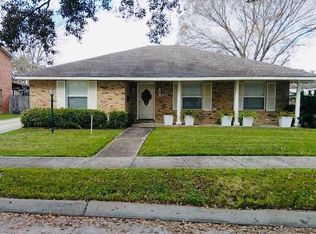 MLS ID #2580530, Reginald D Winfield, Windfeel Properties. ROAM MLS
- $250,0004 bd3 ba2.3k sqft12310 Carmel Pl, New Orleans, LA 70128For Sale
 MLS ID #200EKC, Renee Ponds, Ponds Properties. ROAM MLS
- $270,0004 bd2 ba2.3k sqft673 Oakwood Dr, Terrytown, LA 70056For SaleMLS ID #2575861, Maria Jose Delagneau, KELLER WILLIAMS REALTY 4550100. ROAM MLS
- $275,0004 bd3 ba2.7k sqft3757 Mimosa Ct, New Orleans, LA 70131For SaleMLS ID #2571591, Monika Sood, NOLA Living Realty. ROAM MLS
- $264,9004 bd3 ba1.7k sqft3019 Eagle St, New Orleans, LA 70118For SaleMLS ID #2566785, Reginald D Winfield, Windfeel Properties. ROAM MLS
- $270,0003 bd2 ba1.9k sqft1813 Green Oak Dr, Gretna, LA 70056For SaleMLS ID #2531595, Linh N Phuong, People's Realty, Inc.. ROAM MLS
- $305,0003 bd3 ba2.3k sqft4401 Fiesta St, New Orleans, LA 70131For SaleMLS ID #2565543, Tina C Francois, The Francois Group LLC. ROAM MLS
- $255,9004 bd3 ba1.8k sqft2121 Margaret Ln, Meraux, LA 70075For SaleMLS ID #2572265, Roberto Tonge, eXp Realty, LLC. ROAM MLS
- $335,0004 bd3 ba2.6k sqft32 Yosemite Dr, New Orleans, LA 70131For SaleMLS ID #2533286, April A Brown, Hospitality Realty. ROAM MLS
- $250,0003 bd2 ba1.9k sqft8607 S Claiborne Ave, New Orleans, LA 70118For SaleMLS ID #2559493, Courtnay Brumfield, Key Turner Realty LLC. ROAM MLS
- $230,0004 bd3 ba2.3k sqft1549 Curtis St, Harvey, LA 70058For SaleMLS ID #2552227, Kimberly R Silva, Homesmart Realty South - Metairie. ROAM MLS
- $262,0003 bd2 ba1.5k sqft3901 Jacob Dr, Chalmette, LA 70043For SaleMLS ID #2568360, Treasure D Schwab, Berkshire Hathaway HS - Lakeview. ROAM MLS
- $224,9004 bd3 ba1.5k sqft2020 Lac La Belle Dr, Harvey, LA 70058For SaleMLS ID #2573298, Joyce R Guidroz, KELLER WILLIAMS REALTY 4550100. ROAM MLS
- $265,0003 bd2 ba1.8k sqft2217 Stall Dr, Harvey, LA 70058For SaleMLS ID #2558018, Barbara G Aguilar, Realty Executives SELA. ROAM MLS
- $153,0003 bd2 ba1.4k sqft1454 Farragut St, New Orleans, LA 70114For SaleMLS ID #2565521, Daniel J Beirne, Opendoor Brokerage LLC. ROAM MLS
- $249,0003 bd2 ba1.8k sqft5311 E Idlewood Ct, New Orleans, LA 70128For SaleMLS ID #2559954, Vic J Palazzo, Red Door Realty, Inc.. ROAM MLS
- $199,0004 bd2 ba1.7k sqft6201 Fairfax Pl, New Orleans, LA 70131For SaleMLS ID #2579153, Michelle W Dillon, Fortune 500 Real Estate Profes. ROAM MLS
- $269,0003 bd2 ba1.2k sqft117 Portage Pl, New Orleans, LA 70119For SaleMLS ID #2527628, Russell Simeon, Russell Simeon. ROAM MLS
