
Imagine weekends spent poolside beneath the shade of mature trees, evenings gathered around the fireplace, and sunlight filtering through plantation shutters into generous living spaces made for both relaxing and entertaining. A spacious backyard creates your own private retreat, while multiple flexible rooms give you space to work, read, create, or simply get away. From quiet mornings to lively gatherings, 3219 Highsky Dr is a home designed to be lived in and enjoyed.
For sale
Price cut: $5K (9/28)
$494,000
3219 Highsky Dr, Midland, TX 79707
4beds
2,814sqft
Single Family Residence
Built in 1977
0.26 Acres Lot
$-- Zestimate®
$176/sqft
$-- HOA
What's special
Spacious backyardPrivate retreatGenerous living spacesMultiple flexible roomsMature treesPlantation shutters
- 56 days
- 308
- 6
Zillow last checked:
Listing updated:
Listed by:
Frank Gonzalez 432-413-8768,
Stacy Gonzalez Realty Group
Source: PBBR,MLS#: 50097825
Facts & features
Interior
Bedrooms & bathrooms
- Bedrooms: 4
- Bathrooms: 3
- Full bathrooms: 2
- 1/2 bathrooms: 1
Primary bedroom
- Features: Separate Closets, Sequestered Master
Primary bathroom
- Features: Double Vanity
Kitchen
- Features: Breakfast
Heating
- Central, Electric, Zoned
Cooling
- Central Air, Electric, Zoned
Appliances
- Included: Dishwasher, Microwave, Electric Range, Reverse Osmosis-Owned, Electric Water Heater, Multiple Water Heaters, Electric Dryer
- Laundry: Inside Utility Room
Features
- Bookcases, Ceiling Fan(s), Pantry, Den, Study/Office
- Flooring: Carpet, Tile
- Windows: Wood Shutters
- Has fireplace: Yes
- Fireplace features: Gas Log, Living Room, Wood Burning
Interior area
- Total structure area: 2,814
- Total interior livable area: 2,814 sqft
Video & virtual tour
Property
Parking
- Total spaces: 2
- Parking features: Attached, Circular Driveway, Rear/Side Entry, Auto Garage Opener, Alley Access
- Attached garage spaces: 2
- Has uncovered spaces: Yes
Features
- Levels: One
- Stories: 1
- Patio & porch: Patio-Covered
- Pool features: In Ground
- Fencing: Masonry
Lot
- Size: 0.26 Acres
- Features: Corner Lot, Landscaped
Details
- Additional structures: Storage Shed
- Parcel number: R000050812
Construction
Type & style
- Home type: SingleFamily
- Property subtype: Single Family Residence
Materials
- Brick Veneer
- Foundation: Slab
- Roof: Composition
Condition
- Pre-Owned
- Year built: 1977
Utilities & green energy
- Sewer: Public Sewer
- Water: Public
Community & HOA
Community
- Security: Security System Owned, Smoke Detector(s)
- Subdivision: Wedgewood Park
HOA
- Has HOA: No
Location
- Region: Midland
Financial & listing details
- Price per square foot: $176/sqft
- Tax assessed value: $353,800
- Annual tax amount: $4,053
- Date on market: 8/26/2026
- Listing terms: Cash,Conventional,FHA,VA Loan
- Road surface type: Paved
Estimated market value
Not available
Estimated sales range
Not available
Not available
Price history
| Date | Event | Price |
|---|---|---|
| 9/28/2026 | Price change | $494,000-1%$176/sqft |
Source:  PBBR #50097825 Report a problem PBBR #50097825 Report a problem | ||
| 8/26/2026 | Listed for sale | $499,000$177/sqft |
Source: PBBR #50097825 Report a problem | ||
Public tax history
| Year | Property taxes | Tax assessment |
|---|---|---|
| 2025 | $3,700 -15.3% | $353,800 -3.8% |
| 2024 | $4,370 +1.7% | $367,740 |
| 2023 | $4,298 -21.6% | $367,740 0% |
| 2022 | $5,485 +2.6% | $367,880 +4.8% |
| 2021 | $5,347 | $351,020 +0.2% |
| 2020 | $5,347 +3.4% | $350,270 |
| 2019 | $5,171 | $350,270 +15.2% |
| 2018 | $5,171 | $304,110 +3.3% |
| 2017 | -- | $294,330 +0% |
| 2016 | -- | $294,310 |
| 2015 | -- | $294,310 +8% |
| 2014 | -- | $272,440 +11.8% |
| 2013 | -- | $243,690 +4.5% |
| 2012 | -- | $233,250 +0.8% |
| 2011 | -- | $231,510 -0.8% |
| 2010 | -- | $233,360 +5.1% |
| 2009 | -- | $222,010 +10% |
| 2008 | -- | $201,830 +10% |
| 2007 | -- | $183,480 +24.9% |
| 2006 | $3,469 | $146,850 |
| 2005 | -- | $146,850 +6.2% |
| 2004 | -- | $138,280 +16.8% |
| 2003 | -- | $118,350 |
| 2002 | -- | $118,350 |
| 2001 | -- | $118,350 |
Find assessor info on the county website
Monthly payment
Est. payment
Payment breakdown
Explore the cost of this home by adjusting the details. Changes won't be saved.Climate risks
Neighborhood: Wedgewood Park
Nearby schools
Schools provided by the listing agent
- Elementary: Rusk
- Middle: Alamo
- High: Lee High School
- District: Midland
Source: PBBR. This data may not be complete. We recommend contacting the local school district to confirm school assignments for this home.
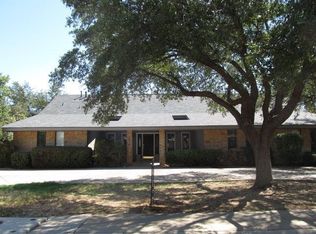
Similar homes
- $450,0004 bd3 ba2.3k sqft3604 W Shandon Ave, Midland, TX 79707For Sale
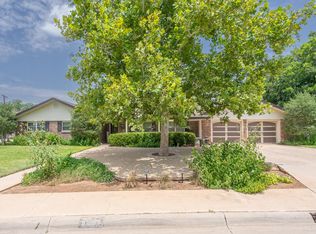 MLS ID #50096431, Greg Williams, Fathom Realty, 888-455-6040. PBBR
 - $435,0004 bd4 ba3.1k sqft3905 Crestline Ave, Midland, TX 79707For Sale
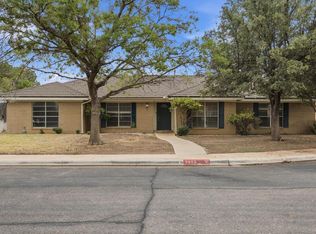 MLS ID #50099134, Nathan Pinkerton, The Sales Team Realtors, 432-618-1818. PBBR
 - $415,0003 bd3 ba2.3k sqft4020 Trinity Ct, Midland, TX 79707For Sale
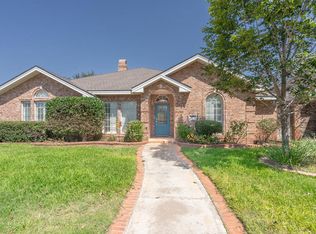 MLS ID #50097928, Amanda Rimer, Legacy Real Estate, 432-687-6500. PBBR
 - $515,0004 bd4 ba2.6k sqft4911 Crista Ln, Midland, TX 79707For Sale
 MLS ID #177414, JPA Team, Jeaneen Pruitt & Associates. Petroplex AOR
