Step into luxury living with this stunning new construction home, designed with elegance, comfort, and modern functionality in mind. Featuring 3 bedrooms, 2.5 bathrooms, this home offers high ceilings throughout and an open-concept layout perfect for everyday living and entertainment. The heart of the home features an expansive living area with soaring ceilings, an electric fireplace, and abundant natural lighting. The open-concept kitchen and dining area showcases a waterfall island, sleek cabinetry, and stainless steel appliances. The primary suite is a true retreat, complete with a spa like en-suite bathroom, double sink vanity, a luxurious stand up shower and a massive walk-in closet. The additional two bedrooms are well appointed and share a beautifully designed bathroom. For added convenience, this home includes a walk-in utility room with a sink, a separated half bath for guests, and a spacious two-car garage. Schedule your showing today!
New construction
$365,000
3219 King St, Houston, TX 77026
3beds
1,718sqft
Single Family Residence
Built in 2026
6,899 Square Feet Lot
$361,700 Zestimate®
$212/sqft
$-- HOA
What's special
Electric fireplaceHigh ceilings throughoutStainless steel appliancesWaterfall islandLuxurious stand up showerSpa like en-suite bathroomSleek cabinetry
- 15 days
- 230
- 43
Likely to sell faster than
Zillow last checked:
Listing updated:
Listed by:
Edwin Garza TREC #0791880 832-607-7697,
Alumbra International Properties,
Maria Martinez TREC #0830962 832-938-4676,
Alumbra International Properties
Source: HAR,MLS#: 44148512
Facts & features
Interior
Bedrooms & bathrooms
- Bedrooms: 3
- Bathrooms: 3
- Full bathrooms: 2
- 1/2 bathrooms: 1
Primary bedroom
- Level: First
- Area: 240
- Dimensions: 16x15
Bedroom
- Level: First
- Area: 110
- Dimensions: 10x11
Bedroom
- Level: First
- Area: 110
- Dimensions: 10x11
Heating
- Natural Gas
Cooling
- Electric
Appliances
- Included: Microwave, Gas Range, Dishwasher
Features
- Number of fireplaces: 1
- Fireplace features: Electric
Interior area
- Total structure area: 1,718
- Total interior livable area: 1,718 sqft
Property
Parking
- Total spaces: 2
- Parking features: Attached
- Attached garage spaces: 2
Features
- Stories: 1
Lot
- Size: 6,899 Square Feet
- Features: Subdivided, 0 Up To 1/4 Acre
Details
- Parcel number: 0660560020112
Construction
Type & style
- Home type: SingleFamily
- Architectural style: Traditional
- Property subtype: Single Family Residence
Materials
- Brick
- Foundation: Slab
- Roof: Composition
Condition
- New construction: Yes
- Year built: 2026
Details
- Builder name: G&J Property Investments LLC
Utilities & green energy
- Sewer: Public Sewer
- Water: Public
Community & HOA
Community
- Subdivision: Huntington Place
Location
- Region: Houston
Financial & listing details
- Price per square foot: $212/sqft
- Tax assessed value: $66,113
- Annual tax amount: $1,405
- Date on market: 9/30/2026
- Listing terms: Cash,Conventional,FHA,USDA Loan,VA Loan
Estimated market value
$361,700
$344,000 - $380,000
$2,533/mo
Price history
| Date | Event | Price |
|---|---|---|
| 9/30/2026 | Listed for sale | $365,000+386.7%$212/sqft |
Source:  HAR #44148512 Report a problem HAR #44148512 Report a problem | ||
| 11/8/2024 | Listing removed | $75,000$44/sqft |
Source: HAR #73522623 Report a problem | ||
| 10/14/2024 | Pending sale | $75,000$44/sqft |
Source: HAR #73522623 Report a problem | ||
| 8/25/2024 | Listed for sale | $75,000$44/sqft |
Source: HAR #73522623 Report a problem | ||
| 7/20/2009 | Sold | -- |
Source: Public Record Report a problem | ||
Public tax history
| Year | Property taxes | Tax assessment |
|---|---|---|
| 2025 | $1,405 -7.5% | $66,113 -8.9% |
| 2024 | $1,518 +3.8% | $72,563 |
| 2023 | $1,462 +37.3% | $72,563 +50% |
| 2022 | $1,065 | $48,375 |
| 2021 | -- | $48,375 +87.5% |
| 2020 | $619 -0.9% | $25,800 |
| 2019 | $625 +70.4% | $25,800 +77.8% |
| 2018 | $367 | $14,513 |
| 2017 | $367 -3.9% | $14,513 |
| 2016 | $382 +15.1% | $14,513 +12.5% |
| 2015 | $332 | $12,900 |
| 2014 | $332 | $12,900 |
| 2010 | -- | $12,900 |
| 2009 | -- | -- |
| 2007 | -- | $55,275 |
| 2006 | -- | $55,275 |
| 2005 | -- | -- |
| 2004 | -- | $36,350 +46% |
| 2003 | -- | $24,890 |
| 2002 | -- | $24,890 |
| 2001 | -- | $24,890 +57.3% |
| 2000 | -- | $15,820 |
Find assessor info on the county website
Monthly payment
Est. payment
Payment breakdown
Explore the cost of this home by adjusting the details. Changes won't be saved.Climate risks
Neighborhood: Eastex - Jensen Area
Nearby schools
Schools provided by the listing agent
- Elementary: Paige Elementary School
- Middle: Key Middle School
- High: Northside High School
Source: HAR. This data may not be complete. We recommend contacting the local school district to confirm school assignments for this home.
Similar homes
- $350,0004 bd2 ba2.2k sqft4806 Crane St, Houston, TX 77026For Sale
 MLS ID #31470124, Renee Canady, LPT Realty, LLC. HAR
 - $--3 bd2 ba1.9k sqft6118 Shady Timbers Dr, Houston, TX 77016Auction
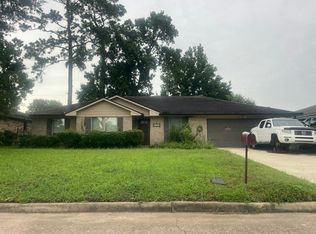 Auction.com 2
 - $350,0003 bd2 ba1.6k sqft2210 Hardy St, Houston, TX 77026For Sale
 MLS ID #86094189, Jorge Llanas, David Hulsey, REALTORS. HAR
 - $--3 bd1 ba1.4k sqft5227 Perry St, Houston, TX 77021Auction
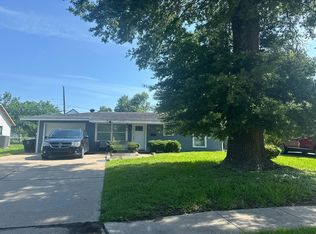 Auction.com 2
