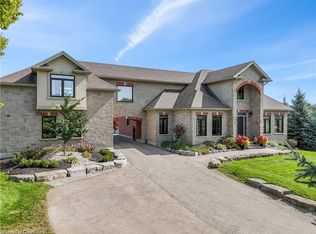
The view will take your breath away! Nestled in the quaint rural town of, Roseville stunning custom-built family home was thoughtfully designed to showcase breathtaking views of the private farmland & lush green space that surrounds it. Check out our TOP 7 reasons why you’ll want to make this house your home! #7 BRIGHT OPEN-CONCEPT MAIN FLOOR - In the spacious living room, cozy up by the fireplace, enhanced by ambient LED lighting discreetly hidden along the ceiling trim. Sunlight pours in through the garden-facing windows, you have the first of two walkouts leading to your private backyard.#6 EAT-IN KITCHEN – Here, you’ll find S/S appliances, quartz island countertop with leather finish, granite counter & luxurious gold accents, ceiling-height soft-close cabinetry, and subway tile backsplash. Adjacent to the kitchen is a walk-in pantry! The formal dining room features an 8-foot patio door.#5 PRIVATE BACKYARD – With a stamped concrete patio, armour stone accent walls, and concrete steps, this backyard is perfect for relaxing! #4 SECOND FLOOR LAUNDRY – Convenience is key, & the 2nd floor laundry room, complete with a direct entrance from the primary ensuite, makes laundry day a breeze. #3 BEDROOMS & BATHROOMS – The luxurious primary suite offers peaceful views of the green space and farmland, a large custom built-in closet, & a 5-piece ensuite. One of the secondary bedrooms boasts a 4-piece ensuite, while the remaining bedrooms share a well-appointed privilege 4-piece bathroom. #2 FINISHED BASEMENT – The expansive 800 sq. ft. finished basement provides even more great space! #1 LOCATION – Roseville is a close-knit community with just over 100 homes, making it a peaceful retreat from city life. Despite its rural charm, you’re only a short drive from Kitchener-Waterloo, Cambridge, & major highways, including Hwy 401. Plus, with schools, parks, & exciting new amenities like Kitchener’s largest recreation centre being built nearby, everything you need is within reach!
Sold for $1,130,000
C$1,130,000
3219 Roseville Rd, North Dumfries, ON N0B 1E0
4beds
2,940sqft
Single Family Residence, Residential
Built in 2024
0.25 Acres Lot
$-- Zestimate®
C$384/sqft
C$3,229 Estimated rent
Home value
Not available
Estimated sales range
Not available
Not available
Owner options
List your home for rent
C$3,229/mo
Rent Zestimate®
Find your next renter with Zillow Rental Manager. Plus, with online applications, you can quickly screen prospective tenants – for free.
C$3,229/mo
Rent Zestimate®
Refinance and save
C$4,777/mo
Est. payment
Refinancing to a lower rate could help reduce your monthly payments and save thousands over the life of the loan.
C$4,777/mo
Est. payment
Explore your selling options
Work with a Zillow partner agent
Leverage their expertise and Zillow's premium Showcase listings to get your home seen by more buyers.
Get startedList with your own agent
Get your home in front of millions of buyers by listing it on Zillow.
Learn how to do itSell it yourself
Take full control of how buyers see your home on Zillow by listing For Sale by Owner (FSBO).
List your homeWhat's special
Zillow last checked:
Listing updated:
Listed by:
Peter Kostecki, Broker,
RE/MAX TWIN CITY REALTY INC.
Source: ITSO,MLS®#: 40677429Originating MLS®#: Cornerstone Association of REALTORS®
Facts & features
Interior
Bedrooms & bathrooms
- Bedrooms: 4
- Bathrooms: 4
- Full bathrooms: 3
- 1/2 bathrooms: 1
- Main level bathrooms: 1
Bedroom
- Level: Second
Bedroom
- Level: Second
Bedroom
- Level: Second
Other
- Level: Second
Bathroom
- Features: 2-Piece
- Level: Main
Bathroom
- Features: 3-Piece, Ensuite
- Level: Second
Bathroom
- Features: 4-Piece
- Level: Second
Bathroom
- Features: 5+ Piece, Ensuite
- Level: Second
Dining room
- Level: Main
Foyer
- Level: Main
Kitchen
- Level: Main
Living room
- Level: Main
Mud room
- Level: Main
Office
- Level: Main
Office
- Level: Main
Other
- Features: Walk-in Closet
- Level: Second
Recreation room
- Level: Basement
Storage
- Level: Basement
Utility room
- Level: Basement
Heating
- Fireplace(s), Forced Air, Natural Gas, Gas Hot Water
Cooling
- Central Air, Energy Efficient
Appliances
- Included: Bar Fridge, Instant Hot Water, Water Heater Owned, Water Softener, Dishwasher, Dryer, Freezer, Range Hood, Refrigerator, Stove, Washer, Wine Cooler
- Laundry: Upper Level
Features
- High Speed Internet, Air Exchanger, Auto Garage Door Remote(s)
- Basement: Full,Partially Finished,Sump Pump
- Has fireplace: Yes
- Fireplace features: Electric
Interior area
- Total structure area: 3,740
- Total interior livable area: 2,940 sqft
- Finished area above ground: 2,940
- Finished area below ground: 800
Property
Parking
- Total spaces: 5
- Parking features: Attached Garage, Garage Door Opener, Concrete, Tandem, Private Drive Double Wide
- Attached garage spaces: 2
- Uncovered spaces: 3
Features
- Patio & porch: Patio
- Exterior features: Landscaped
- Fencing: Full
- Has view: Yes
- View description: Clear, Pasture
- Waterfront features: River/Stream
- Frontage type: South
- Frontage length: 49.50
Lot
- Size: 0.25 Acres
- Dimensions: 220.44 x 49.5
- Features: Rural, Campground, Dog Park, Near Golf Course, Highway Access, Landscaped, Major Highway, Park, Playground Nearby, Rec./Community Centre, School Bus Route, Shopping Nearby, Skiing, Trails
- Topography: Dry,Flat,Open Space
Details
- Parcel number: 038470471
- Zoning: Rural Commercial Zone 7
Construction
Type & style
- Home type: SingleFamily
- Architectural style: Two Story
- Property subtype: Single Family Residence, Residential
Materials
- Stone, Vinyl Siding
- Foundation: Poured Concrete
- Roof: Asphalt Shing
Condition
- New Construction
- New construction: No
- Year built: 2024
Utilities & green energy
- Sewer: Septic Tank
- Water: Drilled Well
- Utilities for property: Cable Connected, Electricity Connected, Fibre Optics, Street Lights
Community & HOA
Community
- Security: Carbon Monoxide Detector, Smoke Detector
Location
- Region: North Dumfries
Financial & listing details
- Price per square foot: C$384/sqft
- Date on market: 12/25/2024
- Inclusions: Carbon Monoxide Detector, Dishwasher, Dryer, Freezer, Garage Door Opener, Range Hood, Refrigerator, Smoke Detector, Stove, Washer, Wine Cooler
- Exclusions: All Patio Furniture And Planters
- Electric utility on property: Yes
Price history
| Date | Event | Price |
|---|---|---|
| 2/28/2025 | Sold | C$1,130,000C$384/sqft |
Source: ITSO #40677429 Report a problem | ||
Public tax history
Tax history is unavailable.
Neighborhood: N0B
Nearby homes
- C$---- bd-- ba-- sqft3224 Roseville Rd, North Dumfries, ON N0B1E0Off Market
- C$551,0002 bd1 ba773 sqft8 Marshall Ave, North Dumfries, ON N0B1E0Sold

- C$---- bd-- ba-- sqft6 Marshall Ave, North Dumfries, ON N0B1E0Off Market
- C$2,249,0004 bd5 ba3.5k sqft1277 Cameron Rd, North Dumfries, ON N0B1E0For Sale
- C$---- bd-- ba1.8k sqft680 Plains Rd, Kitchener, ON N2R1R8Off Market
- C$591,9003 bd3 ba1.1k sqftLOT I051 Blair Valley St, Kitchener, ON N2P2P4For Sale
- C$614,9003 bd3 ba1.4k sqftLOT H43 Blair Valley St, Kitchener, ON N2P2P4For Sale
- C$703,2143 bd3 ba1.4k sqftC117 Winter Wren Cres, Kitchener, ON N2P2P4Sold
Nearby schools
GreatSchools rating
No schools nearby
We couldn't find any schools near this home.
- Ontario
- Waterloo Regional Municipality
- North Dumfries
- N0B 1E0
- 3219 Roseville Rd
