Welcome to the charm of Roseville! This meticulously maintained bungalow offers the perfect blend of "town and country" living, situated on a sprawling one-third acre lot just minutes between Kitchener and Cambridge. Whether you are looking to downsize or searching for the perfect starter home with room to grow, this property delivers incredible value with low property taxes and the reliability of municipal water. Property Highlights Premium Lot & Outdoor Living: Enjoy a massive, fenced yard complete with a 10’ x 14’ cedar shed installed in 2014. The large rear deck is easily accessed via patio sliders from the kitchen, making it an ideal spot for summer BBQs. Mechanically Sound: Move in with total peace of mind. The roof, furnace, and AC have all been updated, complemented by newer windows throughout the home. Accessibility & Style: The main floor features a mix of classic hardwood and ceramic flooring. The home currently includes a convenient removable ramp at the entrance. Parking & Storage: The oversized garage is a hobbyist’s dream, measuring 25 feet deep. Outside, the large driveway easily accommodates 4 vehicles. Location & Lifestyle Experience the quiet, community feel of Roseville while maintaining quick 401 access for an easy commute across the Tri-Cities. Don’t miss this rare opportunity to own a detached home in a highly sought-after rural pocket!
Pending
C$579,000
8 Marshall Ave, North Dumfries, ON N0B 1E0
2beds
773sqft
Single Family Residence, Residential
Built in 1960
0.35 Acres Lot
$-- Zestimate®
C$749/sqft
C$-- HOA
What's special
Meticulously maintained bungalowSprawling one-third acre lotMassive fenced yardLarge rear deckCeramic flooring
- 55 days |
- 5 |
- 0 |
Zillow last checked:
Listing updated:
Listed by:
Freda Gilmour, Salesperson,
RE/MAX TWIN CITY REALTY INC.
Source: ITSO,MLS®#: 40821794Originating MLS®#: Cornerstone Association of REALTORS®
Facts & features
Interior
Bedrooms & bathrooms
- Bedrooms: 2
- Bathrooms: 1
- Full bathrooms: 1
- Main level bathrooms: 1
- Main level bedrooms: 1
Bedroom
- Level: Basement
Bedroom
- Level: Main
Bathroom
- Features: 4-Piece
- Level: Main
Other
- Level: Basement
Dining room
- Level: Main
Kitchen
- Description: Patio Door Sliders to Deck
- Level: Main
Laundry
- Description: Laundry was located to main level and bathroom made larger to include laundry area Washer is a washer /dryer combo
- Level: Main
Living room
- Description: Hardwood floors
- Level: Main
Recreation room
- Level: Basement
Utility room
- Features: 2-Piece
- Level: Basement
Heating
- Forced Air, Natural Gas, Heat Pump
Cooling
- Central Air
Appliances
- Included: Dishwasher, Dryer, Microwave, Refrigerator, Stove, Washer
- Laundry: Main Level
Features
- Windows: Window Coverings
- Basement: Full,Partially Finished,Sump Pump
- Has fireplace: No
Interior area
- Total structure area: 1,488
- Total interior livable area: 773 sqft
- Finished area above ground: 773
- Finished area below ground: 715
Video & virtual tour
Property
Parking
- Total spaces: 3
- Parking features: Attached Garage, Garage Door Opener, Asphalt, Private Drive Double Wide
- Attached garage spaces: 1
- Uncovered spaces: 2
Accessibility
- Accessibility features: Bath Grab Bars, Accessible Approach with Ramp
Features
- Stories: 1
- Fencing: Partial
- Frontage type: North
- Frontage length: 100.17
Lot
- Size: 0.35 Acres
- Dimensions: 100.17 x 150.25
- Features: Urban, Rectangular, Major Highway, Open Spaces, Park, Playground Nearby, Quiet Area
Details
- Additional structures: Shed(s)
- Parcel number: 038470041
- Zoning: Z3
Construction
Type & style
- Home type: SingleFamily
- Architectural style: Bungalow
- Property subtype: Single Family Residence, Residential
Materials
- Brick
- Foundation: Concrete Perimeter
- Roof: Asphalt Shing
Condition
- 51-99 Years
- New construction: No
- Year built: 1960
Utilities & green energy
- Sewer: Septic Tank
- Water: Municipal
- Utilities for property: Other
Community & HOA
Community
- Security: Smoke Detector, Smoke Detector(s)
Location
- Region: North Dumfries
Financial & listing details
- Price per square foot: C$749/sqft
- Annual tax amount: C$3,917
- Date on market: 6/24/2026
- Inclusions: Dishwasher, Dryer, Garage Door Opener, Microwave, Refrigerator, Smoke Detector, Stove, Washer, Window Coverings, Some Shelving In Basement, Window Coverings, Desk In Basement, Some Garage Shelving
Price history
Price history is unavailable.
Public tax history
Tax history is unavailable.
Climate risks
Neighborhood: N0B
Nearby schools
GreatSchools rating
No schools nearby
We couldn't find any schools near this home.
- C$---- bd-- ba-- sqft6 Marshall Ave, North Dumfries, ON N0B1E0Off Market
- C$1,130,0004 bd4 ba2.9k sqft3219 Roseville Rd, North Dumfries, ON N0B1E0Sold

- C$---- bd-- ba-- sqft3224 Roseville Rd, North Dumfries, ON N0B1E0Off Market
- C$2,300,0003 bd2 ba1.7k sqft1068 Cameron Rd, North Dumfries, ON N0B1E0For Sale

- C$2,249,0004 bd5 ba3.5k sqft1277 Cameron Rd, North Dumfries, ON N0B1E0For Sale
- C$---- bd-- ba1.8k sqft680 Plains Rd, Kitchener, ON N2R1R8Off Market
- C$--3 bd3 ba3.1k sqft3699 Trussler Rd, Blandford Blenheim, ON N0J1B0Off Market
- C$703,2143 bd3 ba1.4k sqftC117 Winter Wren Cres, Kitchener, ON N2P2P4Sold
Similar homes
- C$495,9002 bd2 ba928 sqft192 Nith River Way, North Dumfries, ON N0B 1E0For Sale
 MLS ID #40849420, Kelly Potocky, Salesperson, RE/MAX TWIN CITY REALTY INC.. ITSO
 - C$599,9003 bd2 ba944 sqft36 Amos Ave, Waterloo, ON N2L 5G3For Sale
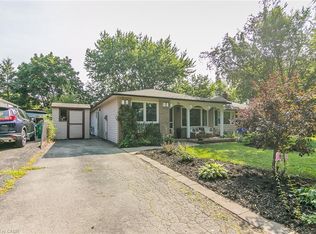 MLS ID #40855037, Ian Inglis, Broker, RE/MAX SOLID GOLD REALTY (II) LTD.. ITSO
 - C$565,0003 bd2 ba1.1k sqft460 Parkview Cres, Cambridge, ON N3H 4X7For Sale
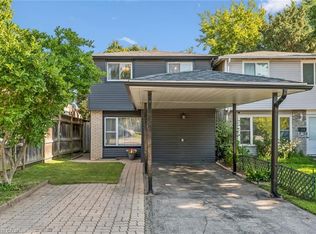 MLS ID #40851970, Mark Lurie, Salesperson, Royal LePage Wolle Realty. ITSO
 - C$749,9003 bd2 ba1.1k sqft99 Highman Ave, Cambridge, ON N1R 3M2For Sale
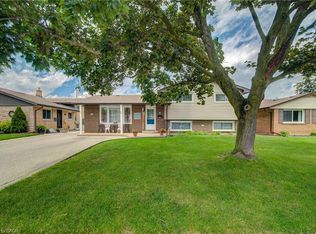 MLS ID #40856407, Seibert Phillips, Salesperson, Royal LePage Wolle Realty. ITSO
 - C$599,0003 bd1 ba1k sqft140 Glasgow St, Kitchener, ON N2G 2G9For SaleMLS ID #40853890, Barb Parker, Salesperson, RE/MAX TWIN CITY REALTY INC.. ITSO
- C$629,9005 bd2 ba968 sqft120 Arrowhead Cres, Kitchener, ON N2P 1B9For SaleMLS ID #40844802, Andrew Nogueira, Salesperson, RE/MAX REAL ESTATE CENTRE INC.. ITSO
- C$615,0003 bd2 ba969 sqft195 Belleview Ave, Kitchener, ON N2B 1G6For SaleMLS ID #40851883, Courtney Rothernel, Salesperson, CITIMAX REALTY LTD.. ITSO
- C$575,0003 bd2 ba929 sqft87 Christopher Dr, Waterloo, ON N2J 4J6For SaleMLS ID #40827906, Tanya Namink, Salesperson, RE/MAX SOLID GOLD REALTY (II) LTD.. ITSO
- C$499,9002 bd1 ba986 sqft30 Indiana St, Kitchener, ON N2H 2A5For SaleMLS ID #40853185, Geraldine Mahood, Broker, RE/MAX Twin City Realty Inc.. ITSO
- C$600,0003 bd1 ba1.1k sqft1862 Briarwood Dr, Cambridge, ON N3H 5A7For SaleMLS ID #40833649, Jeff Sheppard, Salesperson, RE/MAX SOLID GOLD REALTY (II) LTD.. ITSO
- C$699,9005 bd2 ba1k sqft55 Ramblewood Way, Kitchener, ON N2N 1G8For SaleMLS ID #40855073, Shamsher Manku, Salesperson, Re/Max GOLD REALTY INC BRAMPTON. ITSO
- C$639,9004 bd2 ba1k sqft82 Elmwood Ave, Cambridge, ON N1R 4Y4For SaleMLS ID #40853395, Antonio Nogueira, Broker, RE/MAX REAL ESTATE CENTRE INC., BROKERAGE. ITSO
- C$749,9003 bd2 ba1.1k sqft1621 Morrison Rd, North Dumfries, ON N1R 5S2For SaleMLS ID #40851001, Joe Romeo, Broker, RE/MAX TWIN CITY REALTY INC.. ITSO
- C$569,9003 bd2 ba880 sqft37 Hill Ave, Brantford, ON N3R 4G8For SaleMLS ID #40850485, Sandra Etherington, Broker, Century 21 Heritage House LTD. ITSO
- C$649,9003 bd2 ba1k sqft13 Lewis St, Wilmot, ON N3A 1P5For SaleMLS ID #40854373, Karmen Hell, Salesperson, RED AND WHITE REALTY INC.. ITSO
- C$640,0004 bd2 ba1k sqft27 Vicmount Dr, Kitchener, ON N2M 2A2For SaleMLS ID #40831759, Alyssa Vasey, Salesperson, RE/MAX TWIN CITY REALTY INC.. ITSO
- C$725,0002 bd2 ba1.1k sqft192 Warren Rd, Kitchener, ON N2M 4T7For SaleMLS ID #40844046, Scott Shea, Salesperson, RED AND WHITE REALTY INC.. ITSO
- C$649,0003 bd3 ba1.1k sqft976 Guelph St, Kitchener, ON N2H 5Z6For SaleMLS ID #40850148, Matt Bowlby, Salesperson, Royal LePage Wolle Realty. ITSO
- C$649,8003 bd2 ba1k sqft148 Carter Cres, Cambridge, ON N1R 6A9For SaleMLS ID #40854510, Michelle Wobst, Salesperson, RE/MAX REAL ESTATE CENTRE INC., BROKERAGE. ITSO
- C$650,0003 bd2 ba980 sqft659 Glen Forrest Blvd, Waterloo, ON N2L 4K4For SaleMLS ID #40854978, Alexander Mityuk, Broker, Royal LePage Wolle Realty. ITSO
