** PUBLIC OPEN HOUSE: SAT & SUN, AUG. 15 & 16, 2:00-4:00 PM ** Welcome to 30 Indiana Street — a beautifully updated 1.5-storey home filled with charm, character, and inviting living spaces! Perfectly suited for young families, professionals, or downsizers, this warm and welcoming home offers a wonderful blend of thoughtful updates and timeless character. The main floor features a newly updated white kitchen (2023), bright and comfortable living room, full bathroom, and a lovely dining room with a walkout to the back deck and large backyard — the perfect spot for summer entertaining, relaxing, or watching the kids play. Upstairs, you’ll find two generously sized bedrooms filled with character and charm. The lower level adds even more useful space with a large recreation room and bar, perfect for entertaining. Enjoy your summers in the spacious backyard, with plenty of room for kids to play, gardening, or simply enjoying the outdoors. Located close to restaurants, coffee shops, schools, shopping, transit and everyday amenities, with quick and easy access to HWY 7/8, 30 Indiana Street is a wonderful opportunity to own a charming and thoughtfully updated home in a convenient location.
For sale
C$575,000
30 Indiana St, Kitchener, ON N2H 2A5
2beds
986sqft
Single Family Residence, Residential
Built in 1953
-- sqft lot
$-- Zestimate®
C$583/sqft
C$-- HOA
What's special
- 2 days |
- 7 |
- 0 |
Zillow last checked:
Listing updated:
Listed by:
Geraldine Mahood, Broker,
RE/MAX Twin City Realty Inc.
Source: ITSO,MLS®#: 40853185Originating MLS®#: Cornerstone Association of REALTORS®
Facts & features
Interior
Bedrooms & bathrooms
- Bedrooms: 2
- Bathrooms: 1
- Full bathrooms: 1
- Main level bathrooms: 1
Bedroom
- Level: Second
Bedroom
- Level: Second
Bathroom
- Features: 4-Piece
- Level: Main
Dining room
- Level: Main
Kitchen
- Level: Main
Laundry
- Level: Basement
Living room
- Level: Main
Other
- Description: Bar area
- Level: Basement
Recreation room
- Level: Basement
Utility room
- Level: Basement
Heating
- Forced Air, Natural Gas
Cooling
- Central Air
Appliances
- Included: Water Purifier, Water Softener, Dishwasher, Dryer, Refrigerator, Stove, Washer
- Laundry: In Basement
Features
- Basement: Full,Finished,Sump Pump
- Has fireplace: No
Interior area
- Total structure area: 1,356
- Total interior livable area: 986 sqft
- Finished area above ground: 986
- Finished area below ground: 370
Video & virtual tour
Property
Parking
- Total spaces: 5
- Parking features: Detached Garage, Asphalt, Private Drive Single Wide
- Garage spaces: 1
- Uncovered spaces: 4
Features
- Stories: 1
- Patio & porch: Patio
- Frontage type: West
- Frontage length: 40.00
Lot
- Dimensions: 40 x 148
- Features: Urban, Arts Centre, City Lot, Hospital, Library, Major Highway, Place of Worship, Public Transit, Schools, Shopping Nearby
Details
- Parcel number: 223110112
- Zoning: R2B
Construction
Type & style
- Home type: SingleFamily
- Property subtype: Single Family Residence, Residential
Materials
- Brick
- Foundation: Concrete Perimeter
- Roof: Asphalt Shing
Condition
- 51-99 Years
- New construction: No
- Year built: 1953
Utilities & green energy
- Sewer: Sewer (Municipal)
- Water: Municipal
Community & HOA
Location
- Region: Kitchener
Financial & listing details
- Price per square foot: C$583/sqft
- Annual tax amount: C$3,826
- Date on market: 8/12/2026
- Inclusions: Dishwasher, Dryer, Refrigerator, Stove, Washer
- Exclusions: None
Price history
| Date | Event | Price |
|---|---|---|
| 8/12/2026 | Listed for sale | C$575,000C$583/sqft |
Source:  TRREB #X13667154 Report a problem TRREB #X13667154 Report a problem | ||
Public tax history
Tax history is unavailable.
Climate risks
Neighborhood: Central Frederick
Nearby schools
GreatSchools rating
No schools nearby
We couldn't find any schools near this home.
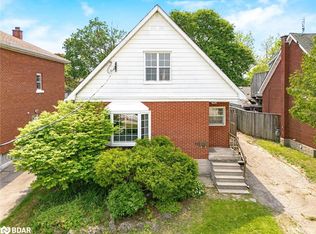
- C$593,0003 bd2 ba1.3k sqft7 Indiana St, Kitchener, ON N2H2A4Sold
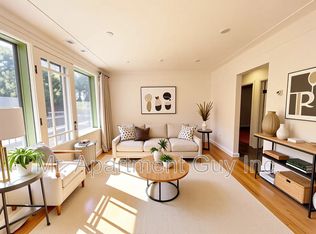
- C$--2 bd1 ba700 sqft47 Indiana St SUITE 4, Kitchener, ON N2H2A4Off Market
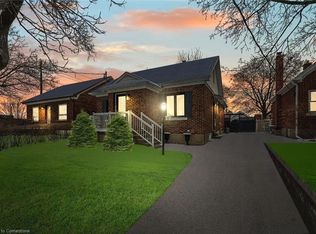
- C$750,0004 bd2 ba1.4k sqft6 Dunham Ave, Kitchener, ON N2H2A1Sold
- C$649,9003 bd1 ba-- sqft36 Edna St, Kitchener, ON N2H2E3For Sale

- C$---- bd-- ba-- sqft39 Dunham Ave, Kitchener, ON N2H1Z9Off Market
- C$--3 bd1 ba1.1k sqft14 Filbert St, Kitchener, ON N2H1Y2Off Market
- C$--3 bd2 ba1.3k sqft82 Dunham Ave, Kitchener, ON N2H2A3Off Market
- C$749,9004 bd4 ba1.8k sqft46 Filbert St, Kitchener, ON N2H1Y2For Sale
Similar homes
- C$599,0003 bd2 ba1k sqft14 Cambridge Ave, Kitchener, ON N2B 1N4For Sale
 MLS ID #40855308, Mark Wilson, Salesperson, KELLER WILLIAMS INNOVATION REALTY. ITSO
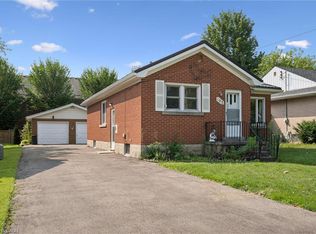
 - C$499,9003 bd2 ba989 sqft195 Blucher St, Kitchener, ON N2H 5V6For Sale
 MLS ID #40855387, Jacob Caldwell, Salesperson, Royal LePage Wolle Realty. ITSO
 - C$549,0002 bd2 ba1k sqft60 Charles St W #1402, Kitchener, ON N2G 0C9For Sale
 MLS ID #40854478, Anurag Sharma, Broker, RE/MAX Twin City Realty Inc.. ITSO
 - C$575,0003 bd2 ba1.1k sqft75 Arnold St, Kitchener, ON N2H 6C9New Construction
 MLS ID #40847300, Wendy Hearn, Salesperson, LEAP REAL ESTATE SERVICES INC.. ITSO
 - C$699,0003 bd3 ba1.4k sqft51 Charlotte Cres, Kitchener, ON N2B 2K2For SaleMLS ID #40854974, Richard G. Steinmann, Broker, RE/MAX TWIN CITY REALTY INC.. ITSO
- C$615,0003 bd2 ba969 sqft195 Belleview Ave, Kitchener, ON N2B 1G6For SaleMLS ID #40851883, Courtney Rothernel, Salesperson, CITIMAX REALTY LTD.. ITSO
- C$669,9004 bd2 ba988 sqft51 Rosemount Dr, Kitchener, ON N2B 1P9For SaleMLS ID #40854078, Aaron Fierling, Salesperson, Flux Realty. ITSO
- C$599,9003 bd2 ba1.2k sqft580 Weber St E, Kitchener, ON N2H 1G8For SaleMLS ID #40850994, Andre Chin, Broker, KELLER WILLIAMS INNOVATION REALTY. ITSO
- C$595,0003 bd2 ba1.2k sqft223 Wellington St N, Kitchener, ON N2H 5K6For SaleMLS ID #40846491, Jim Mcintyre, Salesperson, RE/MAX SOLID GOLD REALTY (II) LTD.. ITSO
- C$649,0003 bd3 ba1.1k sqft976 Guelph St, Kitchener, ON N2H 5Z6For SaleMLS ID #40850148, Matt Bowlby, Salesperson, Royal LePage Wolle Realty. ITSO
- C$299,0002 bd1 ba989 sqft24 Midland Dr #403, Kitchener, ON N2A 2A8For SaleMLS ID #40855901, Tony Johal, Broker, RE/MAX TWIN CITY REALTY INC.. ITSO
- C$650,0003 bd2 ba897 sqft17 Crestwood Ave, Kitchener, ON N2H 4K6For SaleMLS ID #40845684, Michael Hewitson, Broker, Royal LePage Wolle Realty. ITSO
- C$714,9003 bd2 ba1k sqft290 Melrose Ave, Kitchener, ON N2H 2C1For SaleMLS ID #40850529, Marty Fraser, Salesperson, BOSLEY REAL ESTATE LTD., BROKERAGE. ITSO
- C$549,0002 bd2 ba1.2k sqft43 Henry St, Kitchener, ON N2G 1P4For SaleMLS ID #40848719, Jeanette L. Schmidt, Salesperson, RE/MAX TWIN CITY REALTY INC.. ITSO
- C$550,0002 bd3 ba1k sqft4 Cheltenham Mews, Kitchener, ON N2H 0B2For SaleMLS ID #40848247, Laurie Keyes, Salesperson, RE/MAX Twin City Realty Inc.. ITSO
- C$675,0003 bd1 ba1.2k sqft209 Belleview Ave, Kitchener, ON N2B 1G6For SaleMLS ID #40852560, Matt Vanderzanden, Salesperson, SHAW REALTY GROUP INC.. ITSO
- C$549,8884 bd2 ba1.1k sqft138 Courtland Ave E, Kitchener, ON N2G 2V1For SaleMLS ID #40825676, Dan Porlier, Broker, Re/Max Icon Realty. ITSO
- C$799,9994 bd2 ba1k sqft251 Union St E, Waterloo, ON N2J 1E3For SaleMLS ID #40855282, Kevin Lautenslager, Salesperson, RE/MAX SOLID GOLD REALTY (II) LTD.. ITSO
- C$615,0002 bd3 ba1.3k sqftSkytowns At Young Condos, Kitchener, ON N2H 0C9For SaleMLS ID #40850869, Patricia Inacio, Salesperson, Corcoran Horizon Realty. ITSO
- C$674,9003 bd2 ba1.3k sqft296 Weber St E, Kitchener, ON N2H 1G2For SaleMLS ID #40849613, Patricia Inacio, Salesperson, Corcoran Horizon Realty. ITSO
