Welcome to 195 Blucher Street — a fantastic opportunity for First-Time Buyers, Down-sizers, or anyone looking for a solid Home on a spacious lot in a prime Uptown Waterloo/North Ward location! This charming Bungalow offers over 1900 sq. ft. of finished Living Space across both levels, with a functional Main Floor featuring three Bedrooms, a Kitchen, a Living/Dining Room, and 4-pce Bathroom. A convenient side entrance provides access to both the Main Floor and finished Basement, offering excellent potential to reconfigure the space in the future to create a more private Basement access, ideal for additional living space, a Home Office, Rec. Room, or potential In-Law setup. Outside, you'll appreciate the large lot, generous driveway with plenty of parking, and a detached 590 sq. ft. 2-car Garage with Hydro that's perfect for vehicles, storage, hobbies, or a workshop. A durable metal roof adds even more value and peace of mind. Located close to the LRT, Go Train, Schools, Parks, and all the shopping and restaurants that both Uptown Waterloo and Downtown Kitchener has to offer. Whether you're looking to purchase your first Home, simplify into Bungalow living, or invest in a property with excellent potential, 195 Blucher Street checks all the right boxes! This is an opportunity you won't want to miss!
For sale
C$499,900
195 Blucher St, Kitchener, ON N2H 5V6
3beds
989sqft
Single Family Residence, Residential
Built in 1954
6,800 Square Feet Lot
$-- Zestimate®
C$505/sqft
C$-- HOA
What's special
Charming bungalowConvenient side entranceLarge lotDurable metal roof
- 2 days |
- 65 |
- 5 |
Zillow last checked:
Listing updated:
Listed by:
Jacob Caldwell, Salesperson,
Royal LePage Wolle Realty,
Vickie Caldwell, Salesperson,
Royal LePage Wolle Realty
Source: ITSO,MLS®#: 40855387Originating MLS®#: Cornerstone Association of REALTORS®
Facts & features
Interior
Bedrooms & bathrooms
- Bedrooms: 3
- Bathrooms: 2
- Full bathrooms: 2
- Main level bathrooms: 1
- Main level bedrooms: 3
Other
- Level: Main
Bedroom
- Level: Main
Bedroom
- Level: Main
Bathroom
- Features: 4-Piece
- Level: Main
Bathroom
- Features: 3-Piece
- Level: Basement
Den
- Level: Basement
Kitchen
- Level: Main
Living room
- Level: Main
Recreation room
- Level: Basement
Utility room
- Level: Basement
Heating
- Heat Pump
Cooling
- Central Air
Appliances
- Included: Water Softener, Dryer, Microwave, Range Hood, Refrigerator, Stove, Washer
Features
- Auto Garage Door Remote(s)
- Basement: Full,Finished
- Has fireplace: No
Interior area
- Total structure area: 1,965
- Total interior livable area: 989 sqft
- Finished area above ground: 989
- Finished area below ground: 976
Video & virtual tour
Property
Parking
- Total spaces: 7
- Parking features: Detached Garage, Asphalt, Private Drive Single Wide
- Garage spaces: 2
- Uncovered spaces: 5
Features
- Stories: 1
- Frontage type: South
- Frontage length: 50.00
Lot
- Size: 6,800 Square Feet
- Dimensions: 50 x 136
- Features: Urban, Rectangular, City Lot, Hospital, Library, Major Highway, Park, Place of Worship, Public Transit, Rec./Community Centre, Schools
Details
- Parcel number: 223240063
- Zoning: R2A
Construction
Type & style
- Home type: SingleFamily
- Architectural style: Bungalow
- Property subtype: Single Family Residence, Residential
Materials
- Brick
- Roof: Metal
Condition
- 51-99 Years
- New construction: No
- Year built: 1954
Utilities & green energy
- Sewer: Sewer (Municipal)
- Water: Municipal
Community & HOA
Location
- Region: Kitchener
Financial & listing details
- Price per square foot: C$505/sqft
- Annual tax amount: C$4,274
- Date on market: 8/12/2026
- Inclusions: Dryer, Microwave, Range Hood, Refrigerator, Stove, Washer
Price history
| Date | Event | Price |
|---|---|---|
| 8/12/2026 | Listed for sale | C$499,900C$505/sqft |
Source: ITSO #40855387 Report a problem | ||
Public tax history
Tax history is unavailable.
Climate risks
Neighborhood: Mt. Hope Huron Park
Nearby schools
GreatSchools rating
No schools nearby
We couldn't find any schools near this home.
Schools provided by the listing agent
- Elementary: Prueter P.S. (K-6), Margaret Avenue P.S. (7-8) | St. Teresa C.E.S. (K-8)
- High: Kitchener-Waterloo C.I. | St. David C.S.S.
Source: ITSO. This data may not be complete. We recommend contacting the local school district to confirm school assignments for this home.

- C$--1 bd1 ba700 sqft192 Blucher St #2, Kitchener, ON N2H5V7Off Market
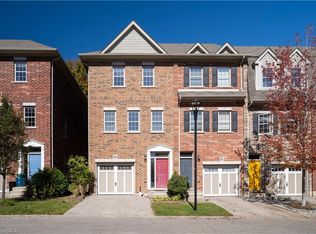
- C$680,0003 bd3 ba1.6k sqft84 Robert Peel Rd, Kitchener, ON N2H0B6Sold
- C$799,0004 bd3 ba1.8k sqft218 Margaret Ave, Kitchener, ON N2H4J2For Sale

- C$1,4852 bd1 ba620 sqft236 Margaret Ave #1514087, Kitchener, ON N2H4J5For Rent

- C$--1 bd1 ba443 sqft236 Margaret Ave #1514084, Kitchener, ON N2H4J5Off Market
- C$--1 bd1 ba550 sqft236 Margaret Ave #1514085, Kitchener, ON N2H4J5Off Market
- C$--3 bd2 ba1.5k sqft14 Oxfordshire Ln #1, Kitchener, ON N2H0B5Off Market
- C$2,3952 bd2 ba-- sqft19 John Russell Ln, Kitchener, ON N2H0B5For Rent
Similar homes
- C$575,0002 bd1 ba986 sqft30 Indiana St, Kitchener, ON N2H 2A5For Sale
 MLS ID #40853185, Geraldine Mahood, Broker, RE/MAX Twin City Realty Inc.. ITSO
 - C$549,0002 bd2 ba1k sqft60 Charles St W #1402, Kitchener, ON N2G 0C9For Sale
 MLS ID #40854478, Anurag Sharma, Broker, RE/MAX Twin City Realty Inc.. ITSO
 - C$459,9003 bd2 ba1.3k sqft3 Glasgow St, Kitchener, ON N2G 2G5For Sale
 MLS ID #40853160, Matthew Davey, Salesperson, ROYAL LEPAGE CROWN REALTY SERVICES. ITSO
 - C$575,0003 bd2 ba1.1k sqft75 Arnold St, Kitchener, ON N2H 6C9New Construction
 MLS ID #40847300, Wendy Hearn, Salesperson, LEAP REAL ESTATE SERVICES INC.. ITSO
 - C$499,0003 bd2 ba1.3k sqft138 Glasgow St, Kitchener, ON N2G 2G9For SaleMLS ID #40843587, Austin Ye, Salesperson, HOMELIFE LANDMARK REALTY INC. ITSO
- C$619,9003 bd2 ba1k sqft203 B Erb St E, Waterloo, ON N2J 1M7For SaleMLS ID #40854394, Rubel Ibna Shaikh, Broker, RE/MAX Escarpment Realty Inc.. ITSO
- C$474,9003 bd3 ba1.3k sqft27 Oak St, Kitchener, ON N2G 1L4For SaleMLS ID #40835958, Chris Pimentel, Salesperson, RE/MAX TWIN CITY REALTY INC.. ITSO
- C$595,0003 bd2 ba1.2k sqft223 Wellington St N, Kitchener, ON N2H 5K6For SaleMLS ID #40846491, Jim Mcintyre, Salesperson, RE/MAX SOLID GOLD REALTY (II) LTD.. ITSO
- C$599,0003 bd1 ba1k sqft140 Glasgow St, Kitchener, ON N2G 2G9For SaleMLS ID #40853890, Barb Parker, Salesperson, RE/MAX TWIN CITY REALTY INC.. ITSO
- C$650,0003 bd2 ba897 sqft17 Crestwood Ave, Kitchener, ON N2H 4K6For SaleMLS ID #40845684, Michael Hewitson, Broker, Royal LePage Wolle Realty. ITSO
- C$550,0004 bd2 ba1.3k sqft22 Herlan Ave, Kitchener, ON N2G 4K3For SaleMLS ID #40848955, Michael Ross Roth, Salesperson, RE/MAX TWIN CITY REALTY INC.. ITSO
- C$649,0003 bd3 ba1.1k sqft976 Guelph St, Kitchener, ON N2H 5Z6For SaleMLS ID #40850148, Matt Bowlby, Salesperson, Royal LePage Wolle Realty. ITSO
- C$549,8884 bd2 ba1.1k sqft138 Courtland Ave E, Kitchener, ON N2G 2V1For SaleMLS ID #40825676, Dan Porlier, Broker, Re/Max Icon Realty. ITSO
- C$399,9002 bd2 ba1k sqft427 Duke St W, Kitchener, ON N2H 3Y6For SaleMLS ID #40838864, Mat Wojtas, Broker, Royal LePage Wolle Realty. ITSO
- C$629,9003 bd3 ba1.2k sqft299 Park St, Kitchener, ON N2G 1N2For SaleMLS ID #40854408, Ian David Guerra, Broker, PEAK REALTY LTD.. ITSO
- C$550,0002 bd3 ba1k sqft4 Cheltenham Mews, Kitchener, ON N2H 0B2For SaleMLS ID #40848247, Laurie Keyes, Salesperson, RE/MAX Twin City Realty Inc.. ITSO
- C$506,8002 bd2 ba971 sqftCharlie West, Kitchener, ON N2G 0C9For SaleMLS ID #40844497, Imy Zhang, Salesperson, Avion Realty Inc.. ITSO
- C$549,0002 bd2 ba1.2k sqft43 Henry St, Kitchener, ON N2G 1P4For SaleMLS ID #40848719, Jeanette L. Schmidt, Salesperson, RE/MAX TWIN CITY REALTY INC.. ITSO
- C$549,9002 bd2 ba791 sqft15 Prince Albert Blvd #216, Kitchener, ON N2H 0C2For SaleMLS ID #40835682, Rajvir Grewal, Broker, Re/Max GOLD REALTY INC. ITSO
- C$669,9004 bd2 ba988 sqft51 Rosemount Dr, Kitchener, ON N2B 1P9For SaleMLS ID #40854078, Aaron Fierling, Salesperson, Flux Realty. ITSO
