Exquisite Two-Story Home on the Missouri River !! This quality-built two-story home, beautifully positioned along the Missouri River, offers stunning year-round views that can be enjoyed from multiple vantage points throughout the residence. Upon entering through the main doors, you are greeted by a gorgeous foyer that immediately sets the tone for the home’s elegance. Adjacent to the foyer, the spacious main floor living room boasts 25 ft. floor-to-ceiling windows framing the breathtaking river scenery. A large, floor-to-ceiling stone fireplace serves as a focal point for the room, complemented by a quality chandelier. The living area seamlessly connects to the kitchen and dining space, creating an open and inviting environment. The kitchen is equipped with custom cabinets, quartz countertops, and top-of-the-line stainless steel appliances, making it both functional and stylish. The dining area features sliding glass doors that lead to an exceptional outdoor space, perfect for entertaining or relaxing. To further enhance gatherings, there is a bar area conveniently located between the kitchen and living room. The main floor’s spacious master bedroom is designed for comfort, featuring a large master bath and a walk-in closet to accommodate all needs. Laundry facilities are also located on the main floor, just off the attached garage, adding convenience for daily routines. The second floor continues the impressive design with two large bedrooms, a full bathroom, and a family area that overlooks the Missouri River, providing additional space for relaxation and enjoyment. A full, unfinished basement offers endless possibilities, ready to be customized to suit the new owner’s preferences. For those who enjoy river activities, there is ample space available for storing a boat and river toys, making this home ideal for outdoor enthusiasts.
For sale
$989,900
32197 Ponderson Dr, Vermillion, SD 57069
4beds
3,920sqft
:
Get pre-qualified$6,741/mo
Single Family Residence
Built in 2018
0.62 Acres Lot
$-- Zestimate®
$253/sqft
$300/mo HOA
What's special
Large floor-to-ceiling stone fireplaceLarge master bathOpen and inviting environmentStunning year-round viewsGorgeous foyerQuality chandelierWalk-in closet
- 74 days |
- 489 |
- 22 |
Zillow last checked:
Listing updated:
Listed by:
Glynis M Erickson,
Dakota Realty & Property Mgmt 605-624-4474,
Parker G Erickson,
Dakota Realty & Property Mgmt
Source: Realtor Association of the Sioux Empire,MLS#: 22603408
Facts & features
Interior
Bedrooms & bathrooms
- Bedrooms: 4
- Bathrooms: 3
- Full bathrooms: 2
- 1/2 bathrooms: 1
- Main level bedrooms: 2
Primary bedroom
- Level: Main
- Area: 168
- Dimensions: 12 x 14
Bedroom 2
- Level: Main
- Area: 100
- Dimensions: 10 x 10
Bedroom 3
- Level: Upper
- Area: 132
- Dimensions: 12 x 11
Bedroom 4
- Level: Upper
- Area: 182
- Dimensions: 13 x 14
Family room
- Level: Upper
- Area: 315
- Dimensions: 21 x 15
Kitchen
- Area: 294
- Dimensions: 21 x 14
Living room
- Level: Main
- Area: 325
- Dimensions: 25 x 13
Heating
- Natural Gas
Cooling
- Central Air
Features
- Main Floor Laundry, Master Bath, Tray Ceiling(s), Vaulted Ceiling(s), Wet Bar
- Basement: Full
- Number of fireplaces: 1
- Fireplace features: Gas
Interior area
- Total interior livable area: 3,920 sqft
- Finished area above ground: 3,920
- Finished area below ground: 0
Video & virtual tour
Property
Parking
- Total spaces: 5
- Parking features: Concrete
- Garage spaces: 5
Features
- Levels: Two
- Patio & porch: Deck
Lot
- Size: 0.62 Acres
- Dimensions: .62 Acres
Details
- Parcel number: 127000000015000
Construction
Type & style
- Home type: SingleFamily
- Architectural style: Two Story
- Property subtype: Single Family Residence
Materials
- Hard Board
- Roof: Composition
Condition
- Year built: 2018
Utilities & green energy
- Sewer: Septic Tank
- Water: Rural Water
Community & HOA
Community
- Subdivision: Other - Outside Jurisdiction
HOA
- Has HOA: Yes
- Amenities included: Road Maint, Snow Removal
- HOA fee: $300 monthly
Location
- Region: Vermillion
Financial & listing details
- Price per square foot: $253/sqft
- Annual tax amount: $12,475
- Date on market: 5/14/2026
Estimated market value
Not available
Estimated sales range
Not available
Not available
Price history
| Date | Event | Price |
|---|---|---|
| 5/12/2026 | Listed for sale | $989,900$253/sqft |
Source:  Northwest Iowa Regional BOR #832944 Report a problem Northwest Iowa Regional BOR #832944 Report a problem | ||
Public tax history
Tax history is unavailable.
Monthly payment
Est. payment
Payment breakdown
Explore the cost of this home by adjusting the details. Changes won't be saved.Climate risks
Neighborhood: 57069
Nearby schools
GreatSchools rating
- NAAustin Elementary - 03Grades: PK-1Distance: 2.7 mi
- 8/10Vermillion Middle School - 02Grades: 6-8Distance: 2.5 mi
- 3/10Vermillion High School - 01Grades: 9-12Distance: 3.6 mi
Schools provided by the listing agent
- Elementary: Vermillion Elem School - Vermillion 13-1
- Middle: Vermillion MS
- High: Vermillion HS
- District: Vermillion
Source: Realtor Association of the Sioux Empire. This data may not be complete. We recommend contacting the local school district to confirm school assignments for this home.
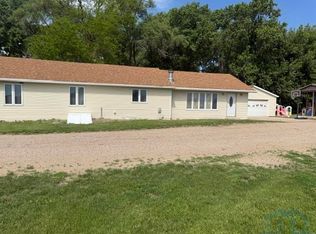
- $349,0003 bd2 ba2k sqft46152 313th St, Vermillion, SD 57069Sold
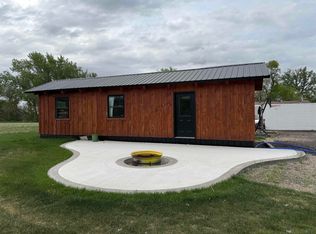
- $109,0001 bd1 ba456 sqft46577 Missouri #100, Vermillion, SD 57069For Sale
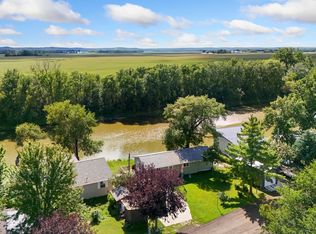
- $159,9003 bd1 ba956 sqft46653 Walkers Pl #14, Vermillion, SD 57069For Sale
- $1,968,800-- bd-- ba-- sqft22 Center St, Vermillion, SD 57069Sold
- $29,0006.02 AcresN/a Cherry, Vermillion, SD 57069Sold
- $30,0009,147.6 Square Feet2 Jack Powell Addition, Vermillion, SD 57069Lot/Land
- $30,0009,147.6 Square Feet25 Jack Powell Addition, Vermillion, SD 57069Lot/Land
- $30,00010,454.4 Square Feet26 Jack Powell Addition, Vermillion, SD 57069Lot/Land
A local agent can set up tours, give advice and negotiate with sellers.
Similar homes
- $517,0005 bd4 ba3.1k sqft1505 Rockwell Trl, Vermillion, SD 57069For Sale

 MLS ID #832808, Brittany Sage, Maloney Real Estate. Northwest Iowa Regional BOR
 - $549,0004 bd3 ba3.2k sqft405 S University St, Vermillion, SD 57069For Sale
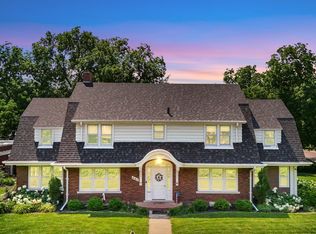 MLS ID #833692, Michelle Maloney, Maloney Real Estate. Northwest Iowa Regional BOR
 - $509,0005 bd3 ba2.7k sqft1301 Over Dr, Vermillion, SD 57069For Sale
 MLS ID #831967, Nikki Peters, Premier Real Estate and Property Management. Northwest Iowa Regional BOR
 - $619,0005 bd3 ba3k sqft326 Wilder Rd, Vermillion, SD 57069For Sale
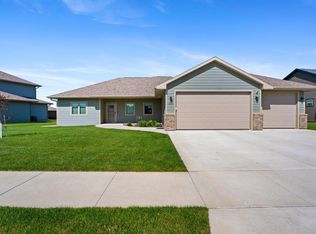 MLS ID #832856, Jana Mart, Dakota Realty. Northwest Iowa Regional BOR
 - $525,0005 bd4 ba3k sqft1556 Crestview Dr, Vermillion, SD 57069For SaleMLS ID #831222, Jami Baedke, Premier Real Estate and Property Management. Northwest Iowa Regional BOR
- $975,0004 bd2 ba2.2k sqft30844 447th Ave, Mission Hill, SD 57046For SaleMLS ID #105709, Daniel Rohrer. REALSTACK
- $1,250,0003 bd4 ba3.2k sqft47065 308th St, Beresford, SD 57004For Sale
 MLS ID #22602908, Anne Ferrell. Realtor Association of the Sioux Empire
 - $649,0003 bd3 ba5.2k sqft32233 Ponderosa Dr, Burbank, SD 57010For SaleMLS ID #829474, Michelle Maloney, Maloney Real Estate. Northwest Iowa Regional BOR
- $495,0005 bd4 ba3.4k sqft201 Lexington Ct, Elk Point, SD 57025For SaleMLS ID #833606, Troy Donnelly, Herrity & Associates. Northwest Iowa Regional BOR
- $499,0004 bd3 ba3.5k sqft1508 Country Club Dr, Elk Point, SD 57025For SaleMLS ID #832458, Jami Baedke, Premier Real Estate and Property Management. Northwest Iowa Regional BOR
