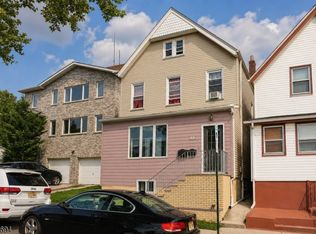
Beautiful newly constructed two-family residence featuring modern open-concept living, a striking brick faade, and large multi-panel windows, ideally situated in a desirable Harrison neighborhood. Both units offer 9-foot ceilings, contemporary interior doors, oversized windows, and expansive living spaces filled with natural light. The gourmet eat-in kitchens are thoughtfully designed for everyday living and entertaining, featuring large center islands, ceiling-height cabinetry, stainless steel appliances, and seamless flow into the dining and living areas. Each bathroom is elegantly appointed with high-quality finishes and modern fixtures. For enhanced sound insulation, the hardwood flooring in Unit 2 is covered with an additional layer of carpeting. The primary bedrooms include spacious walk-in closets, and each unit is equipped with its own washer and dryer. The ground level offers an additional bedroom, a large recreation room with 9-foot ceilings, and sliding doors providing direct access to the enclosed backyard. Conveniently located just minutes from the PATH station and downtown Harrison, this premium property presents an exceptional opportunity for investors or owner-occupants seeking to live in one unit while generating rental income from the other.
Under contract
$1,075,000
322 Cross St, Harrison Town, NJ 07029
5beds
19,998sqft
Multi Family
Built in 2018
-- sqft lot
$-- Zestimate®
$54/sqft
$-- HOA
What's special
Contemporary interior doorsSpacious walk-in closetsCeiling-height cabinetryOversized windowsGourmet eat-in kitchensLarge center islandsEnclosed backyard
- 16 days
- 488
- 36
Zillow last checked:
Listing updated:
Listed by:
Xiaoxian Chan 215-850-8158,
Keller Williams Realty
Source: GSMLS,MLS#: 4053341
Facts & features
Interior
Bedrooms & bathrooms
- Bedrooms: 5
- Bathrooms: 5
- Full bathrooms: 5
Heating
- 2 Units, Forced Air, Natural Gas
Cooling
- 2 Units, Central Air
Appliances
- Included: Dishwasher, Dryer, Exhaust Fan, Range/Oven - Gas, Refrigerator, Washer, Kitchen Exhaust Fan, Gas Water Heater
- Laundry: Laundry Room
Features
- High Ceilings, Walk-In Closet(s), Bedrooms, Dining Room, Eat-in Kitchen, Living Room, Master Bedroom, Eat-In Kitchen
- Flooring: Tile, Wood
- Basement: None
- Has fireplace: No
Interior area
- Total structure area: 19,998
- Total interior livable area: 19,998 sqft
Property
Parking
- Total spaces: 2
- Parking features: 2 Car Width, Built-In Garage, Garage Door Opener
- Attached garage spaces: 1
- Uncovered spaces: 2
Features
- Levels: 3-Three Story
- Stories: 3
- Exterior features: Sidewalk
Lot
- Size: 2,613 Square Feet
- Dimensions: 25 x 100
- Features: Level
Details
- Parcel number: 1804000370000000460000
- Zoning description: Residential
Construction
Type & style
- Home type: MultiFamily
- Property subtype: Multi Family
Materials
- Brick, Vinyl Siding
- Roof: Asphalt Shingle
Condition
- Year built: 2018
Utilities & green energy
- Gas: Gas-Natural
- Sewer: Public Sewer
- Water: Public
- Utilities for property: Electricity Connected, Natural Gas Connected, Cable Connected, Fiber Optic
Community & HOA
Community
- Security: Carbon Monoxide Detector(s), Smoke Detector(s), Carbon Monoxide Detector, Smoke Detector, Fire Extinguisher
Location
- Region: Harrison
Financial & listing details
- Price per square foot: $54/sqft
- Tax assessed value: $708,000
- Annual tax amount: $16,878
- Date on market: 9/17/2026
- Total actual rent: 19998
- Tenant pays: Electricity, Gas, Tenant Pays Heat, Tenant Pays Electric, Tenant Pays Gas
- Electric utility on property: Yes
Estimated market value
Not available
Estimated sales range
Not available
$3,213/mo
Price history
| Date | Event | Price |
|---|---|---|
| 9/23/2026 | Pending sale | $1,075,000$54/sqft |
Source:  GSMLS #4053341 Report a problem GSMLS #4053341 Report a problem | ||
| 9/17/2026 | Listed for sale | $1,075,000+51.7%$54/sqft |
Source: GSMLS #4053341 Report a problem | ||
| 12/7/2021 | Listing removed | -- |
Source: Zillow Rental Network_1 Report a problem | ||
| 12/4/2021 | Listed for rent | $3,200+56.1% |
Source: Zillow Rental Network_1 #21046706 Report a problem | ||
| 2/25/2021 | Listing removed | -- |
Source: Owner Report a problem | ||
| 9/29/2020 | Listing removed | $2,050 |
Source: Owner Report a problem | ||
| 8/29/2020 | Listed for rent | $2,050+2.5% |
Source: Owner Report a problem | ||
| 3/6/2020 | Listing removed | $2,000 |
Source: Owner Report a problem | ||
| 2/14/2020 | Listed for rent | $2,000 |
Source: Owner Report a problem | ||
| 1/16/2019 | Listing removed | $2,000 |
Source: Owner Report a problem | ||
| 11/13/2018 | Listed for rent | $2,000 |
Source: Owner Report a problem | ||
| 6/26/2018 | Sold | $708,500-1.6%$35/sqft |
Source: GSMLS #3452441 Report a problem | ||
| 3/21/2018 | Listed for sale | $720,000$36/sqft |
Source: ELITE REALTY GROUP #3452441 Report a problem | ||
| 3/21/2018 | Pending sale | $720,000$36/sqft |
Source: ELITE REALTY GROUP #3452441 Report a problem | ||
| 3/10/2018 | Listed for sale | $720,000+147.4%$36/sqft |
Source: Elite Realty Group, Inc. #1808912 Report a problem | ||
| 9/27/2017 | Sold | $291,010+16.5%$15/sqft |
Source: Public Record Report a problem | ||
| 6/27/2017 | Listed for sale | $249,900+35.1%$12/sqft |
Source: Royal Signature Realty, LLC #1726149 Report a problem | ||
| 3/11/2002 | Sold | $185,000$9/sqft |
Source: Public Record Report a problem | ||
Public tax history
| Year | Property taxes | Tax assessment |
|---|---|---|
| 2025 | $16,610 | $708,000 |
| 2024 | $16,610 +2% | $708,000 |
| 2023 | $16,277 +2.5% | $708,000 |
| 2022 | $15,880 | $708,000 |
| 2021 | $15,880 -2.8% | $708,000 |
| 2020 | $16,337 +0.6% | $708,000 +214.7% |
| 2019 | $16,234 +80.1% | $225,000 +462.5% |
| 2018 | $9,013 +0.5% | $40,000 -67.9% |
| 2017 | $8,969 +2.8% | $124,500 |
| 2016 | $8,724 +1.9% | $124,500 |
| 2015 | $8,562 +2.7% | $124,500 |
| 2014 | $8,334 +4.2% | $124,500 |
| 2013 | $7,995 +4.5% | $124,500 |
| 2012 | $7,648 +5.4% | $124,500 |
| 2011 | $7,260 +2.9% | $124,500 |
| 2010 | $7,052 +5% | $124,500 |
| 2009 | $6,718 | $124,500 |
| 2008 | -- | $124,500 |
| 2007 | -- | $124,500 +1.2% |
| 2006 | -- | $123,000 |
| 2005 | -- | $123,000 |
| 2004 | -- | $123,000 |
| 2003 | -- | $123,000 |
| 2002 | -- | $123,000 |
| 2001 | -- | $123,000 |
Find assessor info on the county website
Monthly payment
Est. payment
Payment breakdown
Explore the cost of this home by adjusting the details. Changes won't be saved.Climate risks
Neighborhood: 07029
Nearby schools
Schools provided by the listing agent
- Elementary: Lincoln
- Middle: Washington
- High: Harrison
Source: GSMLS. This data may not be complete. We recommend contacting the local school district to confirm school assignments for this home.
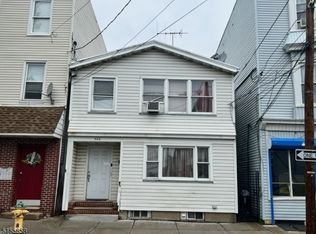
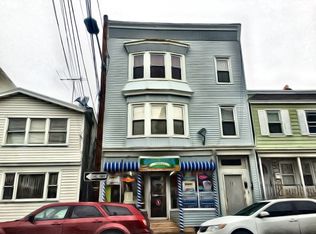
Similar homes
- $1,088,0005 bd5 ba19k sqft28 Davis St, Harrison Town, NJ 07029For Sale
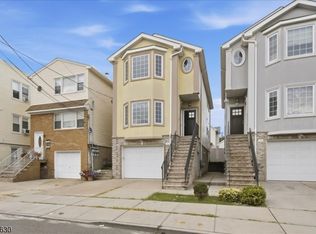 MLS ID #4054727, Xiaoxian Chan, Keller Williams Realty. GSMLS
 - $775,0004 bd2 ba19k sqft105 Bergen Ave, Kearny Town, NJ 07032For Sale
 MLS ID #4032366, Robert Trindade, Keller Williams Prosperity Realty. GSMLS
 - $975,0008 bd4 ba29k sqft83 Pacific St, Newark City, NJ 07105For Sale
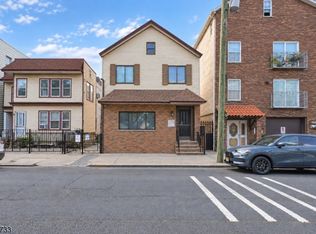 MLS ID #4052779, Michael Martinetti, Keller Williams Realty. GSMLS
 - $649,9005 bd2 ba19k sqft100 Maple St, Kearny Town, NJ 07032For Sale
 MLS ID #4048465, Nataly Reyes, Exp Realty, Llc. GSMLS
