Experience the adventure and beauty of mountain living on a beautiful high alpine meadow!Imagine the ease of stepping out your downstairs door onto a summer single track or winter x-country ski trail. Or jumping on a resort shuttle bus for a quick ride to the ski lifts. While the property's surrounding scattered pines and firs make the living experience private and serene. In addition, the home is far enough away from the busy, bustle of the Kirkwood village and KCA Clubhouse, but close enough to easily walk there. Enjoy 4 roomy bedrooms. However, if desired, one could refurnish the downstairs den and the upstairs office into sleeping areas for a total of 6 sleeping areas. Then add the spacious yet cozy great room on the main level and a large game room below, and the home is perfect for two to three large families. With your own private wine cellar, neighborhood parties are sure to abound! Built in 2007 by Mike Day, a seasoned High Sierra builder, 322 East Meadows Dr. is masterful mix of mountain and modern design. It is at once practical and luxurious. The craftsmanship and construction quality are clearly evident. The sun and filtered views are sublime. The home was exceptionally maintained by the original owners and was never rented out. These sellers, the home's second owners, have done the same. Thus, its essence will strike you as new.Enjoy access to the near-by Kirkwood Recreation Center and Owner's Club (KCA) with outdoor pool and Jacuzzis, and indoor sauna, steam, fitness center, massage services, bar and lounge. All amenities are included in your HOA dues. (It is customary for the buyer to pay the 3% of purchase price transfer fee at close of escrow to the KCA.)
For sale
$1,825,000
322 E Meadows Dr, Markleeville, CA 96120
4beds
3,546sqft
:
Get pre-qualified$11,718/mo
Single Family Residence
Built in 2007
0.44 Acres Lot
$1,743,300 Zestimate®
$515/sqft
$449/mo HOA
What's special
- 342 days |
- 183 |
- 5 |
Zillow last checked:
Listing updated:
Listed by:
Katherine A Walters 209-403-8750 kwalters@KirkwoodRealEstate.com,
Kirkwood Mountain Realty
Source: STAOR,MLS#: 142086 Originating MLS: South Tahoe Association of Realtors
Originating MLS: South Tahoe Association of RealtorsFacts & features
Interior
Bedrooms & bathrooms
- Bedrooms: 4
- Bathrooms: 4
- Full bathrooms: 4
Rooms
- Room types: Office/Den, Living/Dining Combo, Study/Library, Game Room, Entry/Foyer, Mud Room, Great Room, Upstairs Living
Kitchen
- Features: Pantry
Heating
- Propane, Baseboard, Fireplace(s), Radiant Floor, High Efficiency Furn, Radiant
Appliances
- Included: Disposal, Trash Compactor, Built-In Refrigerator, Dishwasher Built-in, Gas Range, Oven, Water Heater
- Laundry: Laundry Room
Features
- Granite Counters
- Flooring: Carpet, Tile, Wood
- Windows: Double Pane Windows, Metal Frame, Low Emissivity Windows
- Basement: Concrete/Crawl Space,Unfinished
- Number of fireplaces: 2
- Fireplace features: Insert, Wood Burning
- Furnished: Yes
Interior area
- Total structure area: 3,546
- Total interior livable area: 3,546 sqft
Property
Parking
- Parking features: Attached, Garage Door Opener
- Has attached garage: Yes
Features
- Patio & porch: Patio, Deck, Covered, Uncovered
- Has view: Yes
- View description: Mountain(s), Valley, Meadow, Filtered, Ski Resort
Lot
- Size: 0.44 Acres
- Features: Adjacent to Meadow, Wooded
Details
- Parcel number: 0061210080
Construction
Type & style
- Home type: SingleFamily
- Property subtype: Single Family Residence
Materials
- Wood Frame, Rock, Steel Frame, Other/See Remarks, Fiber Cement Siding
- Roof: Pitched,Asphalt,Shingle,Metal
Condition
- Year built: 2007
Utilities & green energy
- Water: Water Meter
- Utilities for property: Electricity Available, Propane, Cable Connected, Phone Connected, Underground Utilities
Green energy
- Energy efficient items: Composite Deck Matrl, Appliances
Community & HOA
Community
- Subdivision: East Meadows
HOA
- Amenities included: Other
- Services included: On Site Maintenance
- HOA fee: $449 monthly
Location
- Region: Markleeville
Financial & listing details
- Price per square foot: $515/sqft
- Date on market: 3/4/2026
- Date available: 01/01/1800
- Ownership: Fee Simple
- Electric utility on property: Yes
Estimated market value
$1,743,300
$1.66M - $1.83M
$5,407/mo
Price history
| Date | Event | Price |
|---|---|---|
| 3/4/2026 | Listed for sale | $1,825,000+2%$515/sqft |
Source:  STAOR #142086 Report a problem STAOR #142086 Report a problem | ||
| 2/2/2026 | Listing removed | $1,790,000$505/sqft |
Source: STAOR #142086 Report a problem | ||
| 8/15/2025 | Price change | $1,790,000-14.8%$505/sqft |
Source: STAOR #142086 Report a problem | ||
| 1/11/2023 | Pending sale | $2,100,000$592/sqft |
Source: STAOR #136466 Report a problem | ||
| 12/17/2022 | Listed for sale | $2,100,000+10.8%$592/sqft |
Source: STAOR #136466 Report a problem | ||
| 9/10/2022 | Listing removed | $1,895,000$534/sqft |
Source: STAOR #135469 Report a problem | ||
| 8/15/2022 | Price change | $1,895,000-5%$534/sqft |
Source: STAOR #135469 Report a problem | ||
| 4/2/2022 | Listed for sale | $1,995,000$563/sqft |
Source: STAOR #135469 Report a problem | ||
Public tax history
Tax history is unavailable.
Monthly payment
Est. payment
Payment breakdown
Explore the cost of this home by adjusting the details. Changes won't be saved.Climate risks
Neighborhood: 96120
Nearby schools
GreatSchools rating
- NABear Valley ElementaryGrades: K-8Distance: 15.5 mi
- NAAlpine County Secondary Community Day SchoolGrades: 7-12Distance: 15 mi
- $2,063,1004 bd4 ba3.5k sqft322 E Meadows Dr, Markleeville, CA 96120Off Market
- $1,029,500-- bd-- ba-- sqft302 E Meadows Dr, Kirkwood, CA 95646Off Market
- $170,0000.43 Acres342 E Meadows Dr, Kirkwood, CA 95646Sold

- $120,0000.43 Acres329 E Meadows Dr, Kirkwood, CA 95646Sold

- $2,133,6004 bd4 ba3.6k sqft284 E Meadows Dr, Kirkwood, CA 95646Off Market
- $1,674,9004 bd4 ba2.7k sqft360 E Meadows Dr, Kirkwood, CA 95646Off Market
- $80,000-- bd-- ba-- sqft25 Larkspur Dr, Kirkwood, CA 95646Sold
- $2,092,5003 bd3 ba3.9k sqft192 Glove Rock Rd, Kirkwood, CA 95646Off Market
A local agent can set up tours, give advice and negotiate with sellers.
Similar homes
- $1,745,0004 bd3 ba3.3k sqft45 Sorrel Ct, Kirkwood, CA 95646For Sale
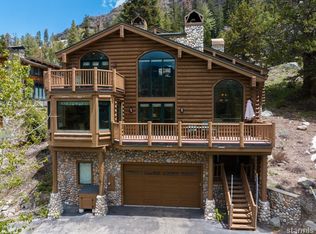 MLS ID #143142, Katherine A Walters, Kirkwood Mountain Realty. STAOR
 - $1,700,0004 bd5 ba3.1k sqft940 Columbine Cir, Kirkwood, CA 95646For Sale
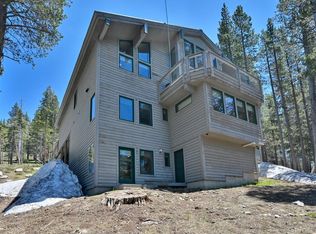 MLS ID #143154, Joan Pilar, Pyramid Peak Properties. STAOR
 - $999,0004 bd3 ba2.7k sqft33931 Danburg Dr, Pioneer, CA 95666For Sale
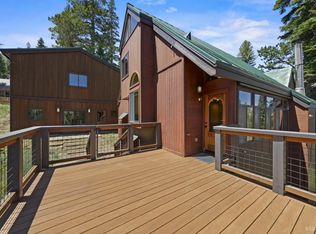 MLS ID #143156, Joan Pilar, Pyramid Peak Properties. STAOR
 - $1,690,0003 bd6 ba3.9k sqft245 Hot Springs Rd, Markleeville, CA 96120For Sale
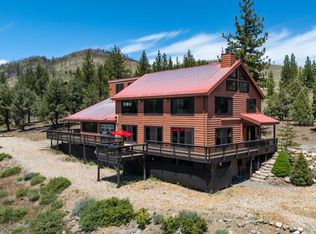 MLS ID #142393, Sandra Dobronte, Berkshire Hathaway HS - SLT. STAOR
 - $1,275,0003 bd3 ba2.1k sqft34235 Fremont Rd, Pioneer, CA 95666For SaleMLS ID #142513, Gwendoline I Niccoli, Far West Real Estate. STAOR
- $1,875,0004 bd4 ba4k sqft151 Silver Peak Rd, Markleeville, CA 96120For SaleMLS ID #142395, Sandra Dobronte, Berkshire Hathaway HS - SLT. STAOR
- $1,898,0004 bd3 ba3.5k sqft2016 Venice Dr, South Lake Tahoe, CA 96150For SaleMLS ID #143225, Brian J Dombroski, Dombroski Realty. STAOR
- $1,488,0006 bd5 ba4.1k sqft1513 Cree St, South Lake Tahoe, CA 96150For SaleMLS ID #143240, Brent Johnson, Chase International SLT. STAOR
- $945,0004 bd4 ba2.1k sqft1200 Kirkwood Meadows Dr #312, Kirkwood, CA 95646For SaleMLS ID #143064, Katherine A Walters, Kirkwood Mountain Realty. STAOR
- $949,0003 bd4 ba3.3k sqft400 California Rd, Markleeville, CA 96120Active
 MLS ID #260008662, Teddy McKone, Intero. NNRMLS
 - $1,250,0003 bd2 ba2.4k sqft1116 Lindberg Ave, South Lake Tahoe, CA 96150For SaleMLS ID #143252, Brandie L Griffith, Realty World Lake Tahoe. STAOR
- $1,698,0005 bd5 ba3.7k sqft1791 Hekpa Dr, South Lake Tahoe, CA 96150For SaleMLS ID #142378, Brent Johnson, Chase International SLT. STAOR
- $2,425,0006 bd6 ba3.7k sqft7770 Tamarack Pines Rd, Twin Bridges, CA 95735For SaleMLS ID #143140, Heidi E Munnecke, eXp Realty of Northern CA. STAOR
- $1,299,0004 bd3 ba3.2k sqft3274 S Upper Truckee Rd, South Lake Tahoe, CA 96150For SaleMLS ID #142733, Jean C Merkelbach, Engel & Volkers. STAOR
- $1,697,0004 bd5 ba4.8k sqft205 Raymond View Rd, Markleeville, CA 96120For SaleMLS ID #142394, Sandra Dobronte, Berkshire Hathaway HS - SLT. STAOR
- $1,450,0004 bd3 ba3.2k sqft1101 Modoc Way, South Lake Tahoe, CA 96150For SaleMLS ID #142675, Mackenzie Martin, Mountain Luxury Properties. STAOR
- $920,0003 bd3 ba2.1k sqft39 Palisades Dr #210, Kirkwood, CA 95646For SaleMLS ID #142550, Andrew D Bell, Pyramid Peak Properties. STAOR
- $1,950,0003 bd3 ba2.4k sqft1641 Sherman Way, South Lake Tahoe, CA 96150For SaleMLS ID #143146, Michael E Phillips, Realty World Lake Tahoe. STAOR
- $1,595,0005 bd3 ba2.5k sqft1944 Apalachee Dr, South Lake Tahoe, CA 96150For SaleMLS ID #142986, Mark A Salmon, Compass. STAOR
- $1,495,0004 bd5 ba2.5k sqft33615 Timber Creek Dr #3, Kirkwood, CA 95646For SaleMLS ID #136577, Shannon R Skelton, Kirkwood Mountain Realty. STAOR
Local buyer's agents are ready to help
