
An East Meadows mountain well designed with an expanded floorplan. This home in Kirkwood Mountain Resort is a charming retreat tucked away in a secluded area, offering an array of winter and summer activities for its residents. This picturesque home combines the elegance of French accents with the natural beauty of the surrounding landscapes.As you step into the house, you are greeted by the grandeur of open beam ceilings, which give the space a rustic yet sophisticated touch. The solid oak floors add warmth and character to the interior, enhancing the overall aesthetic. Large floor-to-ceiling windows frame breathtaking views of the mountains, allowing natural light to flood the rooms and create an inviting ambiance.The kitchen boasts modern appliances and ample counter space, making it a chef's delight. With its French accents, the kitchen exudes a touch of sophistication, combining functionality and style. Whether you are preparing a casual meal or hosting a formal dinner party, this well-equipped kitchen is sure to meet all your culinary needs.During the winter, you can enjoy snow-covered landscapes and engage in activities like skiing, snowboarding, or snowshoeing. In the summer, the surroundings transform into a lush playground, inviting you to go hiking, biking, or simply bask in the beauty of nature at your favorite granite lake.Some Features:Extra space under home for expanding;2 car garage w/ wood storage, tuning/work bench, 2 large storage closets;Open concept living and dining separated by a natural quartz stone fireplace;9 foot ceilings, solid oak wood flooring, old-world wall texture, farmhouse paver stone kitchen flooring;All bedrooms are ensuites;Outside enclosed storage;2 Bryant furnaces w/ smart thermostats
For sale
$1,700,000
940 Columbine Cir, Kirkwood, CA 95646
4beds
3,117sqft
:
Get pre-qualified$10,613/mo
Single Family Residence
Built in 1998
0.7 Acres Lot
$1,594,700 Zestimate®
$545/sqft
$260/mo HOA
What's special
Expanded floorplanElegance of french accentsSolid oak wood flooringSolid oak floorsLarge floor-to-ceiling windowsOld-world wall textureAmple counter space
- 29 days |
- 192 |
- 3 |
Zillow last checked:
Listing updated:
Listed by:
Joan Pilar 530-573-1888 JP@PyramidPeakProperties.com,
Pyramid Peak Properties,
Bryce L Wehan 530-494-9443,
Pyramid Peak Properties
Source: STAOR,MLS#: 143154 Originating MLS: South Tahoe Association of Realtors
Originating MLS: South Tahoe Association of RealtorsFacts & features
Interior
Bedrooms & bathrooms
- Bedrooms: 4
- Bathrooms: 5
- Full bathrooms: 4
- 1/2 bathrooms: 1
Rooms
- Room types: Mud Room
Primary bedroom
- Features: Stall Shower, Tile Counters, Walk-In Closet(s)
Heating
- Forced Air, Propane, Fireplace(s)
Appliances
- Included: Disposal, Built-In Refrigerator, Microwave Built-in, Dishwasher Built-in, Gas Range, Oven, Water Heater
- Laundry: Laundry Room
Features
- Tile Counters, Stone Counters
- Flooring: Carpet, Wood, Stone
- Windows: Double Pane Windows, Low Emissivity Windows
- Basement: Concrete/Crawl Space
- Number of fireplaces: 1
- Fireplace features: Wood Burning
- Furnished: Yes
Interior area
- Total structure area: 3,117
- Total interior livable area: 3,117 sqft
Property
Parking
- Parking features: Attached
- Attached garage spaces: 2
Features
- Patio & porch: Deck, Uncovered
- Has view: Yes
- View description: Mountain(s), Forest, Ski Resort
Lot
- Size: 0.7 Acres
- Features: Adjacent to Forest
Details
- Parcel number: 0061420020
Construction
Type & style
- Home type: SingleFamily
- Property subtype: Single Family Residence
Materials
- Wood Frame, Wood Siding
- Roof: Metal
Condition
- Year built: 1998
Utilities & green energy
- Water: Water Meter
- Utilities for property: Electricity Available, Propane, Cable Connected, Phone Connected, Underground Utilities
Community & HOA
Community
- Subdivision: East Meadows
HOA
- Amenities included: Additional Parking
- Services included: Snow Removal
- HOA fee: $3,120 annually
Location
- Region: Kirkwood
Financial & listing details
- Price per square foot: $545/sqft
- Tax assessed value: $1,524,497
- Annual tax amount: $15,705
- Date on market: 7/2/2026
- Cumulative days on market: 30 days
- Date available: 01/01/1800
- Ownership: Fee Simple
- Electric utility on property: Yes
Estimated market value
$1,594,700
$1.51M - $1.67M
$5,343/mo
Price history
| Date | Event | Price |
|---|---|---|
| 7/2/2026 | Listed for sale | $1,700,000$545/sqft |
Source:  STAOR #143154 Report a problem STAOR #143154 Report a problem | ||
| 3/13/2025 | Listing removed | $1,700,000$545/sqft |
Source: STAOR #140820 Report a problem | ||
| 9/27/2024 | Listed for sale | $1,700,000$545/sqft |
Source: STAOR #140820 Report a problem | ||
| 8/15/2024 | Listing removed | $1,700,000$545/sqft |
Source: STAOR #137051 Report a problem | ||
| 2/14/2024 | Listed for sale | $1,700,000$545/sqft |
Source: STAOR #137051 Report a problem | ||
| 2/2/2024 | Listing removed | $1,700,000$545/sqft |
Source: STAOR #137051 Report a problem | ||
| 7/1/2023 | Listed for sale | $1,700,000+47.8%$545/sqft |
Source: STAOR #137051 Report a problem | ||
| 5/25/2012 | Sold | $1,150,000$369/sqft |
Source: Public Record Report a problem | ||
Public tax history
| Year | Property taxes | Tax assessment |
|---|---|---|
| 2025 | $15,705 +2% | $1,524,497 +2% |
| 2024 | $15,397 +14.4% | $1,494,606 +14.4% |
| 2023 | $13,454 +6.1% | $1,306,000 +6.1% |
| 2022 | $12,682 +5.7% | $1,231,000 +5.7% |
| 2021 | $12,002 +6.4% | $1,165,000 +6.4% |
| 2020 | $11,279 | $1,095,000 |
| 2019 | -- | $1,095,000 |
| 2018 | -- | $1,095,000 -3.1% |
| 2017 | -- | $1,130,000 -12.3% |
| 2016 | -- | $1,287,809 +1.5% |
| 2015 | -- | $1,268,466 +2% |
| 2014 | -- | $1,243,620 +2.9% |
| 2013 | -- | $1,208,000 +54.4% |
| 2012 | -- | $782,253 |
Find assessor info on the county website
Monthly payment
Est. payment
Payment breakdown
Explore the cost of this home by adjusting the details. Changes won't be saved.Climate risks
Neighborhood: 95646
Nearby schools
GreatSchools rating
- NABear Valley ElementaryGrades: K-8Distance: 16.1 mi
- NAAlpine County Secondary Community Day SchoolGrades: 7-12Distance: 14.9 mi
- $1,919,2005 bd4 ba3.7k sqft970 Columbine Cir, Kirkwood, CA 95646Off Market
- $1,645,0004 bd4 ba3.2k sqft995 Columbine Cir, Kirkwood, CA 95646Sold
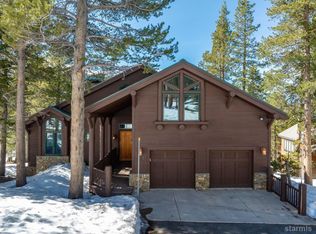
- $2,075,2004 bd4 ba3.7k sqft975 Columbine Cir, Kirkwood, CA 95646Off Market
- $153,875-- bd-- ba-- sqft665 Columbine Cir, Kirkwood, CA 95646Off Market
- $1,342,1003 bd-- ba2.9k sqft1015 Columbine Cir, Kirkwood, CA 95646Off Market
- $1,667,5004 bd3 ba3k sqftColumbine Cir, Kirkwood, CA 95646Off Market
- $139,0000.48 Acres665 Columbine Cir #524, Kirkwood, CA 95646Lot/Land
- $2,358,5005 bd-- ba4.6k sqft955 Columbine Cir, Kirkwood, CA 95646Off Market
A local agent can set up tours, give advice and negotiate with sellers.
Similar homes
- $1,745,0004 bd3 ba3.3k sqft45 Sorrel Ct, Kirkwood, CA 95646For Sale
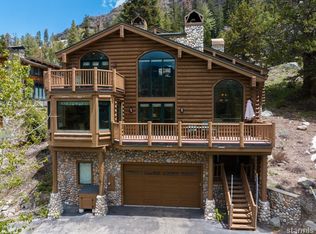 MLS ID #143142, Katherine A Walters, Kirkwood Mountain Realty. STAOR
 - $1,825,0004 bd4 ba3.5k sqft322 E Meadows Dr, Markleeville, CA 96120For Sale
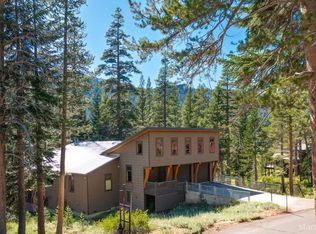 MLS ID #142086, Katherine A Walters, Kirkwood Mountain Realty. STAOR
 - $999,0004 bd3 ba2.7k sqft33931 Danburg Dr, Pioneer, CA 95666For Sale
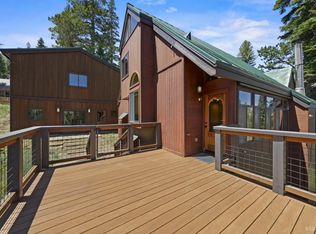 MLS ID #143156, Joan Pilar, Pyramid Peak Properties. STAOR
 - $1,275,0003 bd3 ba2.1k sqft34235 Fremont Rd, Pioneer, CA 95666For Sale
 MLS ID #142513, Gwendoline I Niccoli, Far West Real Estate. STAOR
 - $1,399,0005 bd4 ba3.1k sqft110 Flynn Rd, Bear Valley, CA 95223For SaleMLS ID #226091769, Mallory Ward. MetroList Services of CA
- $1,698,0005 bd5 ba3.7k sqft1791 Hekpa Dr, South Lake Tahoe, CA 96150For SaleMLS ID #142378, Brent Johnson, Chase International SLT. STAOR
- $945,0004 bd4 ba2.1k sqft1200 Kirkwood Meadows Dr #312, Kirkwood, CA 95646For SaleMLS ID #143064, Katherine A Walters, Kirkwood Mountain Realty. STAOR
- $1,495,0004 bd5 ba2.5k sqft33615 Timber Creek Dr #3, Kirkwood, CA 95646For SaleMLS ID #136577, Shannon R Skelton, Kirkwood Mountain Realty. STAOR
- $1,597,0003 bd6 ba3.9k sqft245 Hot Springs Rd, Markleeville, CA 96120For SaleMLS ID #142393, Sandra Dobronte, Berkshire Hathaway HS - SLT. STAOR
- $1,425,0003 bd2 ba2.7k sqft3589 Rocky Point Rd, South Lake Tahoe, CA 96150For SaleMLS ID #226085288, John Anthony. MetroList Services of CA
- $920,0003 bd3 ba2.1k sqft39 Palisades Dr #210, Kirkwood, CA 95646For SaleMLS ID #142550, Andrew D Bell, Pyramid Peak Properties. STAOR
- $1,299,0004 bd3 ba3.2k sqft3274 S Upper Truckee Rd, South Lake Tahoe, CA 96150For SaleMLS ID #142733, Jean C Merkelbach, Engel & Volkers. STAOR
- $1,450,0004 bd3 ba3.2k sqft1101 Modoc Way, South Lake Tahoe, CA 96150For SaleMLS ID #142675, Mackenzie Martin, Mountain Luxury Properties. STAOR
- $2,425,0006 bd6 ba3.7k sqft7770 Tamarack Pines Rd, Twin Bridges, CA 95735For SaleMLS ID #143140, Heidi E Munnecke, eXp Realty of Northern CA. STAOR
- $1,495,0004 bd3 ba2.8k sqft1234 E San Bernardino Ave, South Lake Tahoe, CA 96150For Sale By Owner
- $1,250,0003 bd2 ba2.4k sqft1116 Lindberg Ave, South Lake Tahoe, CA 96150For SaleMLS ID #143252, Brandie L Griffith, Realty World Lake Tahoe. STAOR
- $1,488,0006 bd5 ba4.1k sqft1513 Cree St, South Lake Tahoe, CA 96150For SaleMLS ID #143240, Brent Johnson, Chase International SLT. STAOR
- $1,688,0003 bd3 ba2.3k sqft2020 Aloha Dr, South Lake Tahoe, CA 96150For SaleMLS ID #142571, Adele L Lucas, Chase International SLT. STAOR
- $1,495,0005 bd3 ba2.5k sqft1944 Apalachee Dr, South Lake Tahoe, CA 96150For SaleMLS ID #142986, Mark A Salmon, Compass. STAOR
- $1,299,0004 bd3 ba2.8k sqft2810 Saint Nick Way, South Lake Tahoe, CA 96150For SaleMLS ID #143202, Mark A Salmon, Compass. STAOR
Local buyer's agents are ready to help
