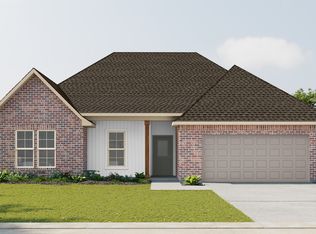
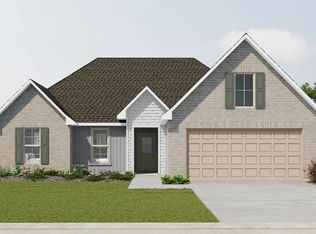
This beautiful new construction home features the popular Camellia floor plan with 2,204 square feet of thoughtfully designed living space. Offering four spacious bedrooms and two full baths, the layout includes custom birch cabinets, granite, recessed can lighting, a walk-in pantry, and a convenient mudroom area with built-in bench. The primary suite is a true retreat, showcasing a double vanity, garden tub, separate walk-in shower, and a generous walk-in closet. With a brick and siding exterior, covered patio, and two-car garage, this home combines style and function. Located in a brand-new subdivision in Bridge City and served by sought-after Bridge City ISD, it’s the perfect place to call home.
Pending
$314,990
322 Finch Ct, Bridge City, TX 77611
4beds
2,204sqft
Single Family Residence
Built in 2026
-- sqft lot
$-- Zestimate®
$143/sqft
$-- HOA
What's special
Brick and siding exteriorTwo-car garageFour spacious bedroomsCovered patioCustom birch cabinetsGenerous walk-in closetDouble vanity
- 140 days
- 24
- 0
Zillow last checked:
Listing updated:
Listed by:
Libby Mitchell TREC #0475701 832-819-4788,
REGENCY Real Estate Professionals
Source: HAR,MLS#: 55352478
Facts & features
Interior
Bedrooms & bathrooms
- Bedrooms: 4
- Bathrooms: 2
- Full bathrooms: 2
Rooms
- Room types: Utility Room
Kitchen
- Features: Kitchen Island, Kitchen open to Family Room, Walk-in Pantry
Heating
- Electric
Cooling
- Electric
Appliances
- Included: Disposal, Electric Oven, Freestanding Oven, Microwave, Electric Range, Free-Standing Range, Dishwasher
- Laundry: Electric Dryer Hookup
Features
- Flooring: Carpet, Vinyl
- Windows: Insulated/Low-E windows
Interior area
- Total structure area: 2,204
- Total interior livable area: 2,204 sqft
Property
Parking
- Total spaces: 2
- Parking features: Attached
- Attached garage spaces: 2
Features
- Stories: 1
- Patio & porch: Patio/Deck
- Exterior features: Side Yard
Lot
- Features: Back Yard, Cul-De-Sac, Subdivided, 0 Up To 1/4 Acre
Construction
Type & style
- Home type: SingleFamily
- Architectural style: Traditional
- Property subtype: Single Family Residence
Materials
- Brick, Cement Siding
- Foundation: Slab
- Roof: Composition
Condition
- New construction: Yes
- Year built: 2026
Details
- Builder name: DSLD Homes, LLC
Utilities & green energy
- Sewer: Public Sewer
- Water: Public
Community & HOA
Community
- Subdivision: Cardinal Estates
HOA
- Has HOA: Yes
- HOA fee: $220 bi-annually
Location
- Region: Bridge City
Financial & listing details
- Price per square foot: $143/sqft
- Date on market: 5/8/2026
- Listing terms: Cash,Conventional,FHA,USDA Loan,VA Loan
- Road surface type: Concrete, Curbs, Gutters
Estimated market value
Not available
Estimated sales range
Not available
$2,588/mo
Price history
| Date | Event | Price |
|---|---|---|
| 5/8/2026 | Pending sale | $314,990$143/sqft |
Source:  HAR #55352478 Report a problem HAR #55352478 Report a problem | ||
| 5/8/2026 | Listed for sale | $314,990$143/sqft |
Source: HAR #55352478 Report a problem | ||
| 5/8/2026 | Pending sale | $314,990$143/sqft |
Source:  BBOR #267416 Report a problem BBOR #267416 Report a problem | ||
Public tax history
Tax history is unavailable.
Monthly payment
Est. payment
Payment breakdown
Explore the cost of this home by adjusting the details. Changes won't be saved.Climate risks
Neighborhood: 77611
Nearby schools
Schools provided by the listing agent
- Elementary: Bridge City Elementary School
- Middle: Bridge City Middle School
- High: Bridge City High School
Source: HAR. This data may not be complete. We recommend contacting the local school district to confirm school assignments for this home.
Similar homes
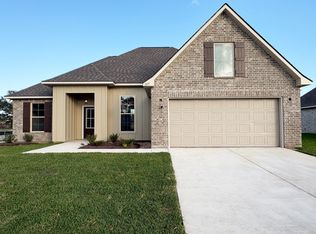
- from $316,9904 bd2 ba2.2k sqftCamellia V G Plan, Cardinal Estates, Bridge City, TX 77611New Construction
 DSLD Homes
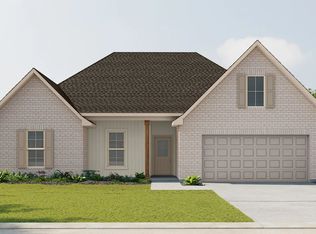
 - from $316,9904 bd2 ba2.2k sqftCamellia V H Plan, Cardinal Estates, Bridge City, TX 77611New Construction
 DSLD Homes
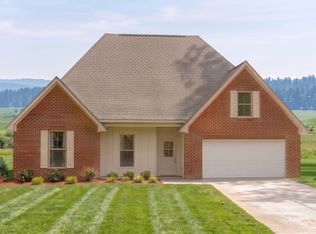
 - from $296,9904 bd3 ba1.8k sqftYucca III G Plan, Cardinal Estates, Bridge City, TX 77611New Construction
 DSLD Homes
 - $292,8203 bd2 ba1.7k sqft321 Dove Ct, Bridge City, TX 77611New Construction
 HAR
HAR - $320,5005 bd3 ba2.2k sqft290 Thurman, Bridge City, TX 77611New Construction
 MLS ID #263033, Ja Cee Stanley, Connect Realty. BBOR
 - $379,5003 bd3 ba2.4k sqft425 Jones St, Bridge City, TX 77611For SaleMLS ID #267697, Sunni Moseley, Advantage Real Estate. BBOR
- $365,0004 bd3 ba2.1k sqft629 Pioneer Dr, Bridge City, TX 77611For SaleMLS ID #268160, Trent Hayhurst, Coldwell Banker Southern Homes. BBOR
- $369,0003 bd2 ba1.7k sqft892 Suncrest Dr, Orange, TX 77630For SaleMLS ID #267633, Marjorie Stafford, Advantage Real Estate. BBOR
- $389,5003 bd2 ba1.9k sqft4009 W Roundbunch Rd, Orange, TX 77630For SaleMLS ID #270047, Heather Oldbury, The Property Shoppe. BBOR
- $319,9003 bd2 ba1.4k sqft660 N Oakland St, Vidor, TX 77662For SaleMLS ID #270809, Alexandra Harper, JLA Realty. BBOR
