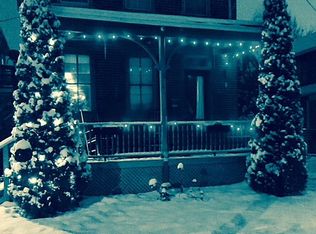
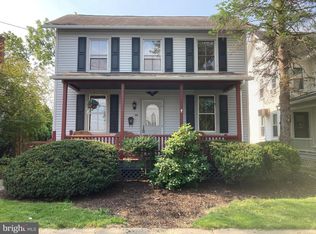
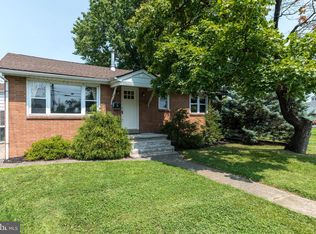
In-town "super" vintage colonel. Peaceful side of town, so close to the park, shopping and restaurants. This well-cared for home offers a wraparound porch for your rocking chairs, big back yard and a great (block) constructed oversized 2 -car garage. Each room is generously sized. Brand new carpeting throughout the home. Kitchen includes double drain board with double windows above, a retro classic built-in cabinet, gas cooking and a ceiling fan. Sun drenched first floor laundry/mud room includes a large closet and storage unit, laundry tub and outside exit. The living room focal point is the fabulous wood banister and a front door with a transom window above the door. Dining room has side entry door and a closet for lots of storage under the stairs. Three bedrooms on 2nd floor with one being a walk-through bedroom with two ways entrance. Roomy bathroom offers a tiled tub shower and vanity. Walk-up attic for some easy storage space. Pantry storage in the walkway to the basement. Gas hot water heat, gas hot water, circuit breaker electric service and even an outside exit to the back yard.
Accepting backups
$314,900
322 Juniper St, Quakertown, PA 18951
3beds
1,676sqft
Single Family Residence
Built in 1880
10,000 Square Feet Lot
$310,700 Zestimate®
$188/sqft
$-- HOA
What's special
Retro classic built-in cabinetLaundry tubGas cooking
- 26 days
- 1,833
- 176
Likely to sell faster than
Zillow last checked:
Listing updated:
Listed by:
Linda A. Martin 215-536-6777,
Better Homes and Gardens Real Estate Valley Partners 6104218887
Source: Bright MLS,MLS#: PABU2134088
Facts & features
Interior
Bedrooms & bathrooms
- Bedrooms: 3
- Bathrooms: 1
- Full bathrooms: 1
Rooms
- Room types: Living Room, Dining Room, Bedroom 2, Bedroom 3, Kitchen, Bedroom 1, Laundry
Bedroom 1
- Level: Upper
- Area: 143 Square Feet
- Dimensions: 13 X 11
Bedroom 2
- Level: Upper
- Area: 110 Square Feet
- Dimensions: 11 X 10
Bedroom 3
- Level: Upper
- Area: 110 Square Feet
- Dimensions: 11 X 10
Dining room
- Level: Main
- Area: 209 Square Feet
- Dimensions: 19 X 11
Kitchen
- Level: Main
- Area: 156 Square Feet
- Dimensions: 13 X 12
Laundry
- Level: Main
- Area: 98 Square Feet
- Dimensions: 14 X 7
Living room
- Level: Main
- Area: 221 Square Feet
- Dimensions: 17 X 13
Heating
- Hot Water, Natural Gas
Cooling
- None
Appliances
- Included: Oven/Range - Gas, Water Heater, Gas Water Heater
- Laundry: Hookup, Main Level, Laundry Room
Features
- Attic, Bathroom - Tub Shower, Ceiling Fan(s), Floor Plan - Traditional, Eat-in Kitchen
- Flooring: Carpet, Vinyl
- Basement: Interior Entry,Exterior Entry,Sump Pump,Unfinished,Walk-Out Access
- Has fireplace: No
Interior area
- Total structure area: 1,676
- Total interior livable area: 1,676 sqft
- Finished area above ground: 1,676
- Finished area below ground: 0
Property
Parking
- Total spaces: 2
- Parking features: Storage, Garage Faces Rear, Garage Door Opener, Oversized, Alley Access, Detached, Off Street, On Street
- Garage spaces: 2
- Has uncovered spaces: Yes
Accessibility
- Accessibility features: None
Features
- Levels: Two and One Half
- Stories: 2.5
- Exterior features: Sidewalks, Street Lights
- Pool features: None
Lot
- Size: 10,000 Square Feet
- Dimensions: 50 x 200
Details
- Additional structures: Above Grade, Below Grade
- Parcel number: 35008042
- Zoning: R4
- Special conditions: Standard
Construction
Type & style
- Home type: SingleFamily
- Architectural style: Colonial
- Property subtype: Single Family Residence
Materials
- Frame, Stone
- Foundation: Stone
Condition
- Good
- New construction: No
- Year built: 1880
Utilities & green energy
- Sewer: Public Sewer
- Water: Public
Community & HOA
Community
- Subdivision: None Available
HOA
- Has HOA: No
Location
- Region: Quakertown
- Municipality: QUAKERTOWN BORO
Financial & listing details
- Price per square foot: $188/sqft
- Tax assessed value: $15,600
- Annual tax amount: $3,370
- Date on market: 10/22/2026
- Listing agreement: Exclusive Right To Sell
- Listing terms: Cash,Conventional
- Ownership: Fee Simple
Estimated market value
$310,700
$295,000 - $326,000
$2,380/mo
Price history
| Date | Event | Price |
|---|---|---|
| 10/22/2026 | Listed for sale | $314,900+687.3%$188/sqft |
Source:  Bright MLS #PABU2134088 Report a problem | ||
| 7/25/1978 | Sold | $40,000$24/sqft |
Source: Agent Provided Report a problem | ||
Public tax history
| Year | Property taxes | Tax assessment |
|---|---|---|
| 2026 | $3,275 +4.3% | $15,600 |
| 2025 | $3,140 | $15,600 |
| 2024 | $3,140 +1% | $15,600 |
| 2023 | $3,109 +1.7% | $15,600 |
| 2022 | $3,056 | $15,600 |
| 2021 | $3,056 | $15,600 |
| 2020 | $3,056 +6.6% | $15,600 |
| 2018 | $2,868 +3.2% | $15,600 |
| 2017 | $2,779 +617.6% | $15,600 |
| 2016 | $387 | $15,600 |
| 2015 | -- | $15,600 |
| 2014 | -- | $15,600 |
| 2013 | -- | $15,600 |
| 2012 | -- | $15,600 |
| 2011 | -- | $15,600 |
| 2010 | -- | $15,600 |
| 2009 | -- | $15,600 |
| 2008 | -- | $15,600 |
| 2007 | -- | $15,600 |
| 2006 | -- | $15,600 |
| 2005 | -- | $15,600 +300% |
| 2004 | -- | $3,900 |
| 2003 | -- | $3,900 |
| 2002 | -- | $3,900 |
| 2000 | -- | $3,900 |
Find assessor info on the county website
Monthly payment
Est. payment
Payment breakdown
Explore the cost of this home by adjusting the details. Changes won't be saved.Climate risks
Neighborhood: 18951
Nearby schools
Schools provided by the listing agent
- Middle: Strayer
- High: Quakertown Community Senior
- District: Quakertown Community
Source: Bright MLS. This data may not be complete. We recommend contacting the local school district to confirm school assignments for this home.
Similar homes
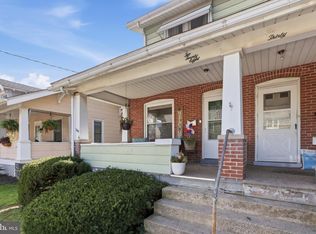
- $285,0003 bd2 ba1.3k sqft228 N Ambler St, Quakertown, PA 18951For Sale
 MLS ID #PABU2130662, Jennifer Erbrick, RE/MAX Reliance. Bright MLS
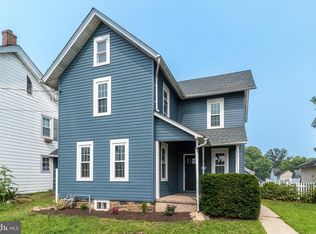
- $410,0004 bd2 ba1.8k sqft39 S 9th St, Quakertown, PA 18951For Sale
 MLS ID #PABU2124192, Sue Deily, RE/MAX 440 - Quakertown. Bright MLS
- $450,0003 bd1 ba1k sqft535 W Mill St, Quakertown, PA 18951For Sale
 MLS ID #PABU2128558, Sue Deily, RE/MAX 440 - Quakertown. Bright MLS
- $450,0003 bd3 ba1.7k sqft2 Live Oak Dr, Quakertown, PA 18951For Sale
 MLS ID #PABU2128022, Angel Aponte, Better Homes and Gardens Real Estate Valley Partners. Bright MLS
- $299,9003 bd2 ba1.3k sqft204 Andover Ct, Quakertown, PA 18951For SaleMLS ID #PABU2129954, Rich Kirk, Rich Kirk Realty. Bright MLS
- $349,9003 bd2 ba1.3k sqft136 N Branch St, Sellersville, PA 18960For SaleMLS ID #PABU2133388, Gerald Peklak, RE/MAX Reliance. Bright MLS
- $174,9003 bd2 ba1.1k sqft2 Highland Dr, Quakertown, PA 18951For SaleMLS ID #PABU2129586, Carol Richard, ABC Home Realty, LLC. Bright MLS
- $285,0003 bd2 ba1.3k sqft926 S Filmore St #922, Allentown, PA 18103For SaleMLS ID #PALH2016772, Paige Middleton, Realty One Group Exclusive. Bright MLS
- $305,0003 bd1 ba1.5k sqft1043 Clemmers Mill Rd, Schwenksville, PA 19473For SaleMLS ID #PAMC2185236, Gregory Martire, Springer Realty Group. Bright MLS
- $349,9003 bd1 ba1.5k sqft2122 Swamp Pike, Gilbertsville, PA 19525For SaleMLS ID #PAMC2199394, BRYAN MILLER, Sands & Company Real Estate. Bright MLS
- $325,0003 bd2 ba1.7k sqft1696 Chestnut Ridge Rd, Upper Black Eddy, PA 18972For SaleMLS ID #PABU2120128, Santina Mannino, Keller Williams Real Estate-Langhorne. Bright MLS
