Welcome home to this thoughtfully designed new construction ranch being built in Kingsford Heights! Offering 3 bedrooms, 2 full bathrooms, and 1,207 square feet of comfortable single-level living, this home combines an efficient floor plan with finishes that feel anything but basic. The open living space is highlighted by cathedral ceilings, while the kitchen features quartz countertops and soft-close cabinetry. Even better, buyers have the opportunity to choose their flooring, cabinets, and countertops, allowing you to personalize the home before move-in! Modern conveniences are built right in, including a video doorbell, smart thermostat, smart keypad entry, some USB-C outlets, and ceiling fans in the primary bedroom and family room. Located in Kingsford Heights with convenient access to US-6 and US-35, you'll enjoy an easy connection to La Porte and surrounding Northwest Indiana communities. Whether you're looking for your first home, downsizing, or simply want the ease of brand-new construction without sacrificing quality, this home offers an incredible opportunity to make something new feel uniquely yours. Brand new. Smartly designed. Personalized for you.
Active
$253,700
322 Litchfield Rd, Kingsford Heights, IN 46346
3beds
1,207sqft
Single Family Residence
Built in 2026
0.27 Acres Lot
$-- Zestimate®
$210/sqft
$-- HOA
What's special
Open living spaceVideo doorbellSmart keypad entryCathedral ceilingsKitchen features quartz countertopsSmart thermostatUsb-c outlets
- 10 days
- 44
- 2
Zillow last checked:
Listing updated:
Listed by:
Caylie Pruitt,
Brokerworks Group 219-786-7000,
Katie Sanchez,
Brokerworks Group
Source: NIRA as distributed by MLS GRID,MLS#: 844755
Facts & features
Interior
Bedrooms & bathrooms
- Bedrooms: 3
- Bathrooms: 2
- Full bathrooms: 2
Rooms
- Room types: Bedroom 2, Primary Bedroom, Living Room, Kitchen, Dining Room, Bedroom 3
Primary bedroom
- Level: Main
- Area: 162.26
- Dimensions: 13.3 x 12.2
Bedroom 2
- Level: Main
- Area: 98.1
- Dimensions: 10.9 x 9.0
Bedroom 3
- Level: Main
- Area: 108.9
- Dimensions: 11.0 x 9.9
Dining room
- Level: Main
- Area: 134.47
- Dimensions: 11.3 x 11.9
Kitchen
- Level: Main
- Area: 108.48
- Dimensions: 11.3 x 9.6
Living room
- Level: Main
- Area: 177.31
- Dimensions: 14.9 x 11.9
Heating
- Forced Air
Appliances
- Included: Dishwasher, Microwave
Features
- Cathedral Ceiling(s), Eat-in Kitchen
- Has basement: No
- Has fireplace: No
Interior area
- Total structure area: 1,207
- Total interior livable area: 1,207 sqft
- Finished area above ground: 1,207
Property
Parking
- Total spaces: 2
- Parking features: Attached
- Attached garage spaces: 2
Features
- Levels: One
- Has view: Yes
- View description: Neighborhood
Lot
- Size: 0.27 Acres
- Features: Back Yard
Details
- Parcel number: 461518301007000065 Please Verify
- Special conditions: None
Construction
Type & style
- Home type: SingleFamily
- Property subtype: Single Family Residence
Condition
- Under Construction
- New construction: Yes
- Year built: 2026
Utilities & green energy
- Sewer: Public Sewer
- Water: Public
Community & HOA
Community
- Subdivision: Kingsford Heights
HOA
- Has HOA: No
Location
- Region: Kingsford Heights
Financial & listing details
- Price per square foot: $210/sqft
- Annual tax amount: $442
- Date on market: 9/3/2026
- Listing agreement: Exclusive Right To Sell
- Listing terms: Cash,VA Loan,FHA,Conventional
Estimated market value
Not available
Estimated sales range
Not available
Not available
Price history
| Date | Event | Price |
|---|---|---|
| 9/3/2026 | Listed for sale | $253,700$210/sqft |
Source:  NIRA as distributed by MLS GRID #844755 Report a problem NIRA as distributed by MLS GRID #844755 Report a problem | ||
Public tax history
Tax history is unavailable.
Monthly payment
Est. payment
Payment breakdown
Explore the cost of this home by adjusting the details. Changes won't be saved.Climate risks
Neighborhood: 46346
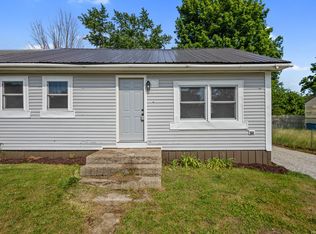
- $75,0002 bd1 ba672 sqft329 Litchfield Rd, Kingsford Heights, IN 46346Sold
- $92,0002 bd1 ba672 sqft341 Litchfield Rd, Kingsford Heights, IN 46346Off Market
- $5,100-- bd-- ba-- sqft341 Litchfield Rd, Kingsford heights, IN 46346Off Market
- $88,0003 bd1 ba830 sqft327 Litchfield Rd, Kingsford Heights, IN 46346Off Market
Similar homes
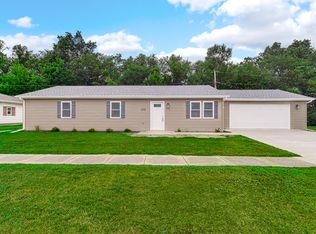
- $259,9003 bd2 ba1.4k sqft2105 Chatfield Rd, Kingsford Heights, IN 46346New Construction
 MLS ID #845126, Mary Beth Meyers, McColly Real Estate. NIRA as distributed by MLS GRID
 - $253,7003 bd2 ba1.2k sqft530 Oxford Rd, Kingsford Heights, IN 46346New Construction
 MLS ID #844752, Caylie Pruitt, Brokerworks Group. NIRA as distributed by MLS GRID
 - $250,9903 bd3 ba1.5k sqft1003 Norfolk Rd, Kingsford Heights, IN 46346New Construction
 NIRA as distributed by MLS GRID
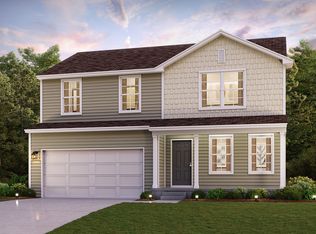
 - $264,9904 bd3 ba1.7k sqft1007 Norfolk Rd, Kingsford Heights, IN 46346New Construction
 NIRA as distributed by MLS GRID
 - $254,9903 bd3 ba1.5k sqft909 Kenilworth Rd, Kingsford Heights, IN 46346New ConstructionMLS ID #844412, Octavia Valencia, Octavia Valencia, Broker. NIRA as distributed by MLS GRID
- $262,9904 bd3 ba1.7k sqft913 Kenilworth Rd, Kingsford Heights, IN 46346New ConstructionMLS ID #844409, Octavia Valencia, Octavia Valencia, Broker. NIRA as distributed by MLS GRID
- $312,9003 bd2 ba1.3k sqft709 Fernway Rd, Kingsford Heights, IN 46346New ConstructionMLS ID #844302, Colleen Johnston-Hatami, McColly Real Estate. NIRA as distributed by MLS GRID
- $249,9003 bd1 ba1.5k sqft106 D St, Union Mills, IN 46382For SaleMLS ID #844384, Verna McAlister, McColly Real Estate. NIRA as distributed by MLS GRID
- $234,9993 bd2 ba1.1k sqft111 Greenwood Dr, La Porte, IN 46350For SaleMLS ID #845032, Nicole Stram, McColly Real Estate. NIRA as distributed by MLS GRID
- $240,0003 bd2 ba1.6k sqft208 C St, La Porte, IN 46350For SaleMLS ID #845006, Molly Yettaw, MTM Realty Group. NIRA as distributed by MLS GRID
- $249,9004 bd3 ba1.7k sqft308 Union St, Union Mills, IN 46382For SaleMLS ID #841759, Jillian Kosiara, Seramur Properties, LLC. NIRA as distributed by MLS GRID
- $280,0003 bd2 ba1.2k sqft702 Luke Dr, Westville, IN 46391For SaleMLS ID #845064, Jaimie Ferrell, Key Realty Indiana, LLC. NIRA as distributed by MLS GRID
- $319,9003 bd2 ba1.5k sqft1217 E 1st St, Union Mills, IN 46382For SaleMLS ID #844462, Laura Konieczny, REMAX County Wide 1st. NIRA as distributed by MLS GRID
- $269,0003 bd2 ba1.4k sqft2716 E 450 S, La Porte, IN 46350For SaleMLS ID #843787, Kristy Ruminski, Brokerworks Group. NIRA as distributed by MLS GRID
