PRICE REDUCTION! INVESTOR & VALUE-ADD OPPORTUNITY IN KEY LARGO! Virtually staged. This 3-bedroom, 1-bath home in the desirable Pamela Villa area offers an excellent opportunity for investors, second-home buyers, or those looking to create a personalized Keys retreat. Approximately 1,000 sq. ft. of living area with an additional 10x12 legal downstairs enclosure space that can serve as an office, guest area, or flexible-use space. Elevated construction, X flood zone, covered parking, termite contract, no HOA, and a convenient Key Largo location near John Pennekamp Coral Reef State Park and Murray Nelson Government and Cultural Center. Shopping, restaurants, and convenient Key Largo amenities are within walking/biking distance including Key Largo Park and Jacobs Aquatic center, professional Pickle ball courts, and the YMCA at the park.. The property offers plenty of potential for updates and customization while retaining the character of a true Florida Keys home. Bring your vision and explore the possibilities! Interior features include crown molding, cathedral ceilings, and a hardwood ceiling in third bedroom with private entrance. Vinyl plank flooring throughout. Bath features an oversized oval tub. Storm ready with shutters and metal doors. Downstairs is a laundry area, and a 12x14 storage shed. Fully fenced backyard garden with a 14x12 patio and an upper 8x10 deck. Perfect for entraining on your cement picnic table, plus a slab ready for your grill. Walk to the Murray Nelson Cultural Center, restaurants, and shopping. Just five minutes to Pennekamp Park and the Marvin D. Adams Waterway -- Ocean to Bay access with great diving minutes away. Truly Nolen contract in place transfers to Buyer. This is your tropical getaway ready for your personal touches! This home is easily adapted to your needs by adding a bathroom or even enclosing the downstairs to double the living space. Dont pass this one up , call for a preview!
For sale
Price cut: $20K (7/30)
$655,000
322 Mahogany Dr, Key Largo, FL 33037
3beds
1,064sqft
Single Family Residence
Built in 1985
5,227 Square Feet Lot
$626,300 Zestimate®
$616/sqft
$-- HOA
What's special
Covered parkingElevated constructionCement picnic tableVinyl plank flooring throughoutCathedral ceilingsCrown moldingFully fenced backyard garden
- 175 days
- 245
- 24
Zillow last checked:
Listing updated:
Listed by:
Mari Crossen Joiner, Realtor, BS, CAM 305-522-3648,
Better Homes and Gardens Real Estate Destinations
Source: FLKMLS,MLS#: 619489
Facts & features
Interior
Bedrooms & bathrooms
- Bedrooms: 3
- Bathrooms: 1
- Full bathrooms: 1
Bedroom 1
- Description: from floor plan
- Level: Second
- Area: 130 Square Feet
- Dimensions: 13 x 10
Bedroom 2
- Description: from floor plan
- Level: Second
- Area: 110 Square Feet
- Dimensions: 11 x 10
Bedroom 3
- Description: from floor plan
- Level: Second
- Area: 117 Square Feet
- Dimensions: 9 x 13
Full bathroom
- Description: from floor plan
- Level: Second
- Area: 70 Square Feet
- Dimensions: 7 x 10
Dining room
- Description: from floor plan
- Level: Second
- Area: 80 Square Feet
- Dimensions: 8 x 10
Kitchen
- Description: from floor plan
- Level: Second
- Area: 60 Square Feet
- Dimensions: 6 x 10
Living room
- Description: from floor plan
- Level: Second
- Area: 210 Square Feet
- Dimensions: 15 x 14
Other
- Description: Hallway from floor plan
- Level: Second
- Area: 12 Square Feet
- Dimensions: 6 x 2
Other
- Description: Downstairs Enclosure from floor plan
- Level: Main
- Area: 120 Square Feet
- Dimensions: 10 x 12
Other
- Description: Deck from floor plan
- Level: Main
- Area: 180 Square Feet
- Dimensions: 20 x 9
Other
- Description: front and back enetry porches
- Area: 297 Square Feet
- Dimensions: 99 x 3
Cooling
- Wall/Window Unit(s), Ceiling Fans(s)
Appliances
- Included: Washer, Dryer, Refrigerator, Range
Features
- Flooring: Vinyl, Laminate
Interior area
- Total structure area: 1,064
- Total interior livable area: 1,064 sqft
Property
Accessibility
- Accessibility features: None
Features
- Patio & porch: Open Porch/Balcony
- Fencing: Fenced
Lot
- Size: 5,227 Square Feet
- Dimensions: 50 X 107
Details
- Additional structures: Shed(s)
- Parcel number: 00464870000000
- Zoning: IS - Improved Subivision District
Construction
Type & style
- Home type: SingleFamily
- Property subtype: Single Family Residence
Materials
- Frame
Condition
- Year built: 1985
Utilities & green energy
- Utilities for property: Cable Available
Community & HOA
Community
- Subdivision: Pamela Villa (102.5)
HOA
- Has HOA: No
- Services included: None
Location
- Region: Key Largo
Financial & listing details
- Price per square foot: $616/sqft
- Tax assessed value: $430,143
- Annual tax amount: $1,734
- Date on market: 4/14/2026
- Listing terms: Cash,Conventional,FHA
Estimated market value
$626,300
$595,000 - $658,000
$3,190/mo
Price history
| Date | Event | Price |
|---|---|---|
| 7/30/2026 | Price change | $655,000-3%$616/sqft |
Source:  FLKMLS #619489 Report a problem FLKMLS #619489 Report a problem | ||
| 7/16/2026 | Price change | $675,000-2.9%$634/sqft |
Source: FLKMLS #619489 Report a problem | ||
| 4/14/2026 | Listed for sale | $695,000+540.6%$653/sqft |
Source:  Key West AOR #619489 Report a problem Key West AOR #619489 Report a problem | ||
| 8/6/1998 | Sold | $108,500$102/sqft |
Source: Public Record Report a problem | ||
Public tax history
| Year | Property taxes | Tax assessment |
|---|---|---|
| 2025 | $1,735 +4.3% | $157,143 +2.9% |
| 2024 | $1,663 +7.4% | $152,715 +3% |
| 2023 | $1,549 +1.8% | $148,267 +3% |
| 2022 | $1,521 +0.5% | $143,949 +3% |
| 2021 | $1,514 +0.5% | $139,757 +1.4% |
| 2020 | $1,507 | $137,828 +2.3% |
| 2019 | $1,507 +1.5% | $134,730 +1.9% |
| 2018 | $1,485 +0.6% | $132,218 +2.1% |
| 2017 | $1,477 +1.9% | $129,499 +2.1% |
| 2016 | $1,450 -0.8% | $126,836 +0.7% |
| 2015 | $1,462 | $125,954 |
Find assessor info on the county website
Monthly payment
Est. payment
Payment breakdown
Explore the cost of this home by adjusting the details. Changes won't be saved.Climate risks
Neighborhood: 33037


Similar homes
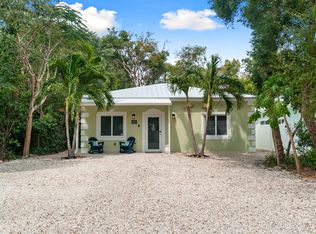
- $660,0003 bd2 ba1k sqft980 Oleander Rd, Key Largo, FL 33037For Sale
 MLS ID #620911, Ysidro J. Fernandez, EquiEstate Corp.. FLKMLS
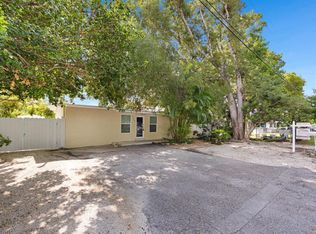
 - $649,0003 bd2 ba1.4k sqft62 Silver Springs Dr, Key Largo, FL 33037For Sale
 MLS ID #621447, Angela MacShane Lee, REZ Real Estate Services, LLC. FLKMLS
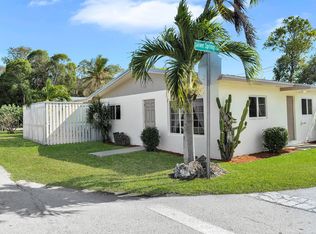
 - $675,0003 bd1 ba1k sqft23 Snapper Ave, Key Largo, FL 33037For Sale
 MLS ID #621282, Kelly Randin, RE/MAX All Keys Real Estate. FLKMLS
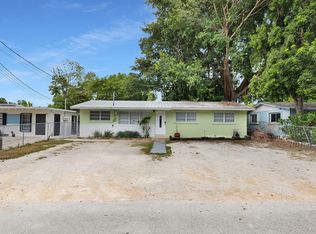
 - $665,0004 bd2 ba1.3k sqft664 Colson Dr, Key Largo, FL 33037For Sale
 MLS ID #620872, Joe C Vigo, P.A., RE/MAX All Keys Real Estate. FLKMLS
