
INTERESTED PARTIES CAN OVERBID VIA VIDEOCONFERENCE IN BANKRUPTCY COURT ON JUNE 30, 2026 AT 2:00 P.M. FOR A MINIMUM OVERBID OF $5,150,000. NOT LESS THAN 48 HOURS PRIOR TO THE HEARING YOU MUST DELIVER: 1.) CASHIER'S CHECK IN AMOUNT OF $154,500 PAYABLE TO BRADLEY D. SHARP, LIQUIDATING TRUSTEE OF THE KLEIN CREDITORS' LIQUIDATION TRUST; 2.) WRITTEN PROOF OF ABILITY TO CLOSE ESCROW UNCONDITIONALLY IN A FORM ACCEPTABLE TO TRUSTEE; 3.) A WRITTEN OFFER TO PURCHASE ON THE FORM ATTACHED AS EXHIBIT C TO THE SALE MOTION. ALL CONTINGENCIES MUST BE WAIVED AND ESCROW SHALL CLOSE 14 DAYS AFTER ENTRY OF COURT ORDER APPROVING SALE. CALL LISTING AGENT FOR COPY OF DISCLOSURES AND TRUSTEE'S MOTION TO CONFIRM SALE OF REAL PROPERTY SALE SUBJECT TO BANKRUPTCY COURT APPROVAL AND OVERBID. SALE SUBJECT TO BANKRUPTCY COURT APPROVAL AND OVERBID! Perched directly on the legendary 15th hole of the Wilshire Country Club golf course, this 1949 English Tudor Revival masterpiece commands one of Los Angeles's most coveted positions where manicured fairways become your private backyard and the rhythm of the game unfolds just beyond your morning coffee. Within the distinguished Hancock Park Historic Preservation Overlay Zone, this stately residence presents 6,620 square feet of refined living across an expansive 14,207-square-foot lot, marrying seven decades of architectural gravitas with the gracious proportions that define truly exceptional homes. The Interior Journey A formal entryway establishes the home's unhurried elegance, leading to a living room where beamed vaulted ceilings soar above a central fireplace. The formal dining room awaits your most memorable gatherings, while original hardwood floors trace a warm path through principal rooms. Six bedrooms and six bathrooms unfold across two thoughtfully appointed floors. The primary suite transcends mere accommodation a private sitting area, a balcony surveying the golf course, dual his-and-hers bathrooms (hers featuring a dedicated sitting room, vanity, and soaking tub), and generous closet space create a genuine sanctuary. Three additional second-floor bedrooms offer en-suite baths; another provides custom built-in shelving for the collector or bibliophile. A distinctive dual-kitchen configuration with two separate living areas presents exceptional versatility for multi-generational households or live-in staff a quietly sophisticated arrangement increasingly sought in today's finest homes. The main kitchen features a granite-topped island, double ovens, and an adjacent breakfast area. A main-floor office, basement storage, and central climate control complete the interior offerings. The Grounds Southern California's signature indoor-outdoor lifestyle flourishes here. An in-ground pool and spa anchor the rear gardens, while mature landscaping cultivates a sense of secluded retreat. The covered patio ideal for al fresco entertaining frames potential views across the verdant fairways, where the only interruption is the occasional applause from a well-played approach shot. The Address North of Beverly, south of Melrose, east of Highland, and sharing its boundary with one of Los Angeles's most storied private clubs, 322 N June Street occupies the precise coordinates that have defined Hancock Park prestige for generations. Historic architecture. Substantial scale. Golf course splendor. An address of uncommon distinction. The property offers driveway parking with carport. As with residences of this heritage, opportunities exist for selective updates to reflect contemporary preferences.
Under contract
$5,299,000
322 N June St, Los Angeles, CA 90004
6beds
6,620sqft
Residential, Single Family Residence
Built in 1949
0.33 Acres Lot
$4,800,600 Zestimate®
$800/sqft
$-- HOA
What's special
Basement storageDriveway parking with carportCentral climate controlMain-floor office
- 385 days
- 312
- 1
Zillow last checked:
Listing updated:
Listed by:
Jessica Heredia DRE # 01349369 310-913-8112,
Sotheby's International Realty 310-724-7000
Source: CLAW,MLS#: 25598861
Facts & features
Interior
Bedrooms & bathrooms
- Bedrooms: 6
- Bathrooms: 6
- Full bathrooms: 6
Rooms
- Room types: Retreat, Basement, Breakfast Area, Dining Room, Dining Area, Entry, Family Room, Formal Entry, Guest-Maids Quarters, Living Room, Pantry, Patio Open, Walk-In Closet
Heating
- Central
Cooling
- Central Air
Appliances
- Included: Refrigerator
- Laundry: Inside
Features
- Flooring: Mixed, Hardwood, Parquet, Marble, Tile, Stone Tile
- Has basement: Yes
- Has fireplace: Yes
- Fireplace features: Living Room
Interior area
- Total structure area: 6,620
- Total interior livable area: 6,620 sqft
Video & virtual tour
Property
Parking
- Total spaces: 2
- Parking features: Attached Carport, Driveway, Concrete
- Has carport: Yes
- Has uncovered spaces: Yes
Features
- Levels: Two
- Stories: 2
- Pool features: In Ground
- Spa features: In Ground
- Has view: Yes
- View description: Golf Course
Lot
- Size: 0.33 Acres
- Dimensions: 100 x 130
Details
- Additional structures: None
- Parcel number: 5523003008
- Zoning: LAR1
Construction
Type & style
- Home type: SingleFamily
- Architectural style: Tudor
- Property subtype: Residential, Single Family Residence
Condition
- Year built: 1949
Community & HOA
HOA
- Has HOA: No
Location
- Region: Los Angeles
Financial & listing details
- Price per square foot: $800/sqft
- Tax assessed value: $1,343,129
- Date on market: 9/29/2025
Estimated market value
$4,800,600
$4.56M - $5.04M
Not available
Price history
| Date | Event | Price |
|---|---|---|
| 5/21/2026 | Contingent | $5,299,000$800/sqft |
Source:  CLAW #25598861 Report a problem CLAW #25598861 Report a problem | ||
| 4/7/2026 | Price change | $5,299,000-6.6%$800/sqft |
Source: CLAW #25598861 Report a problem | ||
| 3/11/2026 | Price change | $5,675,000-5.4%$857/sqft |
Source: CLAW #25598861 Report a problem | ||
| 1/26/2026 | Price change | $5,999,000-7.7%$906/sqft |
Source: CLAW #25598861 Report a problem | ||
| 9/29/2025 | Listed for sale | $6,499,000$982/sqft |
Source: CLAW #25598861 Report a problem | ||
Public tax history
| Year | Property taxes | Tax assessment |
|---|---|---|
| 2026 | -- | $1,343,129 +2% |
| 2025 | $16,635 +1.5% | $1,316,794 +2% |
| 2024 | $16,387 +1.9% | $1,290,975 +2% |
| 2023 | $16,083 +4.7% | $1,265,662 +2% |
| 2022 | $15,361 +1.5% | $1,240,846 +2% |
| 2021 | $15,141 -0.9% | $1,216,517 +1% |
| 2020 | $15,286 | $1,204,044 +2% |
| 2019 | $15,286 +5% | $1,180,436 +2% |
| 2018 | $14,557 | $1,157,291 +2% |
| 2017 | $14,557 +2.1% | $1,134,600 +2% |
| 2016 | $14,252 +2.7% | $1,112,354 +1.5% |
| 2015 | $13,874 +1.1% | $1,095,646 +2% |
| 2014 | $13,724 | $1,074,185 +2.5% |
| 2012 | -- | $1,048,365 +2% |
| 2011 | -- | $1,027,810 +0.8% |
| 2010 | -- | $1,020,130 -0.2% |
| 2009 | -- | $1,022,555 +2% |
| 2008 | -- | $1,002,506 +2% |
| 2007 | -- | $982,850 +2% |
| 2006 | -- | $963,579 |
| 2005 | -- | $963,579 +4% |
| 2004 | -- | $926,164 +1.9% |
| 2003 | -- | $909,190 +2% |
| 2002 | -- | $891,364 +4% |
| 2000 | -- | $856,753 |
Find assessor info on the county website
Monthly payment
Est. payment
Payment breakdown
Explore the cost of this home by adjusting the details. Changes won't be saved.Climate risks
Neighborhood: Mid Wilshire

Similar homes
- $5,399,0005 bd6 ba5.3k sqft166 N McCadden Pl, Los Angeles, CA 90004For Sale
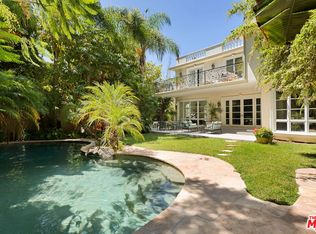 MLS ID #26869495, Sheri Bienstock DRE # 01746994, The Bienstock Group. CLAW
 - $6,998,0006 bd6 ba6.2k sqft191 S Hudson Ave, Los Angeles, CA 90004For Sale
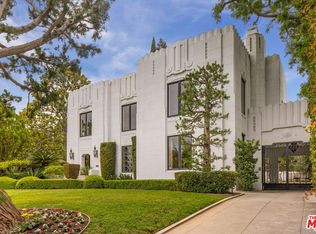 MLS ID #26859563, Clifford Rowe DRE # 00986502, Compass. CLAW
 - $4,580,0005 bd6 ba3.7k sqft218 Lorraine Blvd, Los Angeles, CA 90004For Sale
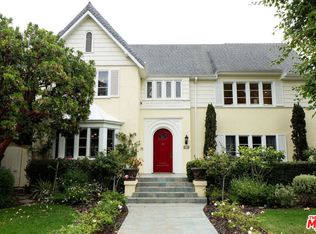 MLS ID #26848661, Jacqueline Lee DRE # 01149642, Jacqueline L. Lee. CLAW
 - $6,295,0007 bd5 ba5.9k sqft441 S Muirfield Rd, Los Angeles, CA 90020For Sale
 MLS ID #26867007, Dovber Levin DRE # 02227124, Christie's International Real Estate SoCal. CLAW
Local buyer's agents are ready to help
