OWNER FINANCING AVAILABLE! Immaculately maintained custom-built home in prime Hancock Park, built in 2016. This spacious residence offers 5 bedrooms, 5.5 bathrooms, approx. 4,800 sq ft of living space per seller, and sits on a 7,540 sq ft corner lot. Seller financing available. Owner may carry the loan for qualified buyers. Features include a large living room with gas fireplace, formal dining area, expansive kitchen with island, quartz countertops and walk-in pantry, elegant wrought-iron staircase, first-floor bedroom with full bath and semi-private entrance, powder room, office/bonus room, storage room, family room, generous primary suite with fireplace, sauna and walk-in closet, upstairs living area, additional bedrooms with en-suite baths, laundry room, backyard with outdoor gas fireplace, small pool/jacuzzi, gated front yard, two-car garage, basement storage, double-pane windows, fire sprinklers, three A/C units and three tankless water heaters. Thoughtful & drought-friendly landscaping with fruit trees and roses, with a gated front yard for quiet enjoyment. A rare opportunity to own a beautifully maintained custom home in Hancock Park.
For sale
$3,950,000
603 N Las Palmas Ave, Los Angeles, CA 90004
5beds
4,800sqft
:
Get pre-qualified$26,157/mo
Residential, Single Family Residence
Built in 2016
7,544 Square Feet Lot
$3,815,200 Zestimate®
$823/sqft
$-- HOA
What's special
- 47 days |
- 633 |
- 6 |
Zillow last checked:
Listing updated:
Listed by:
Claudia Backus DRE # 01927763 310-886-0900,
Claudia Backus 310-866-0900
Source: CLAW,MLS#: 26850503
Facts & features
Interior
Bedrooms & bathrooms
- Bedrooms: 5
- Bathrooms: 6
- Full bathrooms: 5
- 1/2 bathrooms: 1
Rooms
- Room types: Family Room, Bonus Room, Basement, Sauna, Gym, Patio Open, Dining Area, Walk-In Pantry, Breakfast Area
Heating
- Central, Fireplace(s), Natural Gas
Cooling
- Air Conditioning, Attic Fan, Ceiling Fan(s), Central Air, Dual, Electric, Gas, Heat Pump, Zoned
Appliances
- Included: Barbeque, Dishwasher, Dryer, Freezer, Disposal, Exhaust Fan, Ice Maker, Microwave, Range/Oven, Recirculated Exhaust Fan, Refrigerator, Washer, Water Filter, Water Line to Refrigerator, Water Purifier
- Laundry: Upper Level, Electric Dryer Hookup, Gas Dryer Hookup, Gas Or Electric Dryer Hookup
Features
- Ceiling Fan(s)
- Flooring: Hardwood, Bamboo, Wood, Tile
- Has basement: Yes
- Has fireplace: Yes
- Fireplace features: Family Room, Gas and Wood, Electric, Living Room
- Furnished: Yes
Interior area
- Total structure area: 4,800
- Total interior livable area: 4,800 sqft
Property
Parking
- Parking features: Garage - 2 Car, Concrete, Garage Door Opener, Attached
- Has attached garage: Yes
- Has uncovered spaces: Yes
Accessibility
- Accessibility features: Exterior Wheelchair Lift
Features
- Levels: Two
- Stories: 2
- Has private pool: Yes
- Pool features: Heated And Filtered, Private
- Has spa: Yes
- Spa features: Heated with Electricity, Indoor, Private
- Has view: Yes
- View description: None
Lot
- Size: 7,544 Square Feet
- Dimensions: 52 x 145
Details
- Additional structures: Gazebo
- Parcel number: 5524019011
- Zoning: LAR1
- Special conditions: Standard
- Other equipment: Attic Fan, Cable, Network Wire
Construction
Type & style
- Home type: SingleFamily
- Architectural style: Traditional
- Property subtype: Residential, Single Family Residence
Condition
- Updated/Remodeled
- Year built: 2016
Community & HOA
Community
- Security: Gated, Fire Sprinkler System, Alarm System
HOA
- Has HOA: No
Location
- Region: Los Angeles
Financial & listing details
- Price per square foot: $823/sqft
- Tax assessed value: $1,431,455
- Annual tax amount: $17,676
- Date on market: 6/23/2026
Estimated market value
$3,815,200
$3.62M - $4.01M
$16,830/mo
Price history
| Date | Event | Price |
|---|---|---|
| 6/23/2026 | Listed for sale | $3,950,000-7.1%$823/sqft |
Source:  CLAW #26850503 Report a problem CLAW #26850503 Report a problem | ||
| 6/6/2025 | Listing removed | $4,250,000$885/sqft |
Source: CLAW #25534785 Report a problem | ||
| 5/6/2025 | Listed for sale | $4,250,000-3.4%$885/sqft |
Source: CLAW #25534785 Report a problem | ||
| 5/2/2025 | Listing removed | $4,399,000$916/sqft |
Source: CLAW #25508979 Report a problem | ||
| 3/31/2025 | Price change | $4,399,000-5.4%$916/sqft |
Source: CLAW #25508979 Report a problem | ||
| 3/24/2025 | Price change | $4,650,000-2.1%$969/sqft |
Source: CLAW #25508979 Report a problem | ||
| 3/10/2025 | Listed for sale | $4,750,000+869.4%$990/sqft |
Source: CLAW #25508979 Report a problem | ||
| 12/16/1997 | Sold | $490,000+12.6%$102/sqft |
Source: Public Record Report a problem | ||
| 7/21/1994 | Sold | $435,000$91/sqft |
Source: Public Record Report a problem | ||
Public tax history
| Year | Property taxes | Tax assessment |
|---|---|---|
| 2025 | $17,676 +1.2% | $1,431,455 +2% |
| 2024 | $17,463 +1.9% | $1,403,388 +2% |
| 2023 | $17,133 +4.8% | $1,375,871 +2% |
| 2022 | $16,351 +1.4% | $1,348,895 +2% |
| 2021 | $16,133 -1% | $1,322,447 +1% |
| 2020 | $16,292 | $1,308,888 +2% |
| 2019 | $16,292 +5.2% | $1,283,225 +2% |
| 2018 | $15,490 | $1,258,064 +2% |
| 2017 | $15,490 +2.2% | $1,233,397 +52.8% |
| 2016 | $15,158 +3% | $807,084 +1.5% |
| 2015 | $14,722 +81.7% | $794,962 +24.6% |
| 2014 | $8,100 | $638,241 +2.5% |
| 2012 | -- | $622,901 +2% |
| 2011 | -- | $610,688 +0.8% |
| 2010 | -- | $606,124 -0.2% |
| 2009 | -- | $607,565 +2% |
| 2008 | -- | $595,653 +2% |
| 2007 | -- | $583,975 +2% |
| 2006 | -- | $572,526 |
| 2005 | -- | $572,526 +4% |
| 2004 | -- | $550,296 +1.9% |
| 2003 | -- | $540,212 +2% |
| 2002 | -- | $529,621 +4% |
| 2000 | -- | $509,058 |
Find assessor info on the county website
Monthly payment
Est. payment
Payment breakdown
Explore the cost of this home by adjusting the details. Changes won't be saved.Climate risks
Neighborhood: Mid Wilshire
Nearby schools
GreatSchools rating
- 10/10Third Street Elementary SchoolGrades: K-5Distance: 0.8 mi
- 5/10Hubert Howe Bancroft Middle SchoolGrades: 6-8Distance: 0.4 mi
- 5/10Fairfax Senior High SchoolGrades: 9-12Distance: 1.4 mi
- $3,509,9003 bd3 ba2.4k sqft607 N Las Palmas Ave, Los Angeles, CA 90004Off Market
- $2,570,9005 bd4 ba3k sqft613 N Las Palmas Ave, Los Angeles, CA 90004Off Market
- $3,263,2003 bd3 ba3.1k sqft547 N Las Palmas Ave, Los Angeles, CA 90004Off Market
- $2,999,0004 bd5 ba3.3k sqft600 N McCadden Pl, Los Angeles, CA 90004Off Market
- $2,498,3004 bd4 ba2.7k sqft617 N Las Palmas Ave, Los Angeles, CA 90004Off Market
- $2,287,1003 bd2 ba2.1k sqft608 N McCadden Pl, Los Angeles, CA 90004Off Market
- $2,149,3003 bd3 ba1.9k sqft543 N Las Palmas Ave, Los Angeles, CA 90004Off Market
- $2,859,0004 bd2 ba2.4k sqft612 N McCadden Pl, Los Angeles, CA 90004Off Market
A local agent can set up tours, give advice and negotiate with sellers.
Similar homes
- $3,950,0006 bd6 ba4.4k sqft3001 Passmore Dr, Los Angeles, CA 90068For Sale
 MLS ID #26740155, Or Brodsky DRE # 01960565, Compass. CLAW
 - $3,900,0005 bd5 ba4.2k sqft1929 N Curson Pl, Los Angeles, CA 90046For Sale
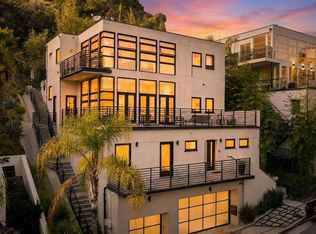 MLS ID #26865495, Christiano Sampaio DRE # 01412928, Loftway. CLAW
 - $3,295,0004 bd3 ba2.8k sqft507 N Lucerne Blvd, Los Angeles, CA 90004For Sale
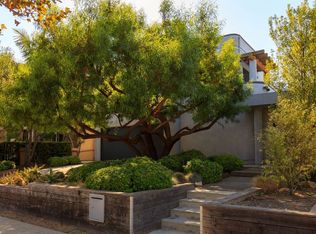 MLS ID #26846013, Jaclyn Naidoo DRE # 01974475, Rodeo Realty. CLAW
 - $4,125,0005 bd5 ba4.5k sqft2103 N Hobart Blvd, Los Angeles, CA 90027For Sale
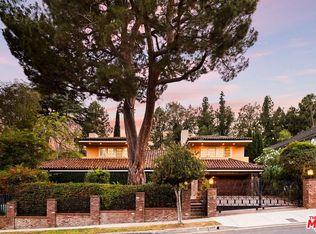 MLS ID #26845821, Tamar Aintablian DRE # 02054372, Sotheby's International Realty. CLAW
 - $3,595,0004 bd6 ba2.9k sqft1041 Chantilly Rd, Los Angeles, CA 90077For SaleMLS ID #26868827, Joseph Babajian DRE # 00813384, Rodeo Realty. CLAW
- $4,000,0004 bd5 ba5.6k sqft9315 Beverly Crest Dr, Beverly Hills, CA 90210For SaleMLS ID #26723705, Markus Canter DRE # 01810156, Berkshire Hathaway HomeServices California Properties. CLAW
- $3,649,0003 bd3 ba3.1k sqft1519 Schuyler Rd, Beverly Hills, CA 90210For SaleMLS ID #26859409, Mitra Sisatar DRE # 01239374, Coldwell Banker Realty. CLAW
- $3,225,0004 bd5 ba3.5k sqft934 S Mullen Ave, Los Angeles, CA 90019For SaleMLS ID #26832123, Rick Llanos DRE # 01123101, Coldwell Banker Realty. CLAW
- $3,695,0004 bd5 ba3.7k sqft2700 Glendower Ave, Los Angeles, CA 90027For SaleMLS ID #26843473, Steve Sanders DRE # 01367826, Compass. CLAW
- $4,995,0004 bd5 ba3.2k sqft949 N Norman Pl, Los Angeles, CA 90049For SaleMLS ID #26868355, Harry Whelan DRE # 01961478, Carolwood Estates. CLAW
- $5,400,0005 bd5 ba4.1k sqft2855 Club Dr, Los Angeles, CA 90064For SaleMLS ID #26869015, Benjamin S. Lee DRE # 01808926, The Agency. CLAW
- $2,895,0004 bd4 ba3k sqft7601 Hollywood Blvd, Los Angeles, CA 90046For SaleMLS ID #26866375, Owen Salkin C.N. DRE # 01310425, Compass. CLAW
- $3,495,0003 bd4 ba2.7k sqft1821 Mandeville Canyon Rd, Los Angeles, CA 90049For SaleMLS ID #26866245, Juliette Hohnen DRE # 01772623, Douglas Elliman. CLAW
- $3,949,0004 bd5 ba4.8k sqft138 Voyage Mall, Marina Del Rey, CA 90292For SaleMLS ID #26852455, Barbra Stover DRE # 01403944, Christie's International Real Estate SoCal. CLAW
- $3,200,0005 bd7 ba4k sqft1788 Pepper Dr, Altadena, CA 91001For SaleMLS ID #26868885, Bryony Atkinson DRE # 01737362, MAISONRE. CLAW
- $3,299,0005 bd5 ba4.2k sqft3833 Goodland Ave, Studio City, CA 91604For SaleMLS ID #26661169, Francis Tim Hyde DRE # 01731653, Compass. CLAW
- $2,595,0005 bd4 ba3k sqft1922 Taft Ave, Los Angeles, CA 90068For SaleMLS ID #26863929, Richard Yohon DRE # 01276405, Sotheby's International Realty. CLAW
- $3,495,0005 bd5 ba4.7k sqft1601 Ard Eevin Ave, Glendale, CA 91202For SaleMLS ID #26858607, Craig White DRE # 01884948, Sotheby's International Realty. CLAW
- $3,850,0006 bd4 ba4k sqft1136 Harvard St, Santa Monica, CA 90403For SaleMLS ID #26862307, Janet Heinzle DRE # 02080077, Douglas Elliman of California, Inc.. CLAW
- $2,199,0004 bd3 ba2.7k sqft4243 Don Carlos Dr, Los Angeles, CA 90008For SaleMLS ID #26869141, Timothy Smith Jr. DRE # 02178687, Coldwell Banker Realty. CLAW
Local buyer's agents are ready to help
