2 living rooms: visiting in one of the living rooms, and the children playing games in the other living area. This home is very family-friendly. Enjoy serving your fancy meals in the formal dining area, and on those nights when it's just a quick supper, why not eat it at the table in the beautiful eat-in kitchen? There are 4 bedrooms in this home, and not one of them is small. In fact, one of the bedrooms has a cedar closet! Want a cookout? Then you will enjoy the fenced-in backyard for those adventures! Surprisingly, this home has lots of new too, and it's the important things such as vinyl siding, electric, plumbing, and roof! These things were done about 6 years ago. This home has been well cared for and is very charming. To top it off, this property has a brand-new 22' x 30' shop with concrete floors and a carport! What more could you want? Live your best life in this home! Only 20 minutes from Bartlesville, OK, 40 minutes from Owasso, OK, and 20 minutes from Coffeyville, KS.
Pending
$187,000
322 N Maple St, Nowata, OK 74048
4beds
2,108sqft
Single Family Residence
Built in 1935
0.26 Acres Lot
$187,800 Zestimate®
$89/sqft
$-- HOA
What's special
Fenced-in backyardBeautiful eat-in kitchenFormal dining areaVinyl siding
- 81 days
- 40
- 0
Zillow last checked:
Listing updated:
Listed by:
Ella Carter 620-252-9608,
Keller Williams Realty
Source: MLS Technology, Inc.,MLS#: 2626195 Originating MLS: MLS Technology
Originating MLS: MLS TechnologyFacts & features
Interior
Bedrooms & bathrooms
- Bedrooms: 4
- Bathrooms: 2
- Full bathrooms: 2
Bedroom
- Description: Bedroom,Private Bath
- Level: First
Bedroom
- Description: Bedroom,No Bath
- Level: Second
Bedroom
- Description: Bedroom,No Bath
- Level: Second
Bedroom
- Description: Bedroom,No Bath
- Level: Second
Den
- Description: Den/Family Room,
- Level: First
Dining room
- Description: Dining Room,Formal
- Level: First
Kitchen
- Description: Kitchen,Country
- Level: First
Living room
- Description: Living Room,Formal
- Level: First
Heating
- Central, Electric, Gas
Cooling
- Central Air
Appliances
- Included: Dishwasher, Disposal, Gas Water Heater, Microwave, Oven, Range, Plumbed For Ice Maker
- Laundry: Electric Dryer Hookup
Features
- Attic, High Ceilings, Laminate Counters, Cable TV, Ceiling Fan(s), Gas Range Connection, Gas Oven Connection
- Flooring: Wood
- Windows: Storm Window(s), Wood Frames
- Basement: Crawl Space,Partial
- Number of fireplaces: 1
- Fireplace features: Other
Interior area
- Total structure area: 2,108
- Total interior livable area: 2,108 sqft
Property
Parking
- Total spaces: 1
- Parking features: Carport, Detached, Garage
- Garage spaces: 1
- Has carport: Yes
Accessibility
- Accessibility features: Accessible Doors, Accessible Hallway(s)
Features
- Levels: Two
- Stories: 2
- Patio & porch: Covered, Porch
- Exterior features: Concrete Driveway, Gravel Driveway, Rain Gutters, Satellite Dish
- Pool features: None
- Fencing: Privacy
- Waterfront features: Boat Ramp/Lift Access
- Body of water: Oologah Lake
Lot
- Size: 0.26 Acres
- Features: None
Details
- Additional structures: None
- Parcel number: 100101018011001400
Construction
Type & style
- Home type: SingleFamily
- Architectural style: Colonial
- Property subtype: Single Family Residence
Materials
- Vinyl Siding, Wood Frame
- Foundation: Basement, Crawlspace
- Roof: Asphalt,Fiberglass
Condition
- Year built: 1935
Utilities & green energy
- Sewer: Public Sewer
- Water: Public
- Utilities for property: Electricity Available, Natural Gas Available, Phone Available, Water Available
Community & HOA
Community
- Features: Gutter(s), Sidewalks
- Security: No Safety Shelter
- Subdivision: Nowata Ot
HOA
- Has HOA: No
Location
- Region: Nowata
Financial & listing details
- Price per square foot: $89/sqft
- Tax assessed value: $90,028
- Annual tax amount: $1,216
- Date on market: 7/16/2026
- Cumulative days on market: 21 days
- Listing terms: Conventional,FHA,USDA Loan,VA Loan
Estimated market value
$187,800
$178,000 - $197,000
$1,686/mo
Price history
| Date | Event | Price |
|---|---|---|
| 7/24/2026 | Pending sale | $187,000$89/sqft |
Source:  MLS Technology, Inc. #2626195 Report a problem MLS Technology, Inc. #2626195 Report a problem | ||
| 7/24/2026 | Contingent | $187,000$89/sqft |
Source: My State MLS #11895044 Report a problem | ||
| 7/16/2026 | Listed for sale | $187,000-17.6%$89/sqft |
Source: MLS Technology, Inc. #2626195 Report a problem | ||
| 6/20/2025 | Listing removed | $227,000$108/sqft |
Source: MLS Technology, Inc. #2518556 Report a problem | ||
| 6/2/2025 | Price change | $227,000-1.7%$108/sqft |
Source: MLS Technology, Inc. #2518556 Report a problem | ||
| 5/4/2025 | Listed for sale | $231,000$110/sqft |
Source: MLS Technology, Inc. #2518556 Report a problem | ||
Public tax history
| Year | Property taxes | Tax assessment |
|---|---|---|
| 2025 | $1,082 -11% | $10,804 -12.3% |
| 2024 | $1,216 +100.1% | $12,318 +66.5% |
| 2023 | $608 +0.2% | $7,397 |
| 2022 | $607 | $7,397 |
| 2021 | $607 -32.9% | $7,397 -28.6% |
| 2020 | $904 +2.4% | $10,358 +3% |
| 2019 | $883 0% | $10,057 +3% |
| 2018 | $883 +5% | $9,764 +3% |
| 2017 | $841 +5.7% | $9,479 +3% |
| 2016 | $796 +1% | $9,203 +3% |
| 2015 | $788 -2.5% | $8,936 -3.3% |
| 2014 | $808 +2.5% | $9,240 |
| 2013 | $789 +16% | $9,240 |
| 2012 | $680 -16% | $9,240 |
| 2011 | $809 -2.4% | $9,240 |
| 2010 | $828 | $9,240 |
| 2009 | $828 | $9,240 |
| 2008 | $828 | $9,240 |
Find assessor info on the county website
Monthly payment
Est. payment
Payment breakdown
Explore the cost of this home by adjusting the details. Changes won't be saved.Climate risks
Neighborhood: 74048
Nearby schools
Schools provided by the listing agent
- Elementary: Nowata
- Middle: Nowata
- High: Nowata
- District: Nowata - Sch Dist (N2)
Source: MLS Technology, Inc.. This data may not be complete. We recommend contacting the local school district to confirm school assignments for this home.
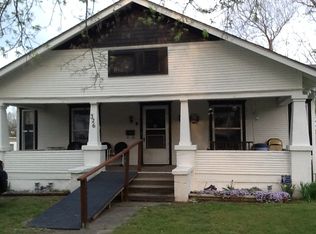
Similar homes
- $187,0003 bd2 ba1.9k sqft235 S Hickory St, Nowata, OK 74048For Sale
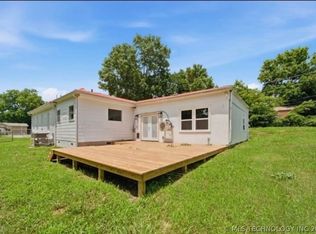 MLS ID #2622295, Ella Carter, Keller Williams Realty. MLS Technology, Inc.
 - $--2 bd2 ba2k sqft519 E Seminole Ave, Nowata, OK 74048Auction
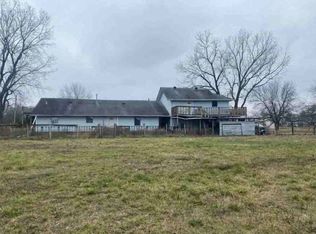 ServiceLink Auction
 - $165,0003 bd2 ba1.5k sqft321 N Maple St, Nowata, OK 74048For Sale
 MLS ID #2626813, Ella Carter, Keller Williams Realty. MLS Technology, Inc.
 - $190,0002 bd2 ba2.4k sqft618 E Choctaw Ave, Nowata, OK 74048For Sale
 MLS ID #2631767, Ella Carter, Keller Williams Realty. MLS Technology, Inc.
