Skip main navigation
Off market
  • Price Unknown

    322 Twin Brooks Dr NW, Edmonton, AB T6J 6S5

    4beds
    2,589sqft
    Single Family Residence
    Built in 1990
    -- sqft lot
    $-- Zestimate®
    C$--/sqft
    C$2,738 Estimated rent

    Home value

    Not available

    Estimated sales range

    Not available

    Not available

    Loading
    Loading...

    Owner options

    List your home for rent

    C$2,738/mo

    Rent Zestimate®

    Find your next renter with Zillow Rental Manager. Plus, with online applications, you can quickly screen prospective tenants – for free.

    Learn more

    C$2,738/mo

    Rent Zestimate®

    Refinance and save

    Refinancing to a lower rate could help reduce your monthly payments and save thousands over the life of the loan.

    See today's rates

    Explore your selling options

    Work with a Zillow partner agent

    Leverage their expertise and Zillow's premium Showcase listings to get your home seen by more buyers.

    Get started

    List with your own agent

    Get your home in front of millions of buyers by listing it on Zillow.

    Learn how to do it

    Sell it yourself

    Take full control of how buyers see your home on Zillow by listing For Sale by Owner (FSBO).

    List your home

    What's special

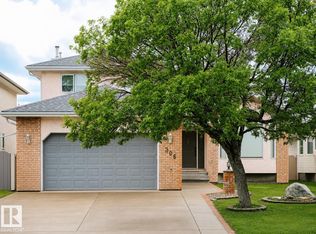
    Former Show Home by Hillview Homes in Twin Brooks, South-west Edmonton. Centrally Air-conditioned 4 bedroom, 3.5 bath, boasting over 2588 sqft above ground + 1286 sqft finished basement. The quality and attention to detail become clear as you enter into a generous living room & formal dining room. Relax in the family room with cozy gas fireplace, the dining opens up to a spacious kitchen with newer appliances. The main floor is completed with a bedroom/den, washroom & Mud room/Laundry access to the double attached garage with plenty of space for all your toys including room for a pick-up truck. South facing backyard with plenty of room for entertaining with a oversized deck. Moving upstairs you'll find an enormous master bedroom, the luxurious ensuite with welcome you home with its ample room, soaker tub, walk-in closet. Upper floor has 2 additional bedrooms with a 4 pce guest bathroom. Other features include: Access to the community park, walking trail access ravines, walking distance to schools.

    This property is not currently displayed as for sale or rent on Zillow. This may be different from what's on other websites or public sources.

    Zillow last checked:

    Source: Century 21 Canada,MLS®#: E4383867MLS Logo

    Facts & features

    Interior

    Bedrooms & bathrooms
    • Bedrooms: 4
    • Bathrooms: 4
    • Full bathrooms: 2
    • 1/2 bathrooms: 2
    Heating
    • Has Heating (Unspecified Type)
    Features
    • Basement: yes
    Interior area
    • Total structure area: 2,589
    • Total interior livable area: 2,589 sqft

    Property

    Parking
    • Parking features: DOUBLE GARAGE ATTACHED
    • Has garage: Yes

    Construction

    Type & style
    • Home type: SingleFamily
    • Property subtype: Single Family Residence
    Condition
    • Year built: 1990

    Community & HOA

    Location
    • Region: Edmonton

    Financial & listing details

    • Date on market: 4/26/2024
    • Lease term: Contact For Details

    Price history

    Price history is unavailable.

    Public tax history

    Tax history is unavailable.

    Neighborhood: Kaskitayo

    Nearby schools

    GreatSchools rating

    No schools nearby

    We couldn't find any schools near this home.

    Schools provided by the listing agent
    • Elementary: GEORGE P. NICHOLSON SCHOOL
    • Middle: D.S. MACKENZIE SCHOOL
    • High: HARRY AINLAY SCHOOL

    Source: Century 21 Canada. This data may not be complete. We recommend contacting the local school district to confirm school assignments for this home.