Bring your vision and your final touches to this 2 story, 3 bedroom & 1.5 bathroom home! Filled with character, charm and plenty of possibilities to make it your own. Be invited in by the large, covered front porch. Open floor plan with hardwood floors throughout. Upstairs bathroom has been updated with walk in tile shower. Backyard has waterfall koi pond, extreme landscaping and pergola. Tucked away, yet close to town. Walkout basement with attached workshop or garage!
For sale
$150,000
322 Washington St, Aurora, IN 47001
3beds
1,250sqft
Single Family Residence
Built in 1940
8,276 Square Feet Lot
$-- Zestimate®
$120/sqft
$-- HOA
What's special
Extreme landscapingLarge covered front porchHardwood floors throughoutOpen floor plan
- 9 days
- 212
- 22
Likely to sell faster than
Zillow last checked:
Listing updated:
Listed by:
Regina M. Hamilton 513-615-1517,
Sibcy Cline, Inc. 513-367-1900,
Jesse Hamilton 513-349-1822,
Sibcy Cline, Inc.
Source: Cincy MLS,MLS#: 1895191 Originating MLS: Cincinnati Area Multiple Listing Service
Facts & features
Interior
Bedrooms & bathrooms
- Bedrooms: 3
- Bathrooms: 3
- Full bathrooms: 1
- 1/2 bathrooms: 2
Primary bedroom
- Features: Wood Floor
- Level: Second
- Area: 154
- Dimensions: 14 x 11
Bedroom 2
- Level: Second
- Area: 130
- Dimensions: 13 x 10
Bedroom 3
- Level: Second
- Area: 81
- Dimensions: 9 x 9
Bedroom 4
- Area: 0
- Dimensions: 0 x 0
Bedroom 5
- Area: 0
- Dimensions: 0 x 0
Primary bathroom
- Features: Shower
Bathroom 1
- Features: Full
- Level: Second
Bathroom 2
- Features: Partial
- Level: First
Bathroom 3
- Features: Partial
- Level: Lower
Dining room
- Features: Walkout, Wood Floor
- Level: First
- Area: 130
- Dimensions: 13 x 10
Family room
- Features: Walkout, Wood Floor
- Area: 192
- Dimensions: 16 x 12
Kitchen
- Features: Eat-in Kitchen, Walkout, Wood Cabinets
- Area: 110
- Dimensions: 11 x 10
Living room
- Area: 0
- Dimensions: 0 x 0
Office
- Area: 0
- Dimensions: 0 x 0
Heating
- Forced Air, Gas
Cooling
- Central Air, Window Unit(s)
Appliances
- Included: Dryer, Oven/Range, Refrigerator, Washer, Electric Water Heater
Features
- Windows: Vinyl
- Basement: Full,Concrete,Unfinished,Walk-Out Access
Interior area
- Total structure area: 1,250
- Total interior livable area: 1,250 sqft
Property
Parking
- Total spaces: 1
- Parking features: On Street
- Attached garage spaces: 1
- Has uncovered spaces: Yes
Features
- Levels: Two
- Stories: 2
- Fencing: Metal
Lot
- Size: 8,276 Square Feet
- Dimensions: 61 x 135
- Features: Less than .5 Acre
Details
- Parcel number: 150729402072.000003
- Zoning description: Residential
Construction
Type & style
- Home type: SingleFamily
- Architectural style: Traditional
- Property subtype: Single Family Residence
Materials
- Wood Siding
- Foundation: Block
- Roof: Shingle
Condition
- New construction: No
- Year built: 1940
Utilities & green energy
- Gas: Natural
- Sewer: Public Sewer
- Water: Public
Community & HOA
Community
- Subdivision: Sunnyside Cheeks Add
HOA
- Has HOA: No
Location
- Region: Aurora
Financial & listing details
- Price per square foot: $120/sqft
- Tax assessed value: $74,700
- Annual tax amount: $1,494
- Date on market: 9/25/2026
- Listing terms: No Special Financing
Estimated market value
Not available
Estimated sales range
Not available
Not available
Price history
| Date | Event | Price |
|---|---|---|
| 10/30/2026 | Listed for sale | $150,000$120/sqft |
Source:  Cincy MLS #1895191 Report a problem | ||
| 9/30/2026 | Pending sale | $150,000$120/sqft |
Source: Cincy MLS #1895191 Report a problem | ||
| 9/25/2026 | Listed for sale | $150,000+76.5%$120/sqft |
Source: Cincy MLS #1895191 Report a problem | ||
| 7/17/2009 | Sold | $85,000$68/sqft |
Source: Public Record Report a problem | ||
Public tax history
| Year | Property taxes | Tax assessment |
|---|---|---|
| 2025 | $1,366 -0.9% | $74,700 +9.4% |
| 2024 | $1,378 -1.7% | $68,300 -0.9% |
| 2023 | $1,402 +6.7% | $68,900 -1.7% |
| 2022 | $1,314 | $70,100 +6.7% |
| 2021 | $1,314 -1.8% | $65,700 |
| 2020 | $1,338 | $65,700 -1.4% |
| 2019 | $1,338 +0.9% | $66,600 |
| 2018 | $1,326 | $66,600 +0.9% |
| 2017 | $1,326 +0.9% | $66,000 |
| 2016 | $1,314 -1% | $66,000 -0.2% |
| 2014 | $1,327 -7.9% | $66,100 -7.8% |
| 2013 | $1,441 +2.9% | $71,700 +2.4% |
| 2012 | $1,400 -9.9% | $70,000 -9.9% |
| 2011 | $1,554 | $77,700 |
| 2010 | $1,554 -6.2% | $77,700 -6.2% |
| 2009 | $1,656 | $82,800 +4% |
| 2006 | -- | $79,600 +37% |
| 2005 | -- | $58,100 |
Find assessor info on the county website
Monthly payment
Est. payment
Payment breakdown
Explore the cost of this home by adjusting the details. Changes won't be saved.Climate risks
Neighborhood: 47001

Similar homes
- $135,0003 bd2 ba1.2k sqft181 Market St, Aurora, IN 47001For Sale

 MLS ID #1893144, Tiffany A Lang, Hoeting, REALTORS. Cincy MLS
- $165,0002 bd2 ba920 sqft104 Aspen Ridge Dr, Aurora, IN 47001For Sale
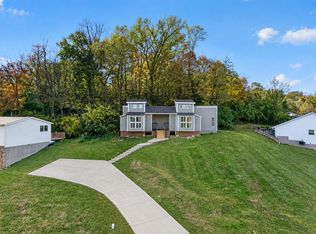 MLS ID #208580, Blake Haag. MLS of Southeastern Indiana
- $149,9003 bd1 ba1k sqft102 Cochran St, Aurora, IN 47001For Sale
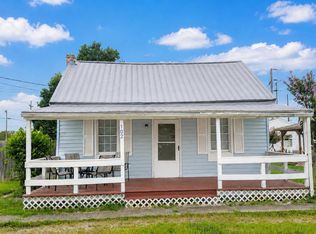 MLS ID #208065, Shanna Gentry. MLS of Southeastern Indiana
- $194,9003 bd1 ba1k sqft14 Houze St, Aurora, IN 47001For Sale
 MLS ID #208098, Blake Haag. MLS of Southeastern Indiana
- $160,0003 bd2 ba1.1k sqft7944 Tall Timbers Dr, North Bend, OH 45052For SaleMLS ID #1898850, Christina R. Mcclatchey, Hoeting, REALTORS. Cincy MLS
- $139,9002 bd2 ba1k sqft5340 Werk Rd APT 8, Cincinnati, OH 45248For SaleMLS ID #1898813, Laurie L Wissel, Hoeting, REALTORS. Cincy MLS
