FIRST TIME ON THE MARKET! **Welcome Home** to this gorgeous, upgraded, custom two story home, with 5 bedrooms, 5 bathrooms (main living quarters), a separate studio apartment/ADU over the garage, with another full bathroom, on beautifully landscaped acreage, flat equestrian property, ample RV access for all your toys, an oversized 3 car plus garage with tall cupboards and extra storage; complete with work bench for all your tools and projects, completely fenced in the back, on a cul de sac, nestled against the rolling hills in the sought after Sterling Ridge tract in Acton-makes this estate an absolute must see! Walking up the long driveway, you soak in the true beauty of this property. Stepping into the home from the outside, you are greeted by wooden double doors, and a large, tiled entry way that flows seamlessly down the steps and into the home. You are welcomed by natural light, tall-vaulted ceilings, spacious rooms, new carpet throughout and new luxury vinyl plank flooring in all of the bathrooms. The grand foyer flows into the open living room, with a fireplace that leads into the formal dining room, all great for entertaining. Moving into the heart of the home, is the showstopping kitchen with custom granite countertops, center island, warmly stained soft closing cabinetry with new hardware, wood planked tile flooring, upgraded stainless steel appliances-that open up to a dining area right off of the kitchen. There is a spacious and comfortable family room with another brick fireplace for those cool desert days and nights. Downstairs also has a master/primary bedroom (or a home office space) with an attached full bathroom, there is a half powder bathroom for guests, ample sized laundry room, cabinets for more storage, a utility sink, a door to the exterior breezeway that connects to garage, and built-in laundry chute from the upstairs. Transitioning to the upstairs, is the lovely staircase with wooden railing that takes you to the landing of the second story. The sprawling master bedroom greets you at the top of the stairs with double doors, vaulted ceilings, and fireplace. There are two walk-in closets as you lead to the master/primary bathroom ensuite with dual sinks, new sink faucets, walk in shower and large soaker tub. Down the hallway, there are 3 more spacious bedrooms, a half bathroom directly off of the hallway, and a full bathroom-connected to a bedroom. Enjoy spring and summer days in this backyard paradise! Stepping outside onto the back patio, into the stunning oasis in the desert, be entranced by the sweeping views, lush green grass that seems endless, mature trees, plants, flowers in bloom as far as the eye can see. The patio cover is custom and spans almost the length of the house. Moving to the side yard, there is a connecting breezeway that leads you up the staircase with newer railing and newer composite stairs to the garage apt/loft/game area/next gen living space. This open space lined with windows for plenty of natural light-is great for entertaining! It's equipped with a kitchenette, refrigerator, a full bathroom, heat and ac. Below is the massive 3 plus car garage, with 2 Lift Master garage door openers. This property also includes but isn't limited to: two brand new HVAC systems (systems replaced downstairs and in the ADU/loft space), never experience a power outage with a routinely maintained, built in Generac Generator system with automatic turn on if power outages occur, and an automatically powers off for any gas leak on the generator, new paint on areas of the interior/exterior, added concrete for heavy traffic areas over the years, Quiet Cool whole house fan, recirculating pump, custom window coverings on some windows, new fans, new light fixtures in parts of the home, upgraded composite material stairs leading up to the ADU, storage galore, patio cover upgraded, newer rain gutters, paved roads, public water and gas, walking/hiking trails, no mellos or Solar to contend with, and so much more! See this home today and start living!
Under contract
Price cut: $25K (6/9)
$1,075,000
32201 Joaquin Dr, Acton, CA 93510
5beds
4,121sqft
:
Get pre-qualified$6,765/mo
Single Family Residence
Built in 1991
1 Acres Lot
$1,043,600 Zestimate®
$261/sqft
$-- HOA
What's special
- 33 days |
- 662 |
- 22 |
Zillow last checked:
Listing updated:
Listed by:
Laura Rothgery DRE #01750404 661-816-7773,
eXp Realty of California, Inc.
Source: GAVAR,MLS#: 26005139
Facts & features
Interior
Bedrooms & bathrooms
- Bedrooms: 5
- Bathrooms: 6
- Full bathrooms: 4
- 1/2 bathrooms: 2
Heating
- Natural Gas
Cooling
- Has cooling: Yes
Appliances
- Included: Dishwasher, Disposal, Double Oven, Dryer, Gas Range, Microwave, Refrigerator, Washer, None
- Laundry: Laundry Room, Lower Level
Features
- Flooring: Vinyl, Carpet, Tile
- Has fireplace: Yes
- Fireplace features: Family Room, Living Room, Master Bedroom
Interior area
- Total structure area: 4,121
- Total interior livable area: 4,121 sqft
Property
Parking
- Total spaces: 3
- Parking features: Garage
- Garage spaces: 3
Features
- Stories: 2
- Patio & porch: Covered, Slab
- Pool features: None
- Fencing: Vinyl
- Has view: Yes
Lot
- Size: 1 Acres
- Features: Sprinklers In Rear, Sprinklers In Front, Views, Flag Lot
Details
- Additional structures: Guest House
- Parcel number: 3056032047
- Zoning: LCA21
- Horses can be raised: Yes
Construction
Type & style
- Home type: SingleFamily
- Architectural style: Traditional
- Property subtype: Single Family Residence
Materials
- Brick, Stucco, Wood Siding
- Foundation: Slab
- Roof: Tile
Condition
- Year built: 1991
Utilities & green energy
- Sewer: Septic Tank
- Water: Public
- Utilities for property: Natural Gas Available, Cable Available
Community & HOA
Location
- Region: Acton
Financial & listing details
- Price per square foot: $261/sqft
- Tax assessed value: $615,468
- Annual tax amount: $7,964
- Date on market: 7/2/2026
- Listing agreement: Exclusive Right To Sell
- Listing terms: VA Loan,Cash,Conventional,FHA
- Road surface type: Paved
Estimated market value
$1,043,600
$991,000 - $1.10M
$7,159/mo
Price history
| Date | Event | Price |
|---|---|---|
| 7/26/2026 | Contingent | $1,075,000$261/sqft |
Source:  GAVAR #26005139 Report a problem GAVAR #26005139 Report a problem | ||
| 6/9/2026 | Price change | $1,075,000-2.3%$261/sqft |
Source: GAVAR #25006797 Report a problem | ||
| 5/26/2026 | Price change | $1,100,000-2.2%$267/sqft |
Source: GAVAR #25006797 Report a problem | ||
| 5/11/2026 | Price change | $1,124,999-2.2%$273/sqft |
Source: GAVAR #25006797 Report a problem | ||
| 4/21/2026 | Price change | $1,149,999-1.3%$279/sqft |
Source: GAVAR #25006797 Report a problem | ||
| 3/24/2026 | Price change | $1,165,000-1.7%$283/sqft |
Source: GAVAR #25006797 Report a problem | ||
| 11/8/2025 | Price change | $1,184,900-1.3%$288/sqft |
Source: GAVAR #25006797 Report a problem | ||
| 8/29/2025 | Listed for sale | $1,199,900$291/sqft |
Source: GAVAR #25006797 Report a problem | ||
Public tax history
| Year | Property taxes | Tax assessment |
|---|---|---|
| 2025 | $7,964 +6.3% | $615,468 +2% |
| 2024 | $7,489 +3.7% | $603,401 +2% |
| 2023 | $7,221 +1.8% | $591,570 +2% |
| 2022 | $7,093 +1.9% | $579,972 +2% |
| 2021 | $6,962 +1.4% | $568,601 +1% |
| 2020 | $6,867 | $562,771 +2% |
| 2019 | $6,867 +4.9% | $551,737 +2% |
| 2018 | $6,544 | $540,920 +2% |
| 2017 | $6,544 +2.1% | $530,315 +2% |
| 2016 | $6,409 +4.6% | $519,917 +1.5% |
| 2015 | $6,129 +3.2% | $512,108 +2% |
| 2014 | $5,936 | $502,078 +2.5% |
| 2012 | -- | $490,011 +2% |
| 2011 | -- | $480,404 +0.8% |
| 2010 | -- | $476,815 -0.2% |
| 2009 | -- | $477,949 +2% |
| 2008 | -- | $468,579 +2% |
| 2007 | -- | $459,392 +2% |
| 2006 | -- | $450,385 |
| 2005 | -- | $450,385 +4% |
| 2004 | -- | $432,898 +1.9% |
| 2003 | -- | $424,965 +2% |
| 2002 | -- | $416,633 +7.2% |
| 2000 | -- | $388,500 |
Find assessor info on the county website
Monthly payment
Est. payment
Payment breakdown
Explore the cost of this home by adjusting the details. Changes won't be saved.Climate risks
Neighborhood: 93510
Nearby schools
GreatSchools rating
- 7/10Meadowlark Elementary SchoolGrades: K-4Distance: 1.5 mi
- 4/10High Desert SchoolGrades: 5-8Distance: 2.5 mi
- 5/10Vasquez High SchoolGrades: 9-12Distance: 3.6 mi
- $928,2004 bd3 ba2.8k sqft32205 Joaquin Dr, Acton, CA 93510Off Market
- $971,5004 bd3 ba2.4k sqft32200 Joaquin Dr, Acton, CA 93510Off Market

- $1,362,0004 bd5 ba3.5k sqft32145 Cimarron Way, Acton, CA 93510Off Market
- $877,9004 bd3 ba2.4k sqft32219 Joaquin Dr, Acton, CA 93510Off Market
- $842,9005 bd3 ba2.2k sqft32144 Cimarron Way, Acton, CA 93510Off Market
- $981,3004 bd3 ba2.8k sqft32202 Joaquin Dr, Acton, CA 93510Off Market
- $1,115,8005 bd5 ba3.3k sqft32218 Joaquin Dr, Acton, CA 93510Off Market
- $879,6004 bd3 ba2.4k sqft2010 Shadow Canyon Rd, Acton, CA 93510Off Market
A local agent can set up tours, give advice and negotiate with sellers.
Similar homes
- $1,059,0004 bd4 ba3.3k sqft33923 53rd St W, Acton, CA 93510For Sale
 MLS ID #SR26139224, James Chikato, Pinnacle Estate Properties, Inc.. CRMLS
 - $1,125,0005 bd3 ba3.1k sqft33442 Desert Rd, Acton, CA 93510For Sale
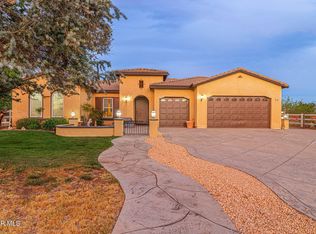 MLS ID #26002602, Cynthia A Miller. GAVAR
 - $1,200,0004 bd3 ba3k sqft32854 Crown Valley Rd, Acton, CA 93510For Sale
 MLS ID #26005740, Tammy Crawford. GAVAR
 - $1,095,0004 bd3 ba2.6k sqft2862 Calmgarden Rd, Acton, CA 93510For Sale
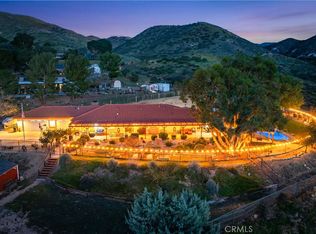 MLS ID #SR26050929, Kelly Collette, HomeSmart Evergreen Realty. CRMLS
 - $1,000,0005 bd4 ba3.5k sqft34754 Ellenan Ave, Acton, CA 93510For SaleMLS ID #DW26108820, Stephanie Ruelas Otero, Realty Masters & Associates. CRMLS
- $949,0004 bd3 ba2.2k sqft34651 Florencell Ave, Acton, CA 93510For SaleMLS ID #SR26163213, Hilary Blaha, eXp Realty of California Inc. CRMLS
- $899,0005 bd5 ba3.7k sqft32117 42nd St W, Acton, CA 93510For SaleMLS ID #SR26145855, Shayne Bilinski, Realty Executives Agua Dulce. CRMLS
- $1,199,9005 bd4 ba3.1k sqft34625 Red Rover Mine Rd, Acton, CA 93510For SaleMLS ID #25007191, John M Sweet. GAVAR
- $859,0003 bd3 ba2.1k sqft902 Searchlight Ranch Rd, Acton, CA 93510For SaleMLS ID #SR26137212, James Chikato, Pinnacle Estate Properties, Inc.. CRMLS
- $899,0004 bd3 ba3k sqft1661 Twin Butte Rd, Palmdale, CA 93551For SaleMLS ID #26004755, Vladimir Sandoval. GAVAR
- $1,080,0005 bd4 ba3.5k sqft42561 25th St W, Lancaster, CA 93536For SaleMLS ID #SR26054207, William Ruiz, BLVD ESTATE PROPERTIES. CRMLS
- $1,150,0005 bd5 ba5.4k sqft658 E Lago Lindo Rd, Palmdale, CA 93550For SaleMLS ID #26003638, Charla Gonzales. GAVAR
- $1,099,9904 bd3 ba3.1k sqft40139 15th St W, Palmdale, CA 93551For SaleMLS ID #26004814, Farris E Tarazi. GAVAR
- $1,197,0004 bd3 ba2.6k sqft6535 Juniper Crest Rd, Agua Dulce, CA 91390For SaleMLS ID #26004648, Ann Trussell. GAVAR
- $1,195,5004 bd3 ba3.5k sqft2257 W Avenue N8, Palmdale, CA 93551For SaleMLS ID #26003404, Donna Woosley-Santoyo. GAVAR
- $1,175,0005 bd4 ba3.2k sqft14266 Sequoia Rd, Canyon Country, CA 91387For SaleMLS ID #SR26137667, Tiffany Bosch, Sotheby's International Realty. CRMLS
- $1,198,9996 bd6 ba4.6k sqft3625 Paddock Way, Lancaster, CA 93536For SaleMLS ID #26005426, Kenneth K Terracciano. GAVAR
- $1,189,0004 bd3 ba2.9k sqft13602 Sego Rd, Agua Dulce, CA 91390For SaleMLS ID #26002949, Tammy Crawford. GAVAR
- $989,8003 bd3 ba3.1k sqft32935 Canyon Quail Trl, Santa Clarita, CA 91390For SaleMLS ID #SR26151469, Craig Martin, Pinnacle Estate Properties, Inc.. CRMLS
- $779,0005 bd3 ba3k sqft35870 Tierra Subida Ave, Palmdale, CA 93551For SaleMLS ID #26004791, Joe Mayol. GAVAR
Local buyer's agents are ready to help
