Under Construction. What's Special: Dedicated Study | Covered Lanai | Single Level Living | Cul-de-Sac Lot. New Construction - September Completion! Built by America's Most Trusted Home Builder. Welcome to the Ibis at 3221 Torta Court in Esplanade at Azario Lakewood Ranch! This new home offers an open-concept layout where the kitchen, dining area, and great room come together for easy everyday living and entertaining. The kitchen features a stainless-steel apron front sink, pendant lights over the breakfast bar, and ample counter space overlooking the main living area. The primary suite is tucked away for privacy and includes a spacious bath and walk-in closet, while a secondary bedroom and study provide flexible space for guests or hobbies. Sliding doors lead to the covered lanai with a screened in patio, extending the living space outdoors and the two-car garage adds everyday convenience. Whole house impact windows provide added peace of mind and energy efficiency throughout the home. Additional Highlights Include: tray ceiling pkg, double pocket doors at study, 8' interiors doors, garden fence, pre-plumb for future laundry sink, and extended canvas flooring to primary suite. Photos are for representative purposes only. MLS#A4692733 Live your dream vacation every day in Esplanade at Skye Ranch! Esplanade offers a vibrant, resort-style lifestyle with endless opportunities to energize your body, mind, and spirit. From the moment you arrive, you’ll experience a world of fun and relaxation, with access to the Hub, Rendezvous Park, and Turner Park and soon, The Venue! Get ready for exciting amenities like a Bahama Bar and Grill, resort-style pool, state-of-the-art fitness center, bocce ball courts, bark park, and more. With community parks, sports fields, and a pet park, Esplanade is your personal playground. Stay active, stay relaxed, and embrace a lifestyle filled with adventure, every single day!
Pending
Price cut: $57.8K (6/26)
$448,283
3221 TORTA COURT, BRADENTON, FL 34211
2beds
1,533sqft
:
Get pre-qualified$3,438/mo
Villa
Built in 2026
5,754 Square Feet Lot
$-- Zestimate®
$292/sqft
$563/mo HOA
What's special
Single level livingTwo-car garageDedicated studyOpen-concept layoutWalk-in closetGarden fenceCul-de-sac lot
- 83 days |
- 68 |
- 5 |
Zillow last checked:
Listing updated:
Listed by:
Michelle Campbell 866-495-6006,
TAYLOR MORRISON RLTY OF FLA 866-495-6006
Source: Stellar MLS,MLS#: A4692733 Originating MLS: Sarasota - Manatee
Originating MLS: Sarasota - Manatee
Facts & features
Interior
Bedrooms & bathrooms
- Bedrooms: 2
- Bathrooms: 2
- Full bathrooms: 2
Rooms
- Room types: Den/Library/Office, Great Room, Utility Room
Primary bedroom
- Features: Shower No Tub, Walk-In Closet(s)
- Level: First
- Dimensions: 12x13
Bedroom 2
- Features: Walk-In Closet(s)
- Level: First
- Dimensions: 12x10
Den
- Features: No Closet
- Level: First
- Dimensions: 11x11
Dining room
- Features: No Closet
- Level: First
- Dimensions: 14x11
Great room
- Features: No Closet
- Level: First
- Dimensions: 15x16
Kitchen
- Features: No Closet
- Level: First
- Dimensions: 10x6
Heating
- Central
Cooling
- Central Air
Appliances
- Included: Dishwasher, Disposal, Exhaust Fan, Microwave, Range, Tankless Water Heater
- Laundry: Inside, Laundry Room
Features
- Split Bedroom, Tray Ceiling(s), Walk-In Closet(s)
- Flooring: Carpet, Tile
- Doors: Sliding Doors
- Windows: Window Treatments
- Has fireplace: No
Interior area
- Total structure area: 2,113
- Total interior livable area: 1,533 sqft
Video & virtual tour
Property
Parking
- Total spaces: 2
- Parking features: Driveway, Garage Door Opener
- Attached garage spaces: 2
- Has uncovered spaces: Yes
Features
- Levels: One
- Stories: 1
- Patio & porch: Covered, Front Porch, Patio, Screened
- Exterior features: Irrigation System
Lot
- Size: 5,754 Square Feet
- Features: Cul-De-Sac
Details
- Parcel number: 576188059
- Zoning: RES
- Special conditions: None
Construction
Type & style
- Home type: SingleFamily
- Architectural style: Coastal
- Property subtype: Villa
- Attached to another structure: Yes
Materials
- Cement Siding, Concrete, Stucco
- Foundation: Slab
- Roof: Tile
Condition
- Under Construction
- New construction: Yes
- Year built: 2026
Details
- Builder model: Ibis
- Builder name: Taylor Morrison
- Warranty included: Yes
Utilities & green energy
- Sewer: Public Sewer
- Water: Public
- Utilities for property: BB/HS Internet Available, Cable Available, Electricity Available, Natural Gas Available, Natural Gas Connected, Phone Available, Private, Sewer Connected, Sprinkler Recycled, Underground Utilities, Water Connected
Community & HOA
Community
- Features: Clubhouse, Community Mailbox, Deed Restrictions, Dog Park, Fitness Center, Gated Community - Guard, Golf Carts OK, Golf, Irrigation-Reclaimed Water, No Truck/RV/Motorcycle Parking, Park, Playground, Pool, Restaurant, Sidewalks, Tennis Court(s)
- Security: Gated Community
- Pet fee: $0 monthly
- Subdivision: AZARIO ESPLANADE
HOA
- Has HOA: Yes
- Amenities included: Clubhouse, Fence Restrictions, Fitness Center, Gated, Golf Course, Maintenance, Park, Pickleball Court(s), Playground, Pool, Recreation Facilities, Spa/Hot Tub, Tennis Court(s)
- Services included: None
- HOA fee: $563 monthly
- HOA name: Troon - Doug Walkowiak
- HOA phone: 941-500-3784
Location
- Region: Bradenton
Financial & listing details
- Price per square foot: $292/sqft
- Tax assessed value: $11,355
- Annual tax amount: $1,577
- Date on market: 5/6/2026
- Cumulative days on market: 83 days
- Listing terms: Cash,Conventional,FHA,VA Loan
- Ownership: Fee Simple
- Total actual rent: 0
- Electric utility on property: Yes
- Road surface type: Paved
Estimated market value
Not available
Estimated sales range
Not available
Not available
Price history
| Date | Event | Price |
|---|---|---|
| 7/20/2026 | Pending sale | $448,283$292/sqft |
Source:  Stellar MLS #A4692733 Report a problem Stellar MLS #A4692733 Report a problem | ||
| 6/26/2026 | Price change | $448,283-11.4%$292/sqft |
Source: Stellar MLS #A4692733 Report a problem | ||
| 5/6/2026 | Listed for sale | $506,083$330/sqft |
Source: Stellar MLS #A4692733 Report a problem | ||
Public tax history
| Year | Property taxes | Tax assessment |
|---|---|---|
| 2025 | $1,577 | $11,355 |
Find assessor info on the county website
Monthly payment
Est. payment
Payment breakdown
Explore the cost of this home by adjusting the details. Changes won't be saved.Climate risks
Neighborhood: 34211
Nearby schools
GreatSchools rating
- 8/10B.D. Gullett Elementary SchoolGrades: PK-5Distance: 1.9 mi
- 8/10Dr Mona Jain Middle SchoolGrades: 6-8Distance: 1.7 mi
- 6/10Lakewood Ranch High SchoolGrades: PK,9-12Distance: 3.4 mi
Schools provided by the listing agent
- Elementary: Gullett Elementary
- Middle: Dr Mona Jain Middle
- High: Lakewood Ranch High
Source: Stellar MLS. This data may not be complete. We recommend contacting the local school district to confirm school assignments for this home.
- $449,2982 bd2 ba1.5k sqft3217 Torta Ct, Bradenton, FL 34211New Construction
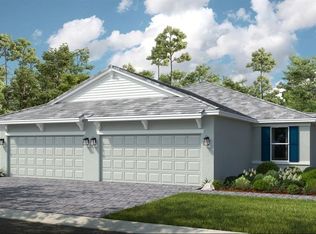
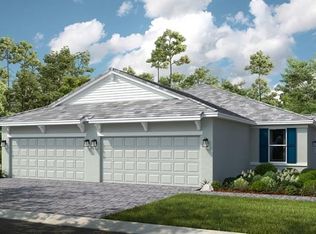
- $439,2832 bd2 ba1.5k sqft3225 Torta Ct, Bradenton, FL 34211New Construction
- $448,4232 bd2 ba1.5k sqft3213 Torta Ct, Lakewood Ranch, FL 34211New Construction
- $451,5132 bd2 ba1.5k sqft3209 Torta Ct, Lakewood Ranch, FL 34211New Construction

- $450,3332 bd2 ba1.5k sqft3205 Torta Ct, Lakewood Ranch, FL 34211New Construction
- $11,355-- bd-- ba-- sqft3214 Porto Ln, Lakewood Ranch, FL 34211Off Market
- $11,355-- bd-- ba-- sqft3218 Porto Ln, Lakewood Ranch, FL 34211Off Market
- $11,355-- bd-- ba-- sqft3210 Porto Ln, Lakewood Ranch, FL 34211Off Market
A local agent can set up tours, give advice and negotiate with sellers.
A local lender can help you make sure your offer is ready when you are.
Similar homes
- $448,4232 bd2 ba1.5k sqft3213 TORTA COURT, BRADENTON, FL 34211New Construction
 Stellar MLS
 - $449,2982 bd2 ba1.5k sqft3217 TORTA COURT, BRADENTON, FL 34211New ConstructionStellar MLS
- $439,2832 bd2 ba1.5k sqft3225 TORTA COURT, BRADENTON, FL 34211New ConstructionStellar MLS
- $470,5282 bd2 ba1.5k sqft3134 TORTA COURT, BRADENTON, FL 34211New Construction
 MLS ID #A4699381, Michelle Campbell, TAYLOR MORRISON RLTY OF FLA. Stellar MLS
 - $472,2782 bd2 ba1.5k sqft3208 TORTA COURT, BRADENTON, FL 34211New ConstructionStellar MLS
- $518,9732 bd2 ba1.5k sqft3224 TORTA COURT, BRADENTON, FL 34211New ConstructionStellar MLS
- $525,0002 bd2 ba1.5k sqft3105 FORMIA COURT, BRADENTON, FL 34211For SaleMLS ID #A4700467, Sue Silberbusch, COMPASS FLORIDA LLC. Stellar MLS
- $477,9903 bd2 ba1.8k sqft4323 FENCE ROW COURT, LAKEWOOD RANCH, FL 34211New ConstructionStellar MLS
- $452,0004 bd2 ba1.8k sqft18232 BEEHIVE TERRACE, LAKEWOOD RANCH, FL 34211New ConstructionStellar MLS
- $469,0004 bd2 ba1.8k sqft18312 BEEHIVE TERRACE, LAKEWOOD RANCH, FL 34211New ConstructionStellar MLS
- $464,0004 bd2 ba1.8k sqft18316 BEEHIVE TERRACE, LAKEWOOD RANCH, FL 34211New ConstructionStellar MLS
- $489,3754 bd2 ba1.8k sqft18227 BEEHIVE TERRACE, LAKEWOOD RANCH, FL 34211New ConstructionStellar MLS
- $499,9003 bd3 ba1.8k sqft17007 BLUE RIDGE PLACE, BRADENTON, FL 34211For SaleMLS ID #A4690155, Audrey Sullivan, PA, COLDWELL BANKER REALTY. Stellar MLS
- $629,0002 bd2 ba1.6k sqft3007 TRAMONTO COURT, BRADENTON, FL 34211For SaleMLS ID #A4691102, Lynn Brown, LLC, COLDWELL BANKER REALTY. Stellar MLS
- $475,9904 bd3 ba2.2k sqft18705 LOOKOUT RIDGE PLACE, LAKEWOOD RANCH, FL 34211New ConstructionStellar MLS
- $526,3354 bd2 ba2k sqft4334 FENCE ROW COURT, LAKEWOOD RANCH, FL 34211New ConstructionMLS ID #A4692416, Sarah Bordeaux, D.R. HORTON REALTY OF SARASOTA. Stellar MLS
- $599,8693 bd2 ba1.9k sqft14513 DERNA TERRACE, BRADENTON, FL 34211New ConstructionMLS ID #A4699387, Michelle Campbell, TAYLOR MORRISON RLTY OF FLA. Stellar MLS
- $542,9953 bd3 ba2.2k sqft17241 BLUE RIDGE PLACE, BRADENTON, FL 34211For SaleMLS ID #A4687176, Audrey Sullivan, PA, COLDWELL BANKER REALTY. Stellar MLS
- $382,9903 bd2 ba1.5k sqft18339 TAVERNSIDE TRAIL, LAKEWOOD RANCH, FL 34211New ConstructionStellar MLS
- $473,9904 bd3 ba2.2k sqft18717 LOOKOUT RIDGE PLACE, LAKEWOOD RANCH, FL 34211New ConstructionStellar MLS
