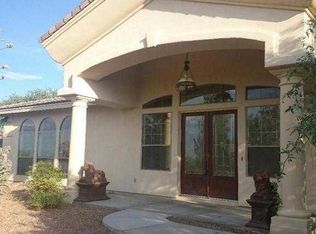
Southwestern charm meets modern comfort in this custom home on 3.03 acres in Red Hawk at J-6 Ranch. Built in 2022, the Tombstone Plus RV plan offers 2,259 square feet, 3 bedrooms, and 2 bathrooms in a desirable split floor plan. A gated courtyard welcomes you inside, where high ceilings, warm wood accents, and tile flooring complement the home's Santa Fe character. The spacious great room features a fireplace framed by built-in display niches and expansive sliding glass doors opening to the covered rear porch. The kitchen showcases natural wood cabinetry, striking countertops, stainless steel appliances, a walk-in pantry, and a generous island with breakfast bar seating. A separate dining room and bright breakfast nook provide options for casual meals and larger gatherings. The primary suite includes dual sinks, a tiled walk-in shower, and a walk-in closet. Two additional bedrooms are positioned on the opposite side of the home for added privacy, alongside a guest bathroom with a tiled tub/shower surround.
The expansive covered rear porch features a beautiful wood ceiling with exposed beams and ample room for outdoor dining and relaxing while enjoying mountain views. Desert landscaping and an enclosed rear yard complement the scenic setting. An attached two-car garage and adjoining RV garage add versatility, with the rear portion of the RV garage currently converted into a game room featuring an exposed wood-beam ceiling. This space can easily be converted back to restore the full RV bay. Enjoy room to spread out, beautiful mountain views, and the comfort of a thoughtfully designed custom home.
For sale
$689,000
3221 W Thunder Pass Rd, Benson, AZ 85602
3beds
2,259sqft
Single Family Residence
Built in 2022
3.03 Acres Lot
$-- Zestimate®
$305/sqft
$13/mo HOA
What's special
Gated courtyardAdjoining rv garageMountain viewsAttached two-car garageSanta fe characterStriking countertopsHigh ceilings
- 6 days
- 252
- 20
Zillow last checked:
Listing updated:
Listed by:
Holly Branson 520-271-5333,
Realty Executives Arizona Territory
Source: MLS of Southern Arizona,MLS#: 22624667
Facts & features
Interior
Bedrooms & bathrooms
- Bedrooms: 3
- Bathrooms: 2
- Full bathrooms: 2
Heating
- Heat Pump, Forced Air
Cooling
- Central Air, Ceiling Fan(s)
Appliances
- Included: Exhaust Fan, Disposal, ENERGY STAR Qualified Dishwasher, ENERGY STAR Qualified Range, Water Softener
- Laundry: Sink, Storage, Laundry Room
Features
- High Ceilings
- Windows: ENERGY STAR Qualified Windows
- Number of fireplaces: 1
- Fireplace features: Wood Burning, Great Room
Interior area
- Total structure area: 2,259
- Total interior livable area: 2,259 sqft
Video & virtual tour
Property
Parking
- Total spaces: 2
- Parking features: Garage Door Opener, Oversized
- Attached garage spaces: 2
Accessibility
- Accessibility features: Level, Roll-In Shower, Wide Doorways
Features
- Levels: One
- Stories: 1
- Entry location: 1
- Patio & porch: Covered, Patio
- Spa features: Hot Tub
- Fencing: Stucco Finish
- Has view: Yes
- View description: Mountain(s), Sunset, Sunrise, Desert
Lot
- Size: 3.03 Acres
- Dimensions: 74'x74'x37'x74'x348'x464'x450'
- Features: Decorative Gravel, Subdivided
Details
- Parcel number: 12401145
- Zoning: Benson - RU4
- Special conditions: None
Construction
Type & style
- Home type: SingleFamily
- Architectural style: Ranch
- Property subtype: Single Family Residence
Materials
- Frame - Stucco
- Roof: Tile,Rolled/Hot Mop
Condition
- Year built: 2022
Details
- Builder name: Mc2 Homes Inc
Utilities & green energy
- Sewer: Septic Tank
- Water: Water Company
Community & HOA
Community
- Features: Horses Allowed, Paved Street, Walking Trail
- Security: Smoke Detector(s), Carbon Monoxide Detector(s), Wrought Iron Security Door
- Subdivision: Red Hawk at J-6 Ranch
HOA
- Has HOA: Yes
- HOA fee: $13 monthly
- HOA name: Red Hawk J6 Ranch
Location
- Region: Benson
Financial & listing details
- Price per square foot: $305/sqft
- Annual tax amount: $4,710
- Date on market: 10/9/2026
- Listing terms: FHA,VA Loan,Conventional,Cash,Submit
- Road surface type: Paved
Estimated market value
Not available
Estimated sales range
Not available
Not available
Price history
| Date | Event | Price |
|---|---|---|
| 10/9/2026 | Listed for sale | $689,000$305/sqft |
Source:  MLS of Southern Arizona #22624667 Report a problem MLS of Southern Arizona #22624667 Report a problem | ||
Public tax history
Tax history is unavailable.
Monthly payment
Est. payment
Payment breakdown
Explore the cost of this home by adjusting the details. Changes won't be saved.Climate risks
Neighborhood: 85602
Nearby schools
Schools provided by the listing agent
- Elementary: Benson
- Middle: Benson
- High: Benson
Source: MLS of Southern Arizona. This data may not be complete. We recommend contacting the local school district to confirm school assignments for this home.
Similar homes
- $765,0003 bd2 ba2.6k sqft1564 S Flores Ln, Benson, AZ 85602For Sale

 MLS ID #22619235, Heather R Chewning, Real Broker. MLS of Southern Arizona
 - $685,0003 bd3 ba2.9k sqft890 W Jennella Dr, Benson, AZ 85602For Sale
 MLS ID #22621756, Cynthia Malec, Long Realty-Benson. MLS of Southern Arizona
 - $744,9002 bd2 ba1.9k sqft2932 W Liston Rd, Benson, AZ 85602For Sale
 MLS ID #22611466, Tara L Finch, Haymore Real Estate, LLC. MLS of Southern Arizona
 - $585,0003 bd2 ba2.1k sqft1220 S Heartleaf Ln #1, Benson, AZ 85602For Sale
 MLS ID #22624303, Michael J Parisi, Hartmann Commercial Real Estate LLC. MLS of Southern Arizona
 - $379,9004 bd6 ba3.2k sqft1094 N Pomerene Rd, Benson, AZ 85602For SaleMLS ID #22625019, Cynthia Malec, Long Realty-Benson. MLS of Southern Arizona
- $349,0003 bd2 ba1.8k sqft2498 W Columbine Ln, Benson, AZ 85602For SaleMLS ID #22624547, Kacy A Agredano, DiPeso Realty. MLS of Southern Arizona
- $489,9004 bd2 ba2k sqft1206 W Arroyo Vista Dr, Benson, AZ 85602For SaleMLS ID #22615299, Gregory W Wheatley, Long Realty. MLS of Southern Arizona
- $600,0004 bd4 ba2.5k sqft201 N Sharon Rd, Vail, AZ 85641For SaleMLS ID #22625153, Brian P. Carey, Real Broker. MLS of Southern Arizona
- $675,0004 bd2 ba2.1k sqft1168 N Slot Canyon Pl, Vail, AZ 85641For SaleMLS ID #22624593, Glenn Michael Nowacki, Realty Executives Arizona Territory. MLS of Southern Arizona
- $540,0004 bd2 ba2.1k sqft276 N Desert Sunset Rd, Benson, AZ 85602For SaleMLS ID #22620590, Irma Bernal, Long Realty-Benson. MLS of Southern Arizona
- $599,9994 bd2 ba2.4k sqft1214 S Emu Ave, Benson, AZ 85602For SaleMLS ID #22623563, Tara L Finch, Haymore Real Estate, LLC. MLS of Southern Arizona
- $485,0003 bd2 ba1.8k sqft2160 W Desert Vis, Saint David, AZ 85630For SaleMLS ID #22624983, Melissa Herrera-DiPeso, DiPeso Realty. MLS of Southern Arizona
- $695,0003 bd3 ba2.7k sqft13545 S Rockhouse Canyon Trl, Vail, AZ 85641For SaleMLS ID #22624671, Cheryl Hallcock, Coldwell Banker Realty. MLS of Southern Arizona
- $755,0004 bd3 ba2.7k sqft2540 E Lomas Dr, Vail, AZ 85641For SaleMLS ID #22624629, John P Powell, Help-U-Sell Real Estate. MLS of Southern Arizona
- $669,8583 bd4 ba2.6k sqft14834 E Sands Ranch Rd, Vail, AZ 85641New ConstructionMLS ID #22624616, Marian R Soto, Mattamy Tucson LLC. MLS of Southern Arizona
- $600,0003 bd3 ba2.3k sqft220 N Slate Dr, Vail, AZ 85641For SaleMLS ID #22624136, Jessica E Sanchez, Realty Executives Arizona Territory. MLS of Southern Arizona
- $389,0002 bd1 ba1.2k sqft8 N Earp Rd, Benson, AZ 85602For SaleMLS ID #22623452, Phillip J McGeever, Long Realty-Benson. MLS of Southern Arizona
- $709,2564 bd4 ba2.6k sqft13554 S Hathaway Ranch Rd, Vail, AZ 85641New ConstructionMLS ID #22624617, Marian R Soto, Mattamy Tucson LLC. MLS of Southern Arizona
- $589,0003 bd3 ba2.3k sqft240 N Sharon Rd, Vail, AZ 85641For SaleMLS ID #22624011, Kim Wakefield, Realty Executives Arizona Territory. MLS of Southern Arizona
- $426,5504 bd2 ba2.2k sqft1663 S Desert Oasis Ct, Benson, AZ 85602New ConstructionMLS ID #22621266, John Douglas Vivian, Glenn Realty, LLC. MLS of Southern Arizona
