Furnished Authentic Log Home with covered front porch offers plenty of Charm with a stone tile floor in the cozy eat in kitchen. The Custom Stone Wood Burning Fireplace is the focal point for a large Family Room with Vaulted Ceiling. Property is located on a shady, landscaped corner lot surrounded with a wood privacy fence and a Natural Spring that runs along the Rear property line. 2 Outbuildings are on the property. One is currently used as a storage building and the other could be used as a Hobby Building. Private well is the water source. A beautiful metal roof adds to the charm of the home.
Primary Bedroom is located on the Main level with an adjacent full bath. Upstairs has one large room with several beds, Mini split HVAC and Full Bath. If you've been dreaming of owning a Mountain Log Cabin with tons of character and close to town, this one is a must see!!
Active
$349,900
3223 Brevard Rd, Hendersonville, NC 28791
2beds
1,354sqft
Single Family Residence
Built in 1950
0.4 Acres Lot
$-- Zestimate®
$258/sqft
$-- HOA
What's special
Wood privacy fenceFurnished authentic log homeCovered front porchShady landscaped corner lotBeautiful metal roofMini split hvac
- 9 days
- 1,977
- 201
Likely to sell faster than
Zillow last checked:
Listing updated:
Listed by:
Susan Stroman thestromanteam@gmail.com,
Premier Properties of the Carolinas
Source: Canopy MLS as distributed by MLS GRID,MLS#: 4439746
Facts & features
Interior
Bedrooms & bathrooms
- Bedrooms: 2
- Bathrooms: 2
- Full bathrooms: 2
- Main level bedrooms: 1
Primary bedroom
- Level: Main
Kitchen
- Level: Main
Heating
- Ductless, Forced Air
Cooling
- Ductless, Window Unit(s)
Appliances
- Included: Dishwasher, Dryer, Electric Water Heater, Microwave, Refrigerator with Ice Maker, Washer/Dryer
- Laundry: Washer Hookup, Electric Dryer Hookup, Laundry Room
Features
- Flooring: Stone, Wood, Other
- Doors: French Doors, Screen Door(s)
- Windows: Insulated Windows, Window Treatments
- Has basement: No
- Fireplace features: Den, Wood Burning
Interior area
- Total structure area: 1,354
- Total interior livable area: 1,354 sqft
- Finished area above ground: 1,354
- Finished area below ground: 0
Property
Parking
- Total spaces: 2
- Parking features: Parking Space(s)
- Uncovered spaces: 2
- Details: There is a parking area on the Sunrise Drive side of the property. The Double Gates could be opened to access parking in the Back of home.
Accessibility
- Accessibility features: Two or More Access Exits
Features
- Levels: One and One Half
- Stories: 1.5
- Patio & porch: Covered, Porch
- Exterior features: Storage, Other - See Remarks
- Has view: Yes
- View description: City
- Waterfront features: None
Lot
- Size: 0.4 Acres
- Dimensions: 88' x 186' x 92' x 193'
Details
- Additional structures: Outbuilding
- Parcel number: 114377
- Zoning: R2
- Special conditions: Standard
- Horse amenities: None
Construction
Type & style
- Home type: SingleFamily
- Architectural style: Cabin
- Property subtype: Single Family Residence
Materials
- Log
- Foundation: Crawl Space
- Roof: Metal
Condition
- New construction: No
- Year built: 1950
Utilities & green energy
- Sewer: Septic Installed
- Water: Well
- Utilities for property: Electricity Connected
Community & HOA
Community
- Security: Carbon Monoxide Detector(s), Smoke Detector(s)
- Subdivision: Brightwater Heights
HOA
- HOA name: n/a
Location
- Region: Hendersonville
Financial & listing details
- Price per square foot: $258/sqft
- Tax assessed value: $263,500
- Annual tax amount: $1,486
- Date on market: 11/6/2026
- Cumulative days on market: 9 days
- Listing terms: Cash,Conventional
- Electric utility on property: Yes
- Road surface type: None, Paved
Estimated market value
Not available
Estimated sales range
Not available
Not available
Price history
| Date | Event | Price |
|---|---|---|
| 11/7/2026 | Listed for sale | $349,900+75%$258/sqft |
Source:  Canopy MLS as distributed by MLS GRID #4439746 Report a problem | ||
| 3/24/2021 | Listing removed | -- |
Source: Owner Report a problem | ||
| 11/18/2019 | Sold | $200,000-4.8%$148/sqft |
Source: Public Record Report a problem | ||
| 10/16/2019 | Pending sale | $210,000$155/sqft |
Source: Owner Report a problem | ||
| 8/23/2019 | Price change | $210,000-2.3%$155/sqft |
Source: Owner Report a problem | ||
| 7/20/2019 | Listed for sale | $214,900+54.6%$159/sqft |
Source: Owner Report a problem | ||
| 8/18/2005 | Sold | $139,000$103/sqft |
Source: Public Record Report a problem | ||
Public tax history
| Year | Property taxes | Tax assessment |
|---|---|---|
| 2026 | $1,486 +8.3% | $263,500 |
| 2025 | $1,373 | $263,500 |
| 2024 | $1,373 | $263,500 |
| 2023 | $1,373 +46.2% | $263,500 +85.4% |
| 2022 | $939 | $142,100 |
| 2021 | -- | $142,100 |
| 2020 | $939 +0.9% | $142,100 +0.9% |
| 2019 | $931 | $140,800 +17.9% |
| 2018 | $931 +18.1% | $119,400 |
| 2017 | $788 | $119,400 |
| 2016 | -- | $119,400 |
| 2015 | -- | $119,400 -0.6% |
| 2014 | -- | $120,100 |
| 2013 | -- | $120,100 |
| 2012 | -- | $120,100 |
| 2011 | -- | $120,100 -13.5% |
| 2010 | -- | $138,800 |
| 2009 | -- | $138,800 |
| 2008 | -- | $138,800 |
| 2007 | -- | $138,800 +43.1% |
| 2006 | -- | $97,000 |
| 2005 | -- | $97,000 |
| 2004 | -- | $97,000 |
Find assessor info on the county website
Monthly payment
Est. payment
Payment breakdown
Explore the cost of this home by adjusting the details. Changes won't be saved.Climate risks
Neighborhood: 28791
Nearby schools
Schools provided by the listing agent
- Elementary: Etowah
- Middle: Rugby
- High: West Henderson
Source: Canopy MLS as distributed by MLS GRID. This data may not be complete. We recommend contacting the local school district to confirm school assignments for this home.
- $225,6002 bd1 ba780 sqft3221 Brevard Rd, Hendersonville, NC 28791Off Market
- $258,8003 bd1 ba1.1k sqft3301 Brevard Rd, Hendersonville, NC 28791Off Market
- $274,9001 bd2 ba1.1k sqft111 Sunrise Dr, Hendersonville, NC 28791Off Market
- $162,8002 bd1 ba1.3k sqft3219 Brevard Rd, Hendersonville, NC 28791Off Market
Similar homes
- $378,0002 bd2 ba1.9k sqft142 Winterview Trl, Hendersonville, NC 28739For Sale
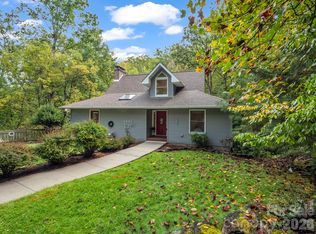
 MLS ID #4439738, Jo Ovenell, BluAxis Realty. Canopy MLS as distributed by MLS GRID
- $385,0003 bd1 ba1.5k sqft258 Old Homestead Rd, Hendersonville, NC 28739For Sale
 MLS ID #4424961, Berne Merriman, Looking Glass Realty. Canopy MLS as distributed by MLS GRID
- $360,0003 bd2 ba1.2k sqft110 Shelly Dr, Hendersonville, NC 28792For Sale
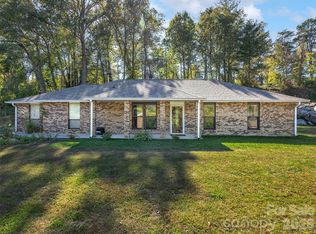 MLS ID #4436705, Jim Boyd, Howard Hanna Beverly-Hanks. Canopy MLS as distributed by MLS GRID
- $349,9003 bd2 ba1.6k sqft169 Laurel Creek Dr, Hendersonville, NC 28792For Sale
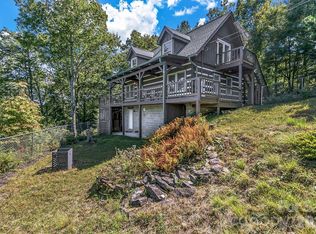 MLS ID #4431879, Steven Owens, Keller Williams Biltmore Village. Canopy MLS as distributed by MLS GRID
- $385,0003 bd3 ba1.5k sqft2 Bear Rock Loop Rd, Hendersonville, NC 28739For SaleMLS ID #4414139, Matt Tavener, Keller Williams Professionals. Canopy MLS as distributed by MLS GRID
- $370,0002 bd3 ba1.6k sqft423 Dogwood Trl, Tryon, NC 28782For SaleMLS ID #4442831, Pat Gray, Keller Williams Mtn Partners, LLC. Canopy MLS as distributed by MLS GRID
- $399,9993 bd2 ba1.5k sqft77 S Greenwood Forest Dr, Etowah, NC 28729For SaleMLS ID #4437795, Chris Scruggs, We Sell WNC, LLC. Canopy MLS as distributed by MLS GRID
- $375,0002 bd2 ba1.4k sqft237 Woodys Dr, Hendersonville, NC 28792For SaleMLS ID #4434648, Jason Brodsky, EXP Realty LLC. Canopy MLS as distributed by MLS GRID
- $435,0003 bd2 ba1.9k sqft76 Winsome Trl, Hendersonville, NC 28739For SaleMLS ID #4394583, Laura Flores, NextHome WNC Realty. Canopy MLS as distributed by MLS GRID
- $399,9002 bd3 ba1.9k sqft601 Red Oak Dr, Hendersonville, NC 28791For SaleMLS ID #4428600, Suzanne Beckmann, Howard Hanna Beverly-Hanks. Canopy MLS as distributed by MLS GRID
- $389,0003 bd2 ba1.8k sqft87 Underhill Rd, Hendersonville, NC 28792For SaleMLS ID #4429817, Hunter Futch, Looking Glass Realty. Canopy MLS as distributed by MLS GRID
- $400,0002 bd2 ba1.3k sqft130 Exeter Ct, Hendersonville, NC 28791For SaleMLS ID #4417039, Matthew Mubarak, WNC Real Estate Partners. Canopy MLS as distributed by MLS GRID
- $330,0002 bd1 ba951 sqft1156 Crab Creek Rd, Hendersonville, NC 28739For SaleMLS ID #4426395, Hannah Shires, EXP Realty LLC. Canopy MLS as distributed by MLS GRID
- $289,0002 bd2 ba1.4k sqft62 Hughey Dr, Mills River, NC 28759For SaleMLS ID #4436207, Lisa Udolkin, Realty of America. Canopy MLS as distributed by MLS GRID
- $375,0003 bd2 ba1.2k sqft210 Banner Farm Rd, Mills River, NC 28759For SaleMLS ID #4396188, Chris Scruggs, We Sell WNC, LLC. Canopy MLS as distributed by MLS GRID
- $410,0003 bd2 ba1.4k sqft376 Stoney Brook Rd, Penrose, NC 28766For SaleMLS ID #4397828, Andrea Greer, BluAxis Realty. Canopy MLS as distributed by MLS GRID
- $299,9003 bd2 ba942 sqft677 Mount Olivet Rd, Zirconia, NC 28790For SaleMLS ID #4387688, Tyler Greer, Keller Williams Mtn Partners, LLC. Canopy MLS as distributed by MLS GRID
- $425,0003 bd2 ba1.9k sqft1153 Airport Rd, Flat Rock, NC 28731For SaleMLS ID #4399497, Ian Clark, Keller Williams Mtn Partners, LLC. Canopy MLS as distributed by MLS GRID
- $425,0003 bd1 ba1.3k sqft3702 Cabin Creek Rd, Zirconia, NC 28790For SaleMLS ID #4413584, Hunter Donaldson, Apple Country Realty LLC. Canopy MLS as distributed by MLS GRID
- $354,5003 bd2 ba1.4k sqft195 Whitmire Rd, Brevard, NC 28712For SaleMLS ID #4430177, Berne Merriman, Looking Glass Realty. Canopy MLS as distributed by MLS GRID
