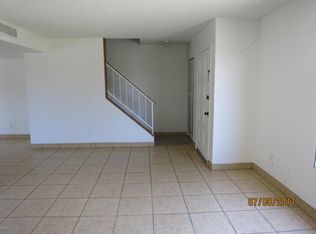
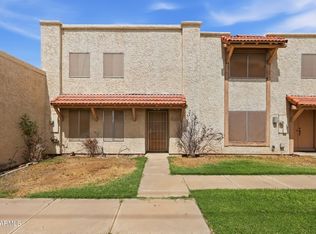
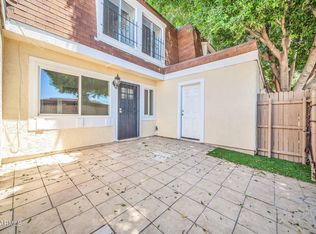
Welcome to this charming Phoenix townhome featuring a bright, functional interior with white finishes, tile flooring throughout the main living areas, and an open layout connecting the living, dining, and kitchen spaces. The kitchen offers ample cabinetry and generous counter space. The spacious living area features plenty of natural light, while the bedrooms offer comfortable space and ceiling fans. Enjoy a private covered patio with additional outdoor space, perfect for relaxing or entertaining. Convenient assigned covered parking.
For sale
$230,000
3224 W ECHO Lane, Phoenix, AZ 85051
2beds
1,536sqft
Townhouse
Built in 1973
2,914 Square Feet Lot
$-- Zestimate®
$150/sqft
$238/mo HOA
What's special
Private covered patioWhite finishesPlenty of natural lightGenerous counter spaceKitchen offers ample cabinetryAdditional outdoor spaceBright functional interior
- 56 days
- 85
- 6
Zillow last checked:
Listing updated:
Listed by:
Ashley C Sanchez Ochoa 623-213-4608,
Barrett Real Estate,
Luis J Canchola Palomino 623-252-8959,
Barrett Real Estate
Source: ARMLS,MLS#: 7070629
Facts & features
Interior
Bedrooms & bathrooms
- Bedrooms: 2
- Bathrooms: 2
- Full bathrooms: 2
Heating
- Electric
Cooling
- Central Air, Ceiling Fan(s)
Appliances
- Included: Disposal, Electric Range
- Laundry: Inside
Features
- Breakfast Bar, No Interior Steps, Full Bth Master Bdrm
- Flooring: Tile
- Has basement: No
- Has fireplace: No
- Common walls with other units/homes: 1 Common Wall
Interior area
- Total structure area: 1,536
- Total interior livable area: 1,536 sqft
Property
Parking
- Total spaces: 2
- Parking features: Assigned
- Carport spaces: 2
Features
- Stories: 1
- Spa features: None
- Fencing: Block
Lot
- Size: 2,914 Square Feet
- Features: North/South Exposure, Dirt Front, Dirt Back, Gravel/Stone Back
Details
- Parcel number: 15009133
Construction
Type & style
- Home type: Townhouse
- Property subtype: Townhouse
- Attached to another structure: Yes
Materials
- Stucco, Wood Frame, Painted
- Roof: Built-Up
Condition
- Year built: 1973
Details
- Builder name: HALLCRAFT HOMES
Utilities & green energy
- Sewer: Public Sewer
Community & HOA
Community
- Features: Pool
- Subdivision: NORTHERN MANOR
HOA
- Has HOA: Yes
- Services included: Maintenance Grounds, Street Maint, Front Yard Maint, Maintenance Exterior
- HOA fee: $238 monthly
- HOA name: Northern Manor
- HOA phone: 623-877-1396
Location
- Region: Phoenix
Financial & listing details
- Price per square foot: $150/sqft
- Tax assessed value: $206,700
- Annual tax amount: $429
- Date on market: 8/24/2026
- Cumulative days on market: 57 days
- Listing terms: VA Loan,Cash,Conventional,FHA
- Ownership: Fee Simple
Estimated market value
Not available
Estimated sales range
Not available
Not available
Price history
| Date | Event | Price |
|---|---|---|
| 8/24/2026 | Listed for sale | $230,000+94.9%$150/sqft |
Source:  ARMLS #7070629 Report a problem ARMLS #7070629 Report a problem | ||
| 3/5/2018 | Sold | $118,000$77/sqft |
Source: ARMLS #5700640 Report a problem | ||
| 12/23/2017 | Price change | $118,000+3.5%$77/sqft |
Source: Realty ONE Group #5700640 Report a problem | ||
| 12/21/2017 | Listed for sale | $114,000+39%$74/sqft |
Source: Realty ONE Group #5700640 Report a problem | ||
| 6/18/2015 | Sold | $82,000-3.5%$53/sqft |
Source: ARMLS #5266022 Report a problem | ||
| 4/16/2015 | Listed for sale | $85,000+183.3%$55/sqft |
Source: Berkshire Hathaway HomeServices Arizona Properties #5266022 Report a problem | ||
| 6/5/2009 | Sold | $30,000-73.8%$20/sqft |
Source: Public Record Report a problem | ||
| 2/23/2009 | Sold | $114,529-8.4%$75/sqft |
Source: Public Record Report a problem | ||
| 7/15/2008 | Listing removed | $125,000$81/sqft |
Source: NRT Arizona #2954224 Report a problem | ||
| 6/19/2008 | Listed for sale | $125,000+28.9%$81/sqft |
Source: NRT Arizona #2954224 Report a problem | ||
| 2/10/2005 | Sold | $97,000+38.8%$63/sqft |
Source: Public Record Report a problem | ||
| 10/27/1998 | Sold | $69,900$46/sqft |
Source: Public Record Report a problem | ||
Public tax history
| Year | Property taxes | Tax assessment |
|---|---|---|
| 2025 | $422 +4.1% | $20,670 -3.7% |
| 2024 | $405 +1.9% | $21,470 +515.2% |
| 2023 | $398 +2% | $3,490 -72.8% |
| 2022 | $390 +0.2% | $12,830 +13.4% |
| 2021 | $389 +1.8% | $11,310 +11.6% |
| 2020 | $382 +2.9% | $10,130 +16.2% |
| 2019 | $371 | $8,720 +30.9% |
| 2018 | $371 +0.3% | $6,660 +20% |
| 2017 | $370 +9.8% | $5,550 +14% |
| 2016 | $337 -6.5% | $4,870 +24.9% |
| 2015 | $361 | $3,900 +30% |
| 2014 | -- | $3,000 +50% |
| 2013 | -- | $2,000 -18.4% |
| 2012 | -- | $2,450 -29% |
| 2011 | -- | $3,450 -56.6% |
| 2010 | -- | $7,950 -31.5% |
| 2009 | -- | $11,600 -7.9% |
| 2008 | -- | $12,600 +38.5% |
| 2007 | -- | $9,100 +33.8% |
| 2006 | -- | $6,800 |
| 2005 | -- | $6,800 +11.5% |
| 2004 | -- | $6,100 |
| 2003 | -- | $6,100 +4.3% |
| 2002 | -- | $5,850 |
Find assessor info on the county website
Monthly payment
Est. payment
Payment breakdown
Explore the cost of this home by adjusting the details. Changes won't be saved.Climate risks
Neighborhood: North Mountain
Nearby schools
Schools provided by the listing agent
- Elementary: Alta Vista Elementary School
- Middle: Palo Verde Middle School
- High: Cortez High School
- District: Washington Elementary School District
Source: ARMLS. This data may not be complete. We recommend contacting the local school district to confirm school assignments for this home.

Similar homes
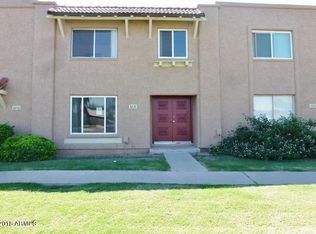
- $224,9503 bd3 ba1.6k sqft8404 N 32nd Ave Avenue, Phoenix, AZ 85051For Sale
 MLS ID #7079441, Heather Valdes, Pillar Real Estate Services, LLC. ARMLS
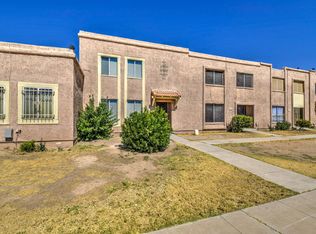
 - $235,0003 bd3 ba1.6k sqft3131 W LOMA Lane, Phoenix, AZ 85051For Sale
 MLS ID #7077923, Ashley C Sanchez Ochoa, Barrett Real Estate. ARMLS
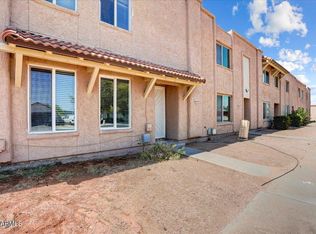
 - $249,9003 bd2 ba1.1k sqft3425 W GOLDEN Lane, Phoenix, AZ 85051For Sale
 MLS ID #7087313, Gustavo Arcos, My Home Group Real Estate. ARMLS
 - $214,0002 bd2 ba924 sqft3338 W LAS PALMARITAS Drive, Phoenix, AZ 85051For Sale
 MLS ID #7035290, Nancy Montano Bran, HomeSmart. ARMLS
