Located in the heart of Turtle Creek, you'll enjoy walkable access to award-winning restaurants, vibrant nightlife, scenic parks, and premier shopping, while being surrounded by one of Dallas's most picturesque neighborhoods. Whether you're seeking a full-time residence, an elegant lock-and-leave lifestyle, or a sophisticated city retreat, this exceptional condominium offers luxury, convenience, and location in one remarkable package.
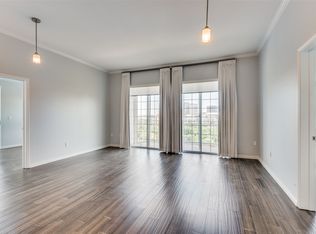
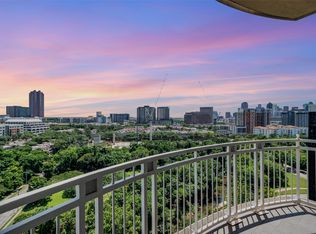
Step inside to discover a light-filled, open-concept floor plan featuring designer finishes and expansive windows that frame stunning city and treetop views. Step onto the attached balcony which offers 180 degrees of the Dallas skyline. The living room is equipped with low-profile, built-in surround sound speakers, and the renovated kitchen showcases stainless appliances, quartz countertops, custom cabinetry, and a spacious breakfast bar ideal for entertaining. The primary and guest suites provide gorgeous views, generous walk-in closets and spa-inspired baths featuring luxurious finishes and contemporary fixtures. This unit has been thoughtfully updated to create a move-in-ready home that combines comfort with refined style.
Residents of The Renaissance enjoy an unmatched collection of resort-style amenities, including:
* 24-hour concierge and security
* Resort-style swimming pools with cabanas
* State-of-the-art fitness centers and saunas
* Business centers and conference rooms
* Clubhouse and entertainment spaces
* Outdoor grilling areas and beautifully landscaped grounds
* Valet parking and secure garage access
Experience elevated urban living in this updated luxury condominium at the prestigious Renaissance on Turtle Creek. Positioned in one of Dallas's most desirable neighborhoods, this sophisticated residence blends timeless elegance with modern upgrades, offering an exceptional lifestyle just minutes from Uptown, Downtown, the Arts District, and the Katy Trail.
Come be part of Dallas's iconic skyline!
Sold
Price Unknown
3225 Turtle Creek Blvd APT 1220, Dallas, TX 75219
2beds
1,154sqft
Condominium
Built in 1998
-- sqft lot
$455,200 Zestimate®
$--/sqft
$2,659 Estimated rent
Home value
$455,200
$419,000 - $492,000
$2,659/mo
Zestimate® history
Owner options
List your home for rent
$2,659/mo
Rent Zestimate®
Find your next renter with Zillow Rental Manager. Plus, with online applications, you can quickly screen prospective tenants – for free.
$2,659/mo
Rent Zestimate®
Refinance and save
$1,080/mo
Est. payment
Refinancing to a lower rate could help reduce your monthly payments and save thousands over the life of the loan.
$1,080/mo
Est. payment
Explore your selling options
Work with a Zillow partner agent
Leverage their expertise and Zillow's premium Showcase listings to get your home seen by more buyers.
Get startedList with your own agent
Get your home in front of millions of buyers by listing it on Zillow.
Learn how to do itSell it yourself
Take full control of how buyers see your home on Zillow by listing For Sale by Owner (FSBO).
List your homeWhat's special
Designer finishesLight-filled open-concept floor plan
Zillow last checked:
Listing updated:
Listed by:
Danielle Maxfield 0823001 214-597-7733,
United Real Estate 972-372-0590
Bought with:
Drew Elliott, 0842863
Pax Realty
Source: NTREIS,MLS#: 21302987
Facts & features
Interior
Bedrooms & bathrooms
- Bedrooms: 2
- Bathrooms: 2
- Full bathrooms: 2
Primary bedroom
- Level: First
- Dimensions: 11 x 15
Bedroom
- Level: First
- Dimensions: 11 x 17
Living room
- Features: Built-in Features
- Level: First
- Dimensions: 18 x 15
Appliances
- Included: Dryer, Dishwasher, Electric Cooktop, Electric Oven, Disposal, Microwave, Refrigerator, Washer, Wine Cooler
Features
- Built-in Features, Decorative/Designer Lighting Fixtures, Eat-in Kitchen, Elevator, Kitchen Island, Natural Woodwork, Walk-In Closet(s), Wired for Sound
- Has basement: No
- Has fireplace: No
Interior area
- Total interior livable area: 1,154 sqft
Property
Parking
- Total spaces: 2
- Parking features: Valet
- Has attached garage: Yes
- Carport spaces: 2
Accessibility
- Accessibility features: Accessible Kitchen
Features
- Levels: One
- Stories: 1
- Pool features: Pool
Lot
- Size: 3.54 Acres
Details
- Parcel number: 00C61260000001220
Construction
Type & style
- Home type: Condo
- Property subtype: Condominium
- Attached to another structure: Yes
Condition
- Year built: 1998
Utilities & green energy
- Utilities for property: Electricity Available
Community & HOA
Community
- Subdivision: Renaissance On Turtle Creek Condo
HOA
- Has HOA: Yes
- Amenities included: Concierge
- Services included: All Facilities, Association Management, Maintenance Grounds, Maintenance Structure, Pest Control, Sewer, Trash, Water
- HOA fee: $1,080 monthly
- HOA name: The Renaissance On Turtle Creek
- HOA phone: 214-765-6155
Location
- Region: Dallas
Financial & listing details
- Tax assessed value: $450,060
- Annual tax amount: $10,022
- Date on market: 7/12/2026
- Cumulative days on market: 10 days
Price history
| Date | Event | Price |
|---|---|---|
| 8/12/2026 | Sold | -- |
Source: NTREIS #21302987 Report a problem | ||
| 7/28/2026 | Pending sale | $455,000$394/sqft |
Source: NTREIS #21302987 Report a problem | ||
| 7/22/2026 | Contingent | $455,000$394/sqft |
Source: NTREIS #21302987 Report a problem | ||
| 7/12/2026 | Listed for sale | $455,000+30%$394/sqft |
Source: NTREIS #21302987 Report a problem | ||
| 8/31/2021 | Pending sale | $350,000+0.3%$303/sqft |
Source: NTREIS #14639865 Report a problem | ||
| 6/7/2017 | Listing removed | $349,000$302/sqft |
Source: Y+A REAL ESTATE & ASSET MNGMT #13598660 Report a problem | ||
| 5/16/2017 | Listed for sale | $349,000$302/sqft |
Source: Y+A REAL ESTATE & ASSET MNGMT #13598660 Report a problem | ||
| 2/5/2016 | Sold | -- |
Source: Agent Provided Report a problem | ||
Public tax history
| Year | Property taxes | Tax assessment |
|---|---|---|
| 2025 | $10,022 +18.6% | $450,060 +19.1% |
| 2024 | $8,447 +13.9% | $377,940 +17% |
| 2023 | $7,415 -8.6% | $323,120 |
| 2022 | $8,112 -4.8% | $323,120 |
| 2021 | $8,524 +19.9% | $323,120 |
| 2020 | $7,107 -0.8% | $323,120 |
| 2019 | $7,162 -12.7% | $323,120 +12% |
| 2018 | $8,209 +5.9% | $288,500 +1.2% |
| 2017 | $7,750 +12.2% | $285,000 +12.2% |
| 2016 | $6,908 +30.3% | $254,020 +7.4% |
| 2015 | $5,302 | $236,570 |
| 2014 | $5,302 | $236,570 |
| 2013 | -- | -- |
| 2012 | -- | -- |
| 2011 | -- | -- |
| 2010 | -- | -- |
| 2009 | -- | -- |
| 2008 | -- | -- |
| 2007 | -- | -- |
| 2005 | -- | -- |
| 2004 | -- | -- |
Find assessor info on the county website
Neighborhood: 75219
Nearby homes
- $--2 bd2 ba1.1k sqft3225 Turtle Creek Blvd APT 1104, Dallas, TX 75219Sold
- $--2 bd2 ba1.1k sqft3225 Turtle Creek Blvd APT 1604, Dallas, TX 75219Sold
- $--2 bd2 ba1.1k sqft3225 Turtle Creek Blvd APT 1901, Dallas, TX 75219Sold

- $319,0002 bd2 ba1.1k sqft3225 Turtle Creek Blvd APT 42, Dallas, TX 75219For Sale
- $199,0001 bd1 ba832 sqft3225 Turtle Creek Blvd APT 212, Dallas, TX 75219For Sale
- $445,0002 bd2 ba1.1k sqft3225 Turtle Creek Blvd APT 226, Dallas, TX 75219For Sale
- $250,0001 bd1 ba832 sqft3225 Turtle Creek Blvd APT 234, Dallas, TX 75219For Sale
- $--2 bd2 ba1.1k sqft3225 Turtle Creek Blvd APT 243, Dallas, TX 75219Sold
- $255,0001 bd1 ba834 sqft3225 Turtle Creek Blvd APT 318, Dallas, TX 75219For Sale
Nearby schools
GreatSchools rating
- 5/10Ben Milam Elementary SchoolGrades: PK-5Distance: 1.1 mi
- 6/10Alex W Spence Talented/Gifted AcademyGrades: 6-8Distance: 1 mi
- 3/10North Dallas High SchoolGrades: 9-12Distance: 0.6 mi
Schools provided by the listing agent
- Elementary: Milam
- Middle: Spence
- High: North Dallas
- District: Dallas ISD
Source: NTREIS. This data may not be complete. We recommend contacting the local school district to confirm school assignments for this home.
Get a cash offer in 3 minutes
Find out how much your home could sell for in as little as 3 minutes with a no-obligation cash offer.
Estimated market value
$455,200
Get a cash offer in 3 minutes
Find out how much your home could sell for in as little as 3 minutes with a no-obligation cash offer.
Estimated market value
$455,200
- Texas
- Dallas County
- Dallas
- 75219
- 3225 Turtle Creek Blvd Apartment 1220
