A great opportunity for first-time buyers! This beautifully maintained three-bedroom, two-bath home offers approximately 1,682 square feet of living space on a manageable half-acre lot along a paved road in Lucerne Valley. Enjoy spacious living and the natural beauty of the surrounding desert landscape.
Built in 2006, the home features a stucco exterior, slab foundation, and tile roof. Inside, you’ll find a combination of tile and hardwood flooring, carpeted bedrooms, beautiful kitchen cabinetry, and granite countertops in the kitchen and bathrooms. Each generously sized bedroom includes a walk-in closet, providing plenty of storage. Much of the home retains its original finishes, offering an opportunity to add your personal touches at your own pace.
With generous living space, a manageable lot, and a paved-road location, this property offers a wonderful introduction to High Desert living. An estate sale of furnishings is currently underway, and additional photos will be added soon.
All property descriptions and information are deemed reliable but are not guaranteed. Buyer and buyer’s agent are advised to conduct their own due diligence and independently verify all information, including square footage, lot size, property condition, features, permits, and suitability for the buyer’s intended use.
For sale
Listed by: eXp Realty of Greater Los Ange • Tailor Titus • 760-818-3218
$349,000
32268 Emerald Rd, Lucerne Valley, CA 92356
3beds
1,682sqft
Single Family Residence
Built in 2006
0.63 Acres Lot
$347,800 Zestimate®
$207/sqft
$-- HOA
What's special
- 7 days
- 151
- 12
Likely to sell faster than
Zillow last checked:
Listing updated:
Listed by:
Tailor Titus DRE #02215474 760-818-3218,
eXp Realty of Greater Los Ange
Source: CRMLS,MLS#: HD26238636 Originating MLS: California Regional MLS
Facts & features
Interior
Bedrooms & bathrooms
- Bedrooms: 3
- Bathrooms: 2
- Full bathrooms: 2
- Main level bathrooms: 2
- Main level bedrooms: 3
Rooms
- Room types: Attic, Bedroom, Laundry, Living Room
Bedroom
- Features: All Bedrooms Down
Bathroom
- Features: Granite Counters, Tub Shower
Heating
- Central, Propane
Cooling
- Central Air
Appliances
- Included: Dishwasher, Propane Oven, Propane Range
- Laundry: Laundry Closet, Propane Dryer Hookup
Features
- Granite Counters, All Bedrooms Down, Attic
- Flooring: Carpet, Tile, Wood
- Has fireplace: Yes
- Fireplace features: Living Room
- Common walls with other units/homes: No Common Walls
Interior area
- Total interior livable area: 1,682 sqft
Property
Parking
- Total spaces: 2
- Parking features: Garage Faces Front
- Attached garage spaces: 2
Features
- Levels: One
- Stories: 1
- Entry location: 1
- Pool features: None
- Spa features: None
- Fencing: Chain Link
- Has view: Yes
- View description: Desert, Rocks
Lot
- Size: 0.63 Acres
- Features: 0-1 Unit/Acre
Details
- Parcel number: 0450263270000
- Special conditions: Probate Listing
Construction
Type & style
- Home type: SingleFamily
- Property subtype: Single Family Residence
Materials
- Foundation: Slab
- Roof: Tile
Condition
- New construction: No
- Year built: 2006
Utilities & green energy
- Sewer: Septic Type Unknown
- Water: Public
- Utilities for property: Cable Available, Electricity Available, Propane, Phone Available
Community & HOA
Community
- Features: Rural
- Security: 24 Hour Security
Location
- Region: Lucerne Valley
Financial & listing details
- Price per square foot: $207/sqft
- Tax assessed value: $140,882
- Date on market: 11/5/2026
- Cumulative days on market: 7 days
- Listing terms: Cash,Conventional,FHA,VA Loan
- Road surface type: Paved
Estimated market value
$347,800
$330,000 - $365,000
$2,120/mo
Price history
| Date | Event | Price |
|---|---|---|
| 11/6/2026 | Listed for sale | $349,000+64.4%$207/sqft |
Source:  CRMLS #HD26238636 Report a problem | ||
| 12/18/2009 | Sold | $212,262+67.1%$126/sqft |
Source: Public Record Report a problem | ||
| 11/28/2009 | Price change | $127,000-52.8%$76/sqft |
Source: foreclosure.com Report a problem | ||
| 11/8/2009 | Listed for sale | -- |
Source: foreclosure.com Report a problem | ||
| 3/23/2006 | Sold | $269,000+2590%$160/sqft |
Source: Public Record Report a problem | ||
| 2/11/1994 | Sold | $10,000$6/sqft |
Source: Public Record Report a problem | ||
Public tax history
| Year | Property taxes | Tax assessment |
|---|---|---|
| 2026 | -- | $140,882 +2% |
| 2025 | $1,774 +2.3% | $138,120 +2% |
| 2024 | $1,734 +1.2% | $135,412 +2% |
| 2023 | $1,712 +2.3% | $132,757 +2% |
| 2022 | $1,673 +1.9% | $130,154 +2% |
| 2021 | $1,642 +1.3% | $127,601 +1% |
| 2020 | $1,621 +1.8% | $126,293 +2% |
| 2019 | $1,592 +13.1% | $123,817 +2% |
| 2018 | $1,408 +1.7% | $121,389 +2% |
| 2017 | $1,384 | $119,009 +2% |
| 2016 | $1,384 +2.1% | $116,676 +1.5% |
| 2015 | $1,356 +1.2% | $114,923 +2% |
| 2014 | $1,340 | $112,672 +0.5% |
| 2013 | -- | $112,162 +2% |
| 2012 | -- | $109,962 +2% |
| 2011 | -- | $107,805 +0.8% |
| 2010 | -- | $107,000 -33.7% |
| 2009 | -- | $161,500 -30.8% |
| 2008 | -- | $233,500 -14.9% |
| 2007 | -- | $274,380 +3352.6% |
| 2001 | -- | $7,947 |
| 2000 | -- | $7,947 |
Find assessor info on the county website
Monthly payment
Est. payment
Payment breakdown
Explore the cost of this home by adjusting the details. Changes won't be saved.Climate risks
Neighborhood: 92356
- $194,5002 bd1 ba720 sqft32300 Emerald Rd, Lucerne Valley, CA 92356Off Market
- $305,0004 bd2 ba1.9k sqft32252 Emerald Rd, Lucerne Valley, CA 92356Sold

- $345,1003 bd2 ba1.5k sqft32269 Sapphire Rd, Lucerne Valley, CA 92356Off Market
- $319,0003 bd2 ba1.4k sqft32303 Sapphire Rd, Lucerne Valley, CA 92356Off Market

Similar homes
- $270,0003 bd2 ba1.7k sqft31515 Carnelian Rd, Lucerne Valley, CA 92356For Sale
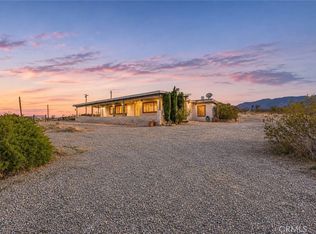 MLS ID #CV26241327, Michelle Rivera-Vasquez, PAK HOME REALTY. CRMLS
- $--3 bd1 ba1.1k sqft9676 Visalia Ave, Lucerne Valley, CA 92356Auction
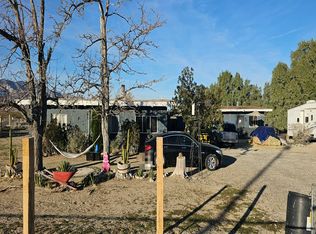 Auction.com 2
- $325,0002 bd2 ba1.1k sqft32461 Morse Ln, Lucerne Valley, CA 92356For Sale
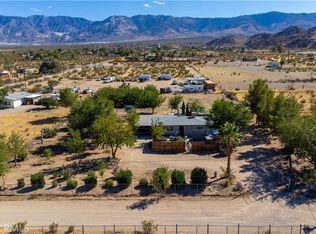 MLS ID #IV26213554, MARIA DIAZ, PAK HOME REALTY. CRMLS
- $319,0003 bd2 ba1.7k sqft8130 Camp Rock Rd, Lucerne Valley, CA 92356For Sale
 MLS ID #TR25169303, Jonathan Minerick, Homecoin.com. CRMLS
