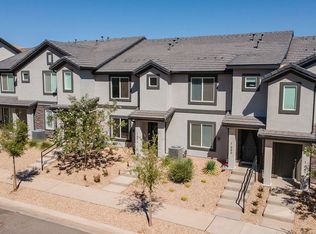
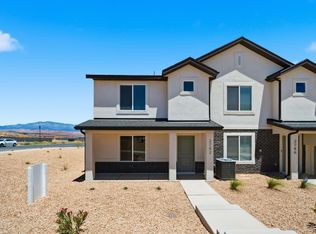
Enjoy low-maintenance living in this 3-bedroom, 2-bath townhome offering 1,315 sq ft and a 2-car garage. The interior features bright white cabinetry, stainless steel appliances, and an open, functional layout designed for everyday comfort. Located in the highly desirable Long Valley community, residents enjoy access to resort-style amenities including 2 pools, large hot tub, splash pad, 12 pickleball courts, basketball court, 18 hole mini golf course, driving nets, cornhole, large grassy areas with park, playground, and picnic areas, clubhouse banquet rooms, dog park, and walking trails. Photos of amenities are from the HOA website. Located 9 minutes from Sand Hollow - close to hiking, biking, boating, and more. Inclusions: Water softener, blinds, fans in all bedrooms, refrigerator, and the two mounted TVs. Taxes are based on a 2nd home; primary homeowners can apply for a 45% tax exemption.
For sale
Price cut: $10K (6/8)
$329,900
3227 E Elkhorn Ln, Washington, UT 84780
3beds
2baths
1,315sqft
Townhouse
Built in 2023
871 Square Feet Lot
$326,700 Zestimate®
$251/sqft
$120/mo HOA
What's special
Two mounted tvsWater softenerBright white cabinetryStainless steel appliancesFans in all bedrooms
- 75 days |
- 344 |
- 28 |
Zillow last checked:
Listing updated:
Listed by:
RACHEL C HENDERSON,
HENDERSON REAL ESTATE LLC,
Maycee Daines 435-680-3043,
HENDERSON REAL ESTATE LLC
Source: WCBR,MLS#: 26-272180
Facts & features
Interior
Bedrooms & bathrooms
- Bedrooms: 3
- Bathrooms: 2
Primary bedroom
- Level: Second
Bedroom 2
- Level: Second
Bedroom 3
- Level: Second
Bathroom
- Level: Second
Bathroom
- Level: Second
Kitchen
- Level: Main
Laundry
- Level: Second
Living room
- Level: Main
Heating
- Natural Gas
Cooling
- Central Air
Interior area
- Total structure area: 1,315
- Total interior livable area: 1,315 sqft
- Finished area above ground: 497
Property
Parking
- Total spaces: 2
- Parking features: Attached
- Attached garage spaces: 2
Features
- Stories: 2
Lot
- Size: 871 Square Feet
- Features: Curbs & Gutters
Details
- Parcel number: WLPLV12072
- Zoning description: Residential
Construction
Type & style
- Home type: Townhouse
- Property subtype: Townhouse
Materials
- Rock, Stucco
- Foundation: Slab
- Roof: Tile
Condition
- Built & Standing
- Year built: 2023
Utilities & green energy
- Water: Culinary
- Utilities for property: Dixie Power, Electricity Connected, Natural Gas Connected
Community & HOA
Community
- Features: Sidewalks
- Subdivision: LABYRINTH PT AT LG VALLEY
HOA
- Has HOA: Yes
- Services included: Pickleball Court, Common Area Maintenance, Putting Green, Private Road, Exterior Bldg Maint, Exterior Bldg Ins, Clubhouse
- HOA fee: $120 monthly
Location
- Region: Washington
Financial & listing details
- Price per square foot: $251/sqft
- Tax assessed value: $322,300
- Annual tax amount: $2,136
- Date on market: 5/8/2026
- Cumulative days on market: 76 days
- Listing terms: FHA,Conventional,Cash
- Inclusions: Window, Double Pane, Window Coverings, Water Softner, Owned, Walk-in Closet(s), Sprinkler, Auto, Refrigerator, Patio, Uncovered, Oven/Range, Freestnd, Outdoor Lighting, Microwave, Landscaped, Full, Fenced, Partial, Disposal, Dishwasher, Ceiling Fan(s)
- Electric utility on property: Yes
- Road surface type: Paved
Estimated market value
$326,700
$310,000 - $343,000
$1,933/mo
Price history
| Date | Event | Price |
|---|---|---|
| 6/8/2026 | Price change | $329,900-2.9%$251/sqft |
Source: WCBR #26-272180 Report a problem | ||
| 5/8/2026 | Listed for sale | $339,900$258/sqft |
Source: WCBR #26-272180 Report a problem | ||
Public tax history
| Year | Property taxes | Tax assessment |
|---|---|---|
| 2024 | $2,185 +337.1% | $322,300 +329.7% |
| 2023 | $500 +101.6% | $75,000 +114.3% |
| 2022 | $248 | $35,000 |
Find assessor info on the county website
Monthly payment
Est. payment
Payment breakdown
Explore the cost of this home by adjusting the details. Changes won't be saved.Climate risks
Neighborhood: 84780
Nearby schools
GreatSchools rating
- 6/10Horizon SchoolGrades: PK-5Distance: 2 mi
- 6/10Pine View Middle SchoolGrades: 8-9Distance: 4.6 mi
- 4/10Pine View High SchoolGrades: 10-12Distance: 4 mi
Schools provided by the listing agent
- Elementary: Horizon Elementary
- Middle: Pine View Middle
- High: Pine View High
Source: WCBR. This data may not be complete. We recommend contacting the local school district to confirm school assignments for this home.
- $--3 bd2 ba1.3k sqft3227 E Elkhorn Ln #2072, Washington, UT 84780Sold

- $--3 bd2 ba1.3k sqft3223 E Elkhorn Ln LOT 2073, Washington, UT 84780Sold
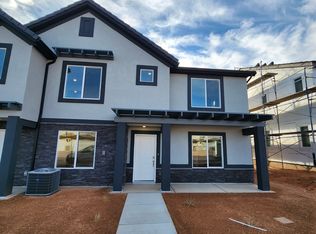
- $379,2003 bd2 ba1.5k sqft3223 E Elkhorn Ln, Washington, UT 84780Off Market
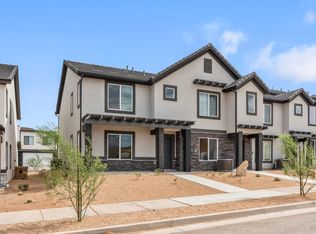
- $--3 bd2 ba1.3k sqft3231 E Elkhorn Ln #2071, Washington, UT 84780Sold
- $373,9003 bd2 ba1.4k sqft3231 E Elkhorn Ln, Washington, UT 84780Off Market
- $--3 bd2 ba1.3k sqft3214 E Elkhorn Ln #2009, Washington, UT 84780Sold
- $--3 bd2 ba1.3k sqft3235 E Elkhorn Ln, Washington, UT 84780Sold
- $363,8003 bd2 ba1.4k sqft3217 E Elkhorn Ln, Washington, UT 84780Off Market
A local agent can set up tours, give advice and negotiate with sellers.
A local lender can help you make sure your offer is ready when you are.
Similar homes
- $329,9903 bd3 ba1.3k sqft2238 S Wolverine Way #2520, Washington, UT 84780New Construction

 UtahRealEstate.com
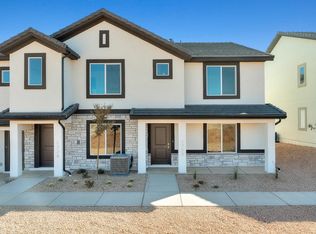
 - $344,9903 bd2 ba1.3k sqft2228 S Wolverine Way #2523, Washington, UT 84780New Construction
 UtahRealEstate.com
 - $358,9993 bd2 ba1.3k sqft1693 S Devils Garden Ln, Washington, UT 84780For Sale
 MLS ID #2170441, Amy W Hansen, Red Rock Real Estate LLC. UtahRealEstate.com
 - from $341,9903 bd2 ba1.3k sqftDalton Plan, Long Valley, Washington, UT 84780New Construction
 DR Horton
 - $329,9903 bd2 ba1.3k sqft2210 S Wolverine Way #2527, Washington, UT 84780For SaleMLS ID #26-273883, Keri Thompson, D.R. Horton, INC. WCBR
- $359,9903 bd3 ba1.5k sqft2195 S Wolverine Way #2455, Washington, UT 84780New ConstructionWCBR
- $349,9903 bd2 ba1.3k sqft2188 S Wolverine Way #2533, Washington, UT 84780New ConstructionWCBR
- $364,9903 bd3 ba1.5k sqft2127 S Wolverine Way #2438, Washington, UT 84780New ConstructionWCBR
- $354,9903 bd3 ba1.3k sqft2216 S Wolverine Way, Washington, UT 84780New ConstructionMLS ID #2169406, Elric Birchett, D.R. Horton, Inc. UtahRealEstate.com
- $369,9903 bd3 ba1.3k sqft2216 S Wolverine Way #2525, Washington, UT 84780New ConstructionWCBR
- $359,9903 bd2 ba1.3k sqft2186 S Wolverine Way #2534, Washington, UT 84780New ConstructionMLS ID #26-273662, JOSEPH C AYERS, D.R. Horton, INC. WCBR
- $354,9904 bd3 ba1.6k sqft2203 S Wolverine Way #2457, Washington, UT 84780For SaleMLS ID #26-273987, Anthony D Engel, D.R. Horton, INC. WCBR
- $369,9903 bd3 ba1.5k sqft2149 S Wolverine Way #2444, Washington, UT 84780New ConstructionMLS ID #26-273669, JOSEPH C AYERS, D.R. Horton, INC. WCBR
- $329,0003 bd1 ba1k sqft170 W Warm Springs Cir, Washington, UT 84780For SaleMLS ID #26-272820, JARED R GISH, RE/MAX ASSOCIATES SO UTAH. WCBR
- $374,9903 bd3 ba1.5k sqft2141 S Wolverine Way #2442, Washington, UT 84780New ConstructionWCBR
- $369,9904 bd3 ba1.6k sqft2153 Wolverine Way #2445, Washington, UT 84780New ConstructionMLS ID #2167958, Elric Birchett, D.R. Horton, Inc. UtahRealEstate.com
- $389,9903 bd2 ba1.1k sqft1613 S Fins Rd #4174, Washington, UT 84780New ConstructionWCBR
- $396,5002 bd2 ba1.4k sqft794 N Via Modelo Cir, Washington, UT 84780For SaleMLS ID #26-273483, JAMES M STEWART, Black Diamond Realty. WCBR
- $349,5002 bd2 ba1k sqft1050 W Red Hills Pkwy Unit 40, Washington, UT 84780For SaleMLS ID #26-273264, VICKY LYN WILEY, REALTY ABSOLUTE. WCBR
- from $359,9903 bd3 ba1.4k sqftCortez Plan, Alaia - Washington (Townhomes), Washington, UT 84780New ConstructionVisionary Homes
