This adorable 2 bedroom, 1.5 bath home sits on approximately 2.3 acres and offers plenty of charm, space, and versatility! Step inside to find a spacious living room with hardwood floors beneath the carpet and a cozy wood-burning stove. The living area flows seamlessly into the dining area and kitchen, creating a warm and inviting space.
Just off the kitchen, you’ll find a convenient mudroom featuring a sink, plenty of room for food storage, and a stand-up shower, perfect for rinsing off after a long day in the garden. Enjoy your morning coffee or take in the sunrise from the inviting three season room located just off the back of the kitchen.
Both bedrooms feature hardwood flooring, with one simply needing the carpet removed to reveal the floors underneath. The entire home has been freshly painted, and the roof is less than a year old, offering added peace of mind.
Outside, enjoy the spacious backyard, and several useful outbuildings, including an outbuilding with a concrete floor and electricity, a garage with a concrete floor and electricity, and a garden shed. Whether you’re dreaming of gardening, outdoor projects, extra storage, or simply enjoying the space and privacy of country living, this property has plenty to offer.
All this, conveniently located just minutes from I-44! Don’t miss the opportunity to make this charming property your own.
*property recently appraised at $160,00*
Pending
Listed by: Real Broker LLC • Danielle B Jordan • 573-308-5933
$135,000
3227 Lollar Branch Rd, Sullivan, MO 63080
2beds
1,036sqft
Single Family Residence
Built in 1950
2.32 Acres Lot
$-- Zestimate®
$130/sqft
$-- HOA
What's special
Spacious backyardGarden shedSeveral useful outbuildingsCozy wood-burning stove
- 20 days
- 591
- 60
Likely to sell faster than
Zillow last checked:
Listing updated:
Listed by:
Danielle B Jordan 573-308-5933,
Real Broker LLC,
Jared W Jordan 573-458-9850,
Real Broker LLC
Source: MARIS,MLS#: 26066111 Originating MLS: South Central Board of REALTORS
Facts & features
Interior
Bedrooms & bathrooms
- Bedrooms: 2
- Bathrooms: 2
- Full bathrooms: 1
- 1/2 bathrooms: 1
- Main level bathrooms: 2
- Main level bedrooms: 2
Heating
- Propane
Cooling
- Central Air
Features
- Has basement: No
- Number of fireplaces: 1
- Fireplace features: Living Room, Wood Burning Stove
Interior area
- Total structure area: 1,036
- Total interior livable area: 1,036 sqft
- Finished area above ground: 1,036
Property
Parking
- Total spaces: 3
- Parking features: Garage, Carport
- Garage spaces: 2
- Carport spaces: 1
- Covered spaces: 3
Features
- Levels: One
Lot
- Size: 2.32 Acres
- Features: Sloped, Some Trees
Details
- Parcel number: 2861300000011000
- Special conditions: Standard
Construction
Type & style
- Home type: SingleFamily
- Architectural style: Other
- Property subtype: Single Family Residence
Condition
- Year built: 1950
Utilities & green energy
- Electric: 220 Volts
- Sewer: Septic Tank
- Water: Well
- Utilities for property: Electricity Connected, Propane, Propane Owned, Sewer Connected, Water Connected
Community & HOA
HOA
- Has HOA: No
Location
- Region: Sullivan
Financial & listing details
- Price per square foot: $130/sqft
- Tax assessed value: $14,852
- Annual tax amount: $963
- Date on market: 10/22/2026
- Cumulative days on market: 20 days
- Listing terms: Cash,Conventional
- Electric utility on property: Yes
Estimated market value
Not available
Estimated sales range
Not available
Not available
Price history
| Date | Event | Price |
|---|---|---|
| 10/27/2026 | Pending sale | $135,000$130/sqft |
Source:  MARIS #26066111 Report a problem | ||
| 10/22/2026 | Listed for sale | $135,000$130/sqft |
Source: MARIS #26066111 Report a problem | ||
Public tax history
| Year | Property taxes | Tax assessment |
|---|---|---|
| 2025 | $963 +16.9% | $14,852 +6.4% |
| 2024 | $824 +0.8% | $13,965 |
| 2023 | $817 +14.2% | $13,965 +14.7% |
| 2022 | $715 +0.2% | $12,173 |
| 2021 | $714 +4.8% | $12,173 +8.5% |
| 2020 | $681 +2.7% | $11,219 |
| 2019 | $663 +0.2% | $11,219 +3.1% |
| 2017 | $662 -0.4% | $10,879 -0.5% |
| 2016 | $665 | $10,934 |
| 2015 | $665 | $10,934 -1.3% |
| 2014 | $665 | $11,083 |
| 2013 | -- | $11,083 -8.1% |
| 2012 | -- | $12,065 -11.6% |
| 2011 | -- | $13,648 -7.4% |
| 2010 | -- | $14,731 |
| 2009 | -- | $14,731 +36.7% |
| 2006 | $635 -1% | $10,779 |
| 2005 | $641 +11.3% | $10,779 +14.3% |
| 2004 | $576 -0.6% | $9,428 |
| 2003 | $580 +12.7% | $9,428 +11.5% |
| 2002 | $514 +0.6% | $8,457 |
| 2001 | $511 +32.1% | $8,457 +9.5% |
| 2000 | $387 | $7,725 |
Find assessor info on the county website
Monthly payment
Est. payment
Payment breakdown
Explore the cost of this home by adjusting the details. Changes won't be saved.Climate risks
Neighborhood: 63080
Nearby schools
Schools provided by the listing agent
- Elementary: Sullivan Elem.
- Middle: Sullivan Middle
- High: Sullivan Sr. High
Source: MARIS. This data may not be complete. We recommend contacting the local school district to confirm school assignments for this home.
Similar homes
- $138,5002 bd1 ba1.1k sqft21 Williams Dr, Sullivan, MO 63080For Sale

 MLS ID #26057724, Kevin Miller, HD Real Estate LLC. MARIS
- $159,9003 bd1 ba1.2k sqft1079 Oregon St, Sullivan, MO 63080For Sale
 MLS ID #26070484, Danica Lock, HD Real Estate, LLC. MARIS
- $124,0003 bd1 ba1.1k sqft71 Hannah St, Sullivan, MO 63080For Sale
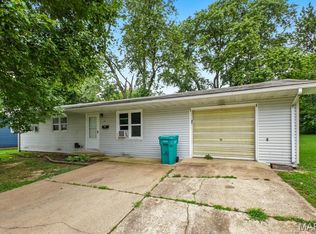 MLS ID #26047597, Jeffrey Lock, HD Real Estate LLC. MARIS
- $129,9002 bd2 ba1.4k sqft7002 Highway Yy, Washington, MO 63090For Sale
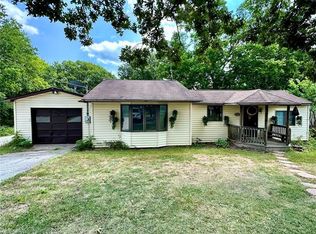 MLS ID #26047219, LeAnne A O'Toole, Dolan, Realtors. MARIS
- $180,0003 bd1 ba856 sqft752 Crawford Cir, Sullivan, MO 63080For SaleMLS ID #26068063, Danica Lock, HD Real Estate, LLC. MARIS
- $68,0002 bd1 ba1.2k sqft203 Pine St, Sullivan, MO 63080For SaleMLS ID #26070971, Corey Lawrence, Coldwell Banker Reeves. MARIS
- $179,5003 bd2 ba960 sqft210 Taylor St, Sullivan, MO 63080For SaleMLS ID #26069927, Sierra L Arnold, Johanning Real Estate LLC. MARIS
- $135,0003 bd2 ba1.2k sqft412 W Springfield Ave, Union, MO 63084For SaleMLS ID #26057278, Penny L Rombach, Dolan, Realtors. MARIS
- $169,7002 bd1 ba1.2k sqft608 Madison St, Sullivan, MO 63080For SaleMLS ID #26056881, Robert W Borgmann, Dolan, Realtors. MARIS
- $113,9004 bd2 ba924 sqft310 Linda Dr, Lonedell, MO 63060For SaleMLS ID #26064938, LeeAnna R Newkirk, Freedom Realty MO, LLC. MARIS
- $92,5003 bd1 ba1.3k sqft132 Virginia St, Sullivan, MO 63080For SaleMLS ID #25070187, Rachel R Shoemaker, Coldwell Banker Reeves. MARIS
- $189,9003 bd2 ba1.4k sqft1405 Missouri Ave, Saint Clair, MO 63077For SaleMLS ID #26064627, Tiffany N Thebeau, Dolan, Realtors. MARIS
- $119,9002 bd1 ba780 sqft8 Lindner Ln, Union, MO 63084For SaleMLS ID #26045074, Kim J Obermark, ReeceNichols Real Estate. MARIS
- $115,0002 bd2 ba1k sqft914 S Walnut St, Gerald, MO 63037For SaleMLS ID #26021954, Stacee M Busenhart, Koehn, REALTORS. MARIS
- $201,4003 bd2 ba1.2k sqft1250 Diane St, Saint Clair, MO 63077For SaleMLS ID #26053001, Tiffany N Thebeau, Dolan, Realtors. MARIS
- $84,9002 bd1 ba1k sqft498 Beck Meadow Rd, Union, MO 63084For SaleMLS ID #25080020, Tiffany N Thebeau, Dolan, Realtors. MARIS
- $179,9003 bd1 ba1.1k sqft212 N Christina St, Union, MO 63084For SaleMLS ID #26057112, Matt W Borgmann, Dolan, Realtors. MARIS
