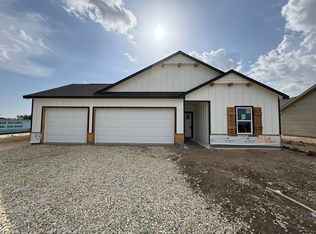
This gorgeous new home by M&M Construction is designed to impress with its spacious open concept living and kitchen area, perfect for entertaining or everyday comfort. Home chefs will love the gourmet kitchen and large pantry for ample storage. The basement is unfinished but would add 2 bed/1 bath to the home if finished. Ideally situated in a prime location on a tree-lined lot, this home offers convenient access to top attractions, diverse dining options, and fantastic shopping destinations, making it a perfect place to call home. School, tax/HOA information, dimensions, and features deemed reliable, but not guaranteed. All information subject to change by builder and/or developer without prior notice. Specials have not been spread yet so yearly amount above is an engineer's estimate. The total specials are also an estimate of full payout excluding interest.
Pending
$481,181
3227 N Bedford St, Wichita, KS 67226
3beds
1,600sqft
:
Get pre-qualified$3,356/mo
Single Family Onsite Built
Built in 2025
10,454 Square Feet Lot
$478,300 Zestimate®
$301/sqft
$60/mo HOA
What's special
- 13 days |
- 5 |
- 0 |
Zillow last checked:
Listing updated:
Listed by:
Jesse Helms 316-706-0605,
Ritchie Associates
Source: SCKMLS as distributed by MLS GRID,MLS#: 675866
Facts & features
Interior
Bedrooms & bathrooms
- Bedrooms: 3
- Bathrooms: 2
- Full bathrooms: 2
Primary bedroom
- Description: Luxury Vinyl
- Level: Main
- Area: 203.28
- Dimensions: 15.4x13.2
Bedroom
- Description: Luxury Vinyl
- Level: Main
- Area: 118
- Dimensions: 11.8x10
Bedroom
- Description: Luxury Vinyl
- Level: Main
- Area: 118
- Dimensions: 11.8x10
Kitchen
- Description: Luxury Vinyl
- Level: Main
- Area: 250.5
- Dimensions: 16.7x15
Living room
- Description: Luxury Vinyl
- Level: Main
- Area: 260.26
- Dimensions: 16.9x15.4
Heating
- Forced Air, Natural Gas
Cooling
- Central Air, Electric
Appliances
- Included: Dishwasher, Disposal, Microwave, Range, Humidifier
- Laundry: Main Level, Laundry Room, 220 equipment
Features
- Ceiling Fan(s), Walk-In Closet(s), Vaulted Ceiling(s)
- Basement: Unfinished
- Number of fireplaces: 1
- Fireplace features: One, Living Room, Electric
Interior area
- Total interior livable area: 1,600 sqft
- Finished area above ground: 1,600
- Finished area below ground: 0
Property
Parking
- Total spaces: 3
- Parking features: Attached, Garage Door Opener
- Garage spaces: 3
Features
- Levels: One
- Stories: 1
- Patio & porch: Patio, Deck, Covered
- Exterior features: Guttering - ALL, Irrigation Well, Sprinkler System
- Pool features: Community
Lot
- Size: 10,454 Square Feet
- Features: Standard
Details
- Parcel number: 30020222
Construction
Type & style
- Home type: SingleFamily
- Architectural style: Ranch,Traditional
- Property subtype: Single Family Onsite Built
Materials
- Frame w/Less than 50% Mas
- Foundation: Full, View Out, Walk Out Below Grade
- Roof: Composition
Condition
- Year built: 2025
Details
- Builder name: M&M Construction, LLC
Utilities & green energy
- Gas: Natural Gas Available
- Utilities for property: Sewer Available, Natural Gas Available, Public
Community & HOA
Community
- Features: Sidewalks, Greenbelt, Lake, Playground
- Subdivision: Brookfield South
HOA
- Has HOA: Yes
- Services included: Gen. Upkeep for Common Ar
- HOA fee: $720 annually
Location
- Region: Wichita
Financial & listing details
- Price per square foot: $301/sqft
- Annual tax amount: $6,880
- Date on market: 7/12/2026
- Cumulative days on market: 150 days
- Ownership: Builder
- Road surface type: Paved
Estimated market value
$478,300
$454,000 - $502,000
$2,014/mo
Price history
Price history is unavailable.
Public tax history
Tax history is unavailable.
Monthly payment
Est. payment
Payment breakdown
Explore the cost of this home by adjusting the details. Changes won't be saved.Climate risks
Neighborhood: 67226
Nearby schools
GreatSchools rating
- 9/10Circle Greenwich Elementary SchoolGrades: PK-6Distance: 0.2 mi
- 7/10Circle Middle SchoolGrades: 7-8Distance: 6.2 mi
- 5/10Circle High SchoolGrades: 9-12Distance: 12 mi
Schools provided by the listing agent
- Elementary: Circle Greenwich
- Middle: Circle
- High: Circle
Source: SCKMLS as distributed by MLS GRID. This data may not be complete. We recommend contacting the local school district to confirm school assignments for this home.
- $--4 bd3 ba3k sqft3235 N Bedford St, Wichita, KS 67226Sold

- $380,3003 bd2 ba1.6k sqft3235 N Bedford St, Wichita, KS 67226Off Market
- $--5 bd3 ba2.8k sqft3212 N Bedford Ct, Wichita, KS 67206Sold

- $615,0005 bd3 ba3k sqft3239 N Bedford St, Wichita, KS 67226For Sale

- $395,4005 bd3 ba1.6k sqft3239 N Bedford St, Wichita, KS 67226Off Market
- $--5 bd3 ba3k sqft3216 N Bedford Ct, Wichita, KS 67206Sold
- $393,3005 bd3 ba1.6k sqft3242 N Bedford St, Wichita, KS 67226Off Market
- $--4 bd3 ba3.3k sqft3220 N Bedford Ct, Wichita, KS 67206Sold
A local agent can set up tours, give advice and negotiate with sellers.
A local lender can help you make sure your offer is ready when you are.
Similar homes
- $461,2273 bd2 ba1.8k sqft12069 E Pepperwood St, Wichita, KS 67226For Sale
 MLS ID #674361, Jesse Helms, Ritchie Associates. SCKMLS as distributed by MLS GRID
 - $--4 bd3 ba1.5k sqft3817 N Rutgers St, Maize, KS 67101Auction
 ServiceLink Auction
 - $283,9903 bd2 ba1.5k sqft9233 Melissa Ave, Wichita, KS 67226For Sale
 MLS ID #676174, Yousef Krichati, Superior Realty. SCKMLS as distributed by MLS GRID
 - $273,9903 bd2 ba1.5k sqft5651 Plumthicket St, Wichita, KS 67226For Sale
 MLS ID #676175, Basem Krichati, Superior Realty. SCKMLS as distributed by MLS GRID
 - $273,9904 bd2 ba1.6k sqft5701 Plumthicket St, Wichita, KS 67226For SaleMLS ID #676176, Basem Krichati, Superior Realty. SCKMLS as distributed by MLS GRID
- $345,0003 bd3 ba1.6k sqft5503 N Toben Ct, Wichita, KS 67226For SaleMLS ID #673655, Judy Bias, Keller Williams Signature Partners, LLC. SCKMLS as distributed by MLS GRID
- $355,0003 bd2 ba1.6k sqft5412 N Toben Ct, Wichita, KS 67226For SaleMLS ID #668807, Judy Bias, Keller Williams Signature Partners, LLC. SCKMLS as distributed by MLS GRID
- $319,0004 bd3 ba2.2k sqft8997 E Joshua St, Wichita, KS 67226For SaleMLS ID #675551, Basem Krichati, Superior Realty. SCKMLS as distributed by MLS GRID
- $289,0004 bd2 ba1.5k sqft8956 N Joshua St, Wichita, KS 67226For SaleMLS ID #675483, Basem Krichati, Superior Realty. SCKMLS as distributed by MLS GRID
- $319,0003 bd2 ba1.4k sqft5400 N Toben Ct, Wichita, KS 67226For SaleMLS ID #668990, Judy Bias, Keller Williams Signature Partners, LLC. SCKMLS as distributed by MLS GRID
- $335,8003 bd2 ba1.5k sqft5408 N Toben Ct, Wichita, KS 67226For SaleMLS ID #668805, Judy Bias, Keller Williams Signature Partners, LLC. SCKMLS as distributed by MLS GRID
- $--3 bd2 ba1.6k sqft14807 W Moscelyn St, Wichita, KS 67235AuctionXome
- $570,9283 bd2 ba1.8k sqft6233 E Central Park Ct, Wichita, KS 67220For SaleMLS ID #673675, Tiffani Ulrich, All Things Realty Alliance. SCKMLS as distributed by MLS GRID
- $280,0004 bd2 ba1.5k sqft8962 N Joshua St, Wichita, KS 67226For SaleMLS ID #675482, Basem Krichati, Superior Realty. SCKMLS as distributed by MLS GRID
- $339,9503 bd2 ba1.2k sqft5161 N Colonial Ave, Wichita, KS 67226For SaleMLS ID #649868, Andrew Reese, Banister Real Estate LLC. SCKMLS as distributed by MLS GRID
- $295,0003 bd2 ba1.3k sqft5404 N Toben Ct, Wichita, KS 67226For SaleMLS ID #668812, Judy Bias, Keller Williams Signature Partners, LLC. SCKMLS as distributed by MLS GRID
- $289,0004 bd2 ba1.5k sqft5079 N Toben Ct, Wichita, KS 67226For SaleMLS ID #671526, Basem Krichati, Superior Realty. SCKMLS as distributed by MLS GRID
- $289,9004 bd2 ba1.5k sqft5109 N Toben Dr, Wichita, KS 67226For SaleMLS ID #675262, Basem Krichati, Superior Realty. SCKMLS as distributed by MLS GRID
- $289,0004 bd3 ba2.2k sqft8961 E Joshua St, Wichita, KS 67226For SaleMLS ID #675481, Basem Krichati, Superior Realty. SCKMLS as distributed by MLS GRID
- $249,9003 bd2 ba1.3k sqft2401 W 34th St N, Wichita, KS 67204For SaleMLS ID #676328, Liz Amos, Elite Real Estate Experts. SCKMLS as distributed by MLS GRID
