Look no further! Ready to build equity and say goodbye to PMI? This could be the opportunity you've been waiting for! This is an opportunity you don't want to miss. Build equity, make it your own, and enjoy the benefits of a convenient location. You can easily add a 4th bedroom in the lower level. Close to major shopping and restaurants, the South Shore Train, I-80/94 and the Indiana Toll Road. Don't miss your opportunity to turn this house into your next great investment! Home had a pre-listing inspection.
Pending
$219,900
3229 Atlanta Ct, Portage, IN 46368
3beds
2,136sqft
Single Family Residence
Built in 1979
9,583 Square Feet Lot
$218,600 Zestimate®
$103/sqft
$-- HOA
What's special
- 7 days
- 569
- 93
Zillow last checked:
Listing updated:
Listed by:
Nicole Pleasant,
Listing Leaders 219-462-5478,
Laura Koeppen,
Listing Leaders
Source: NIRA as distributed by MLS GRID,MLS#: 848127
Facts & features
Interior
Bedrooms & bathrooms
- Bedrooms: 3
- Bathrooms: 3
- Full bathrooms: 1
- 3/4 bathrooms: 1
- 1/2 bathrooms: 1
Primary bedroom
- Description: EN-SUITE CEILING FAN
- Level: Main
- Area: 225
- Dimensions: 15.0 x 15.0
Bedroom 2
- Level: Main
- Area: 130
- Dimensions: 13.0 x 10.0
Bedroom 3
- Description: CEILING FAN
- Level: Main
- Area: 180
- Dimensions: 15.0 x 12.0
Bonus room
- Description: FIREPLACE/WOOD BURNER STOVE
- Level: Lower
- Area: 400
- Dimensions: 25.0 x 16.0
Kitchen
- Description: ISLAND EAT IN KITCHEN, ISLAND AND PANTRY
- Level: Main
- Area: 276
- Dimensions: 23.0 x 12.0
Laundry
- Description: utility sink, washer and dryer
- Level: Lower
- Area: 58.5
- Dimensions: 9.0 x 6.5
Living room
- Description: BAY WINDOW
- Level: Main
- Area: 320
- Dimensions: 20.0 x 16.0
Heating
- Forced Air, Natural Gas
Appliances
- Included: Dryer, Washer, Refrigerator, Range, Gas Water Heater, Dishwasher
- Laundry: Lower Level, Laundry Room
Features
- Ceiling Fan(s), Pantry, Laminate Counters, Kitchen Island, Eat-in Kitchen, Entrance Foyer
- Windows: Bay Window(s)
- Has basement: No
- Number of fireplaces: 1
- Fireplace features: Wood Burning, Lower Level
Interior area
- Total structure area: 2,136
- Total interior livable area: 2,136 sqft
- Finished area above ground: 1,380
Property
Parking
- Total spaces: 2
- Parking features: Attached, On Street, Garage Faces Front, Driveway, Additional Parking, Off Street, Garage Door Opener
- Attached garage spaces: 2
- Has uncovered spaces: Yes
Features
- Levels: Bi-Level
- Patio & porch: Deck, Patio
- Pool features: None
- Fencing: Back Yard,Chain Link
- Has view: Yes
- View description: Neighborhood
Lot
- Size: 9,583 Square Feet
- Features: Back Yard, Front Yard, Cul-De-Sac
Details
- Parcel number: 640524255011000016
- Zoning description: Residentuial
- Special conditions: Standard
Construction
Type & style
- Home type: SingleFamily
- Property subtype: Single Family Residence
Condition
- Fixer
- New construction: No
- Year built: 1979
Utilities & green energy
- Electric: 100 Amp Service
- Sewer: Public Sewer
- Water: Public
- Utilities for property: Electricity Connected, Water Connected, Sewer Connected, Natural Gas Connected
Community & HOA
Community
- Subdivision: Savannah Heights 5th Add
HOA
- Has HOA: No
Location
- Region: Portage
Financial & listing details
- Price per square foot: $103/sqft
- Tax assessed value: $247,200
- Annual tax amount: $2,225
- Date on market: 11/11/2026
- Listing agreement: Exclusive Right To Sell
- Listing terms: Cash,Conventional
Estimated market value
$218,600
$208,000 - $230,000
$2,691/mo
Price history
| Date | Event | Price |
|---|---|---|
| 11/13/2026 | Pending sale | $219,900$103/sqft |
Source:  NIRA as distributed by MLS GRID #848127 Report a problem | ||
| 11/11/2026 | Listed for sale | $219,900$103/sqft |
Source: NIRA as distributed by MLS GRID #848127 Report a problem | ||
Public tax history
| Year | Property taxes | Tax assessment |
|---|---|---|
| 2025 | $2,496 +2.7% | $247,200 -1% |
| 2024 | $2,430 +12.6% | $249,600 +2.9% |
| 2023 | $2,157 +15.8% | $242,500 +12.3% |
| 2022 | $1,862 +6% | $216,000 +15.8% |
| 2021 | $1,757 +0.8% | $186,500 +6% |
| 2020 | $1,743 +1.9% | $176,000 +0.8% |
| 2019 | $1,711 +6.2% | $174,600 +3.7% |
| 2018 | $1,611 | $168,400 +6.2% |
| 2017 | $1,611 +1.9% | $158,600 +1.9% |
| 2016 | $1,581 +4.3% | $155,600 -3.1% |
| 2014 | $1,516 -3% | $160,600 +4.1% |
| 2013 | $1,564 +3.3% | $154,300 +2.3% |
| 2012 | $1,514 +5.7% | $150,900 +5.7% |
| 2011 | $1,433 -3.6% | $142,800 -3.6% |
| 2010 | $1,486 +3.2% | $148,100 |
| 2009 | $1,440 | $148,100 +17.4% |
| 2005 | -- | $126,200 |
Find assessor info on the county website
Monthly payment
Est. payment
Payment breakdown
Explore the cost of this home by adjusting the details. Changes won't be saved.Climate risks
Neighborhood: 46368
Similar homes
- $229,9003 bd2 ba1.4k sqft6190 Oglethorpe Ave, Portage, IN 46368For Sale

 MLS ID #844994, Genise Shumaker, McColly Real Estate. NIRA as distributed by MLS GRID
- $219,5004 bd2 ba1.9k sqft2270 Sandwood St, Portage, IN 46368For Sale
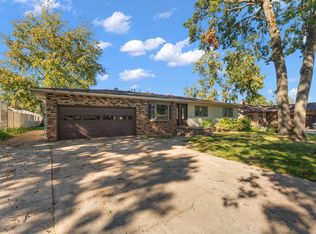 MLS ID #847118, Nikola Trajceski, Listing Leaders. NIRA as distributed by MLS GRID
- $--3 bd1 ba1.6k sqft5294 Lyndell Ave, Portage, IN 46368Auction
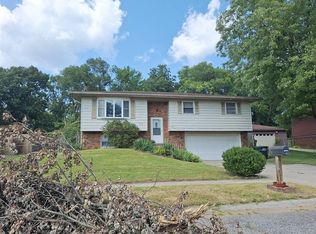 ServiceLink Auction
- $239,5003 bd2 ba1.2k sqft5868 Mulberry Ave, Portage, IN 46368For Sale
 MLS ID #848247, Shari Cunningham, @properties/Christie's Intl RE. NIRA as distributed by MLS GRID
- $239,9003 bd2 ba1.6k sqft2689 Charlotte St, Portage, IN 46368For SaleMLS ID #847145, Llogan Serocinski, Realty Executives Premier. NIRA as distributed by MLS GRID
- $239,9003 bd2 ba2.9k sqft6288 Mulberry Ave, Portage, IN 46368For SaleMLS ID #843319, Jeana Consier, Realty Executives Premier. NIRA as distributed by MLS GRID
- $245,9003 bd3 ba2.3k sqft3058 Debra St, Portage, IN 46368For SaleMLS ID #843750, Jaime Janowsky, Listing Leaders. NIRA as distributed by MLS GRID
- $207,0003 bd1 ba1.1k sqft5468 Mulberry Ave, Portage, IN 46368For SaleMLS ID #847532, Josh Pavich, Weichert Realtors - Shoreline. NIRA as distributed by MLS GRID
- $235,0003 bd2 ba1.1k sqft5187 Terry Ave, Portage, IN 46368For SaleMLS ID #846074, Jessica Markusic, Listing Leaders MVPs. NIRA as distributed by MLS GRID
- $199,9003 bd2 ba1.9k sqft4837 E 25th Ave, Lake Station, IN 46405For SaleMLS ID #848366, Laurie Piro, Listing Leaders. NIRA as distributed by MLS GRID
- $284,9004 bd2 ba2.4k sqft3003 Willowcreek Rd, Portage, IN 46368For SaleMLS ID #846792, Joseph Pokraka, Century 21 Circle. NIRA as distributed by MLS GRID
- $259,9993 bd2 ba1.4k sqft5464 Osage Ave, Portage, IN 46368For SaleMLS ID #845525, Jessica Gonzalez, Listing Leaders. NIRA as distributed by MLS GRID
- $244,9003 bd1 ba1.1k sqft5581 Orchard Ave, Portage, IN 46368For SaleMLS ID #844361, Edward Campbell, Campbell Realty. NIRA as distributed by MLS GRID
- $229,9003 bd1 ba1.1k sqft5818 Springfield Ave, Portage, IN 46368For SaleMLS ID #843698, Zachary Sliwa, The Lyons Group Real Estate. NIRA as distributed by MLS GRID
- $229,0004 bd2 ba1.4k sqft3100 Marquette Rd, Lake Station, IN 46405For SaleMLS ID #848386, Joshua Vida, Paradigm Realty Solutions, LLC. NIRA as distributed by MLS GRID
- $220,0003 bd2 ba1.5k sqft752 Baltimore Rd, Valparaiso, IN 46385For SaleMLS ID #847450, Diana Smoot, McColly Real Estate. NIRA as distributed by MLS GRID
- $230,0004 bd3 ba2.9k sqft2198 Crisman Rd, Portage, IN 46368For SaleMLS ID #837426, Douglas Hayes, McColly Real Estate. NIRA as distributed by MLS GRID
