5 Bedroom, 3 Bath home located in a highly desirable location. This home has a large great room, formal dining room, updated kitchen, a guest bedroom, and a full bathroom on the main level. There are four spacious bedrooms on the 2nd level and 2 full bathrooms. The kitchen has stainless steel appliances and granite countertops. The home has a 2 car attached garage and a 1 car detached garage in the backyard. Schedule your showing today before it’s too late.
For sale
$445,000
323 Fairfield Rd, Fayetteville, NC 28303
5beds
2,669sqft
Single Family Residence
Built in 2007
0.33 Acres Lot
$-- Zestimate®
$167/sqft
$-- HOA
What's special
Granite countertopsLarge great roomUpdated kitchenFormal dining roomStainless steel appliances
- 15 days
- 614
- 70
Zillow last checked:
Listing updated:
Listed by:
JAMES "ALEX" MCFADYEN,
COLDWELL BANKER ADVANTAGE - FAYETTEVILLE
Source: LPRMLS,MLS#: 771877 Originating MLS: Longleaf Pine Realtors
Facts & features
Interior
Bedrooms & bathrooms
- Bedrooms: 5
- Bathrooms: 3
- Full bathrooms: 3
Heating
- Heat Pump
Cooling
- Central Air
Appliances
- Included: Dishwasher, Range, Stainless Steel Appliance(s)
- Laundry: Upper Level
Features
- Breakfast Area, Tray Ceiling(s), Ceiling Fan(s), Crown Molding, Separate/Formal Dining Room, Double Vanity, Entrance Foyer, Granite Counters, Jetted Tub, Tub Shower, Walk-In Closet(s), Walk-In Shower
- Flooring: Carpet, Ceramic Tile, Hardwood
- Basement: Crawl Space
- Number of fireplaces: 1
- Fireplace features: Factory Built, Gas Log
Interior area
- Total interior livable area: 2,669 sqft
Property
Parking
- Total spaces: 3
- Parking features: Attached, Detached, Garage
- Attached garage spaces: 3
Features
- Levels: Two
- Stories: 2
- Patio & porch: Deck, Stoop
- Exterior features: Deck, Porch
Lot
- Size: 0.33 Acres
- Features: 1/4 to 1/2 Acre Lot, Cleared, Interior Lot
- Topography: Cleared
Details
- Parcel number: 0417966830
- Special conditions: Standard
Construction
Type & style
- Home type: SingleFamily
- Architectural style: Two Story
- Property subtype: Single Family Residence
Materials
- Brick Veneer
Condition
- Good Condition
- New construction: No
- Year built: 2007
Utilities & green energy
- Sewer: Public Sewer
- Water: Public
Community & HOA
Community
- Features: Gutter(s)
- Subdivision: Murray Hill
HOA
- Has HOA: No
Location
- Region: Fayetteville
Financial & listing details
- Price per square foot: $167/sqft
- Tax assessed value: $493,100
- Annual tax amount: $5,166
- Date on market: 11/3/2026
- Listing terms: Cash,New Loan
- Inclusions: None
- Exclusions: None
- Ownership: More than a year
- Road surface type: Paved
Estimated market value
Not available
Estimated sales range
Not available
Not available
Price history
| Date | Event | Price |
|---|---|---|
| 11/3/2026 | Listed for sale | $445,000+21.9%$167/sqft |
Source:  LPRMLS #771877 Report a problem | ||
| 3/31/2008 | Sold | $365,000$137/sqft |
Source: Public Record Report a problem | ||
Public tax history
| Year | Property taxes | Tax assessment |
|---|---|---|
| 2025 | $5,166 +5.1% | $493,100 +53.6% |
| 2024 | $4,915 +4% | $321,100 |
| 2023 | $4,728 +4.5% | $321,100 |
| 2022 | $4,522 | $321,100 |
| 2021 | $4,522 | $321,100 +5.3% |
| 2020 | -- | $304,841 -5.1% |
| 2019 | $4,487 | $321,100 |
| 2018 | $4,487 | $321,100 |
| 2017 | $4,487 +7% | $321,100 -1.9% |
| 2016 | $4,195 +1.1% | $327,400 |
| 2015 | $4,151 +0.2% | $327,400 |
| 2014 | $4,144 +2.6% | $327,400 |
| 2013 | $4,038 | $327,400 |
| 2012 | $4,038 +1.1% | $327,400 +1.1% |
| 2011 | $3,995 | $323,800 |
| 2010 | -- | $323,800 |
| 2009 | -- | $323,800 +35.1% |
| 2008 | -- | $239,600 |
Find assessor info on the county website
Monthly payment
Est. payment
Payment breakdown
Explore the cost of this home by adjusting the details. Changes won't be saved.Climate risks
Neighborhood: Murray Hills
Nearby schools
Schools provided by the listing agent
- Elementary: Vanstory Hills Elementary (3-5)
- Middle: Max Abbott Middle School
- High: Terry Sanford Senior High
Source: LPRMLS. This data may not be complete. We recommend contacting the local school district to confirm school assignments for this home.
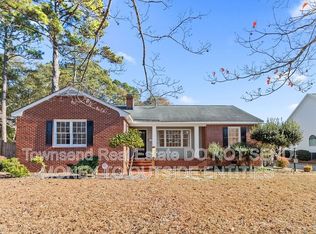
- $333,0004 bd3 ba2.5k sqft323 Fairfield Rd LOT B, Fayetteville, NC 28303Off Market
- $411,5004 bd3 ba2.5k sqft319 Fairfield Rd, Fayetteville, NC 28303Off Market

- $263,1003 bd2 ba1.8k sqft327 Fairfield Rd, Fayetteville, NC 28303Off Market

- $1,5953 bd2 ba1.5k sqft315 Fairfield Rd, Fayetteville, NC 28303For Rent
Similar homes
- $446,0005 bd4 ba2.7k sqft2712 Skye Dr, Fayetteville, NC 28303For Sale
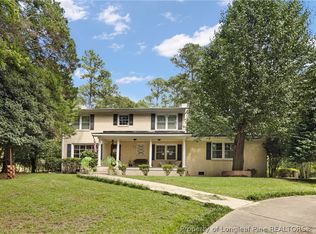 MLS ID #769795, MATTHEW BARRETT, COLDWELL BANKER ADVANTAGE - FAYETTEVILLE. LPRMLS
- $500,0005 bd4 ba3.1k sqft517 Northview Dr, Fayetteville, NC 28303For Sale
 MLS ID #771380, JUDY CAPPS, TOWNSEND REAL ESTATE. LPRMLS
- $379,9004 bd4 ba2.7k sqft3024 Brechin Rd, Fayetteville, NC 28303For Sale
 MLS ID #769226, TIFFANY BROCK, STILL WATERS REAL ESTATE. LPRMLS
- $429,0005 bd3 ba3.3k sqft2515 Morganton Rd, Fayetteville, NC 28303For Sale
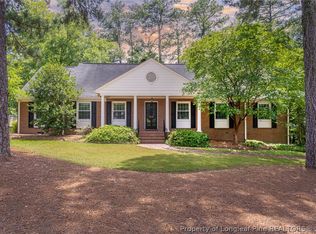 MLS ID #766929, JAMES "ALEX" MCFADYEN, COLDWELL BANKER ADVANTAGE - FAYETTEVILLE. LPRMLS
- $450,0004 bd4 ba3.5k sqft345 Courtyard Ln, Fayetteville, NC 28303For Sale
 MLS ID #10173817, Thomas Ladane Shoupe. Doorify MLS
