-Welcome to 3103 Baker Street, a classic brick ranch nestled on a spacious 0.38-acre corner lot at the intersection of Morganton Road and Baker Street! Offering over 1,500 square feet of single-level living, this 3-bedroom, 2-bath home blends timeless 1959 charm with everyday comfort. Inside, you’ll find gleaming hardwood floors, a formal dining room, and a bright kitchen equipped with a range, oven, dishwasher, and microwave, plus dedicated washer/dryer hook-ups. Step outside to enjoy a generous yard with mature landscaping—including your own grapevine—and plenty of room to relax or entertain, all with the freedom of no HOA. Ideally situated in the sought-after Vanstory Hills Elementary, R. Max Abbott Middle, and Terry Sanford High school district, with quick access to Fort Liberty, downtown Fayetteville, shopping, and dining. Its vacant and ready to move in.
For sale
$225,000
3103 Baker St, Fayetteville, NC 28303
3beds
1,534sqft
Single Family Residence
Built in 1959
0.38 Acres Lot
$219,000 Zestimate®
$147/sqft
$-- HOA
What's special
Classic brick ranchGleaming hardwood floorsBright kitchenFormal dining roomOwn grapevine
- 1 day
- 66
- 1
Zillow last checked:
Listing updated:
Listed by:
CHARLIE YU,
CHARLIE YU REALTY
Source: LPRMLS,MLS#: 772594 Originating MLS: Longleaf Pine Realtors
Facts & features
Interior
Bedrooms & bathrooms
- Bedrooms: 3
- Bathrooms: 2
- Full bathrooms: 2
Heating
- Forced Air, Gas
Appliances
- Included: Convection Oven, Dishwasher, Exhaust Fan, Free-Standing Electric Oven, Free-Standing Electric Range, Free-Standing Refrigerator, Microwave
- Laundry: Washer Hookup, Dryer Hookup, Main Level, In Unit
Features
- Attic, Ceiling Fan(s), Separate/Formal Dining Room, Eat-in Kitchen, Separate/Formal Living Room, Garden Tub/Roman Tub, High Speed Internet, Kitchen Exhaust Fan, Laminate Counters, Primary Downstairs, Storage, Shower Only, Separate Shower, Tub Shower, Window Treatments
- Flooring: Hardwood, Tile
- Doors: Storm Door(s)
- Windows: Blinds, Storm Window(s)
- Basement: Crawl Space
- Has fireplace: No
- Fireplace features: None
Interior area
- Total interior livable area: 1,534 sqft
Property
Parking
- Parking features: No Garage
Features
- Patio & porch: Front Porch, Porch
- Exterior features: Corner Lot, Porch
Lot
- Size: 0.38 Acres
- Dimensions: 121 x 136
- Features: < 1/4 Acre, Cleared
- Topography: Cleared
Details
- Parcel number: 0417888244
- Zoning description: R15 - Residential District
Construction
Type & style
- Home type: SingleFamily
- Architectural style: Ranch
- Property subtype: Single Family Residence
Materials
- Brick Veneer
Condition
- Good Condition
- New construction: No
- Year built: 1959
Utilities & green energy
- Sewer: Public Sewer
- Water: Public
Community & HOA
Community
- Security: Smoke Detector(s)
- Subdivision: Morganton Rd
HOA
- Has HOA: No
Location
- Region: Fayetteville
Financial & listing details
- Price per square foot: $147/sqft
- Tax assessed value: $230,500
- Annual tax amount: $2,675
- Date on market: 11/18/2026
- Listing terms: Cash,New Loan
- Inclusions: Range, oven, dishwasher, microwave, W/D Hook-ups
- Exclusions: -None
- Ownership: More than a year
Estimated market value
$219,000
$208,000 - $230,000
$1,388/mo
Price history
| Date | Event | Price |
|---|---|---|
| 11/18/2026 | Listed for sale | $225,000+87.5%$147/sqft |
Source:  LPRMLS #772594 Report a problem | ||
| 12/26/2013 | Sold | $120,000-7.7%$78/sqft |
Source: LPRMLS #408689 Report a problem | ||
| 7/30/2013 | Price change | $130,000-3.6%$85/sqft |
Source: RE/MAX CHOICE #408689 Report a problem | ||
| 3/23/2013 | Listed for sale | $134,900-3.3%$88/sqft |
Source: Coldwell Banker Advantage #398660 Report a problem | ||
| 9/9/2012 | Price change | $139,500-3.5%$91/sqft |
Source: Coldwell Banker Advantage #374645 Report a problem | ||
| 7/1/2012 | Price change | $144,500-3%$94/sqft |
Source: Coldwell Banker Advantage #374645 Report a problem | ||
| 4/6/2012 | Price change | $149,000-3.8%$97/sqft |
Source: Coldwell Banker Advantage #374645 Report a problem | ||
| 10/28/2011 | Listed for sale | $154,900$101/sqft |
Source: Listhub #374645 Report a problem | ||
Public tax history
| Year | Property taxes | Tax assessment |
|---|---|---|
| 2025 | $2,675 +21.8% | $230,500 +86% |
| 2024 | $2,197 +5.2% | $123,900 |
| 2023 | $2,088 +6.5% | $123,900 |
| 2022 | $1,962 | $123,900 |
| 2021 | $1,962 | $123,900 +16.4% |
| 2020 | -- | $106,450 -14.1% |
| 2019 | $1,927 | $123,900 |
| 2018 | $1,927 | $123,900 |
| 2017 | $1,927 +11% | $123,900 -4% |
| 2016 | $1,736 +1% | $129,000 |
| 2015 | $1,719 +0.4% | $129,000 |
| 2014 | $1,712 +2.8% | $129,000 |
| 2013 | $1,665 | $129,000 |
| 2012 | $1,665 | $129,000 |
| 2011 | $1,665 | $129,000 |
| 2010 | -- | $129,000 |
| 2009 | -- | $129,000 +43.5% |
| 2008 | -- | $89,900 |
| 2007 | -- | $89,900 |
| 2006 | -- | $89,900 |
| 2005 | -- | -- |
| 2004 | -- | $89,900 |
| 2003 | -- | $89,900 +1.5% |
| 2002 | -- | $88,573 |
| 2001 | -- | $88,573 |
Find assessor info on the county website
Monthly payment
Est. payment
Payment breakdown
Explore the cost of this home by adjusting the details. Changes won't be saved.Climate risks
Neighborhood: 28303
Nearby schools
Schools provided by the listing agent
- Elementary: Vanstory Hills Elementary (3-5)
- Middle: Max Abbott Middle School
- High: Terry Sanford Senior High
Source: LPRMLS. This data may not be complete. We recommend contacting the local school district to confirm school assignments for this home.

Similar homes
- $222,9003 bd2 ba1.2k sqft428 McPhee Dr, Fayetteville, NC 28305For Sale
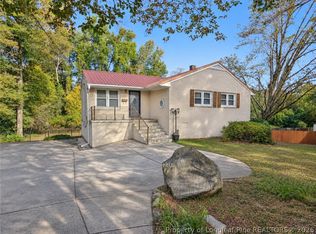 MLS ID #772633, KENNETH BAREFOOT, COLDWELL BANKER ADVANTAGE - FAYETTEVILLE. LPRMLS
- $255,0003 bd2 ba1.6k sqft1812 Cherokee Dr, Fayetteville, NC 28303For Sale
 MLS ID #771887, EMALY BOSTAPH, LPT REALTY LLC. LPRMLS
- $200,0003 bd2 ba1.4k sqft1713 Catawba St, Fayetteville, NC 28303For Sale
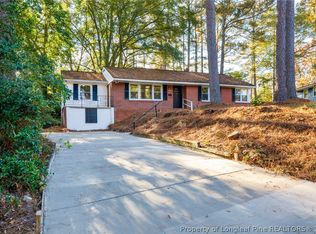 MLS ID #772529, LEWIS DOVE, FATHOM REALTY NC, LLC FAY.. LPRMLS
- $237,0003 bd2 ba1.4k sqft134 John St, Fayetteville, NC 28305For Sale
 MLS ID #760705, ROBERT BUNNELL, TOWNSEND REAL ESTATE. LPRMLS
- $235,0003 bd2 ba1.6k sqft315 Rainier Dr, Fayetteville, NC 28314For Sale
 MLS ID #10203255, Jessica Hunt. Doorify MLS
- $239,0003 bd3 ba1.7k sqft1706 McGougan Rd, Fayetteville, NC 28303For SaleMLS ID #10195174, Joshua Norman. Doorify MLS
- $225,0003 bd2 ba1.1k sqft603 Pilot Ave, Fayetteville, NC 28303For SaleMLS ID #10186220, Ragan Armstrong. Doorify MLS
- $250,0003 bd1 ba1.4k sqft202 N Churchill Dr, Fayetteville, NC 28303For SaleMLS ID #10202193, Jordan Lindsay Ryan. Doorify MLS
- $242,0004 bd2 ba1.4k sqft707 Burgoyne Dr, Fayetteville, NC 28314For SaleMLS ID #10203134, Moe Halboon. Doorify MLS
