Looking for a multi-family home or an investment in Mullens? This duplex has a 2BR/1BA on the main level & another 2BR/1BA on the Lower level. Both kitchens feature a refrigerator, oven, microwave & dishwasher, except for the LL, which has no DW. Plus washer/dryer. The main level has hardwood floors that could be gorgeous once refinished, and a large living/dining room. Screened porch for your outdoor space. The unit below has laminate flooring & carpet. Long galley kitchen & a spacious living/dining area. Concrete patio out back. Green space next door goes with property. Located near Hatfield/McCoy Trails & Twin Falls State Park. With some TLC, this could be a winner. This home was once a single family home & could be converted again if needed.
For sale
$89,000
323 Highland Ave, Mullens, WV 25882
4beds
1,919sqft
Single Family Residence
Built in 1949
-- sqft lot
$-- Zestimate®
$46/sqft
$-- HOA
What's special
Long galley kitchen
- 19 days
- 327
- 25
Likely to sell faster than
Zillow last checked:
Listing updated:
Listed by:
Teri Rugeley,
Keller Williams Realty Advantage 304-901-4886
Source: KVBR,MLS#: 285644 Originating MLS: Kanawha Valley Board of REALTORS
Originating MLS: Kanawha Valley Board of REALTORSFacts & features
Interior
Bedrooms & bathrooms
- Bedrooms: 4
- Bathrooms: 2
- Full bathrooms: 2
Primary bedroom
- Description: Primary Bedroom
- Level: Main
- Dimensions: 11x12.9
Bedroom 2
- Description: Bedroom 2
- Level: Main
- Dimensions: 8.9x11.6
Dining room
- Description: Dining Room
- Level: Main
- Dimensions: 6.2x11.4
Kitchen
- Description: Kitchen
- Level: Main
- Dimensions: 9.3x14
Living room
- Description: Living Room
- Level: Main
- Dimensions: 11.4x17
Heating
- Forced Air, Gas
Cooling
- Central Air
Appliances
- Included: Dishwasher, Electric Range, Microwave, Refrigerator
Features
- Separate/Formal Dining Room, Cable TV
- Flooring: Carpet, Hardwood, Laminate
- Windows: Insulated Windows
- Basement: Full
- Has fireplace: No
Interior area
- Total interior livable area: 1,919 sqft
Property
Parking
- Parking features: Other
Features
- Stories: 1
- Patio & porch: Patio, Porch
- Exterior features: Porch, Patio
Lot
- Dimensions: 50 x 50 x 62 x 62
Details
- Parcel number: 060007004000000000
Construction
Type & style
- Home type: SingleFamily
- Architectural style: One Story
- Property subtype: Single Family Residence
Materials
- Block, Drywall, Plaster, Vinyl Siding
- Roof: Composition,Shingle
Condition
- Year built: 1949
Utilities & green energy
- Sewer: Public Sewer
- Water: Public
Community & HOA
HOA
- Has HOA: No
Location
- Region: Mullens
Financial & listing details
- Price per square foot: $46/sqft
- Tax assessed value: $99,900
- Annual tax amount: $650
- Date on market: 9/24/2026
- Cumulative days on market: 20 days
Estimated market value
Not available
Estimated sales range
Not available
$1,325/mo
Price history
| Date | Event | Price |
|---|---|---|
| 9/24/2026 | Listed for sale | $89,000-25.2%$46/sqft |
Source:  KVBR #285644 Report a problem KVBR #285644 Report a problem | ||
| 4/14/2026 | Listing removed | $950 |
Source: Zillow Rentals Report a problem | ||
| 4/1/2026 | Listed for rent | $950+26.7% |
Source: Zillow Rentals Report a problem | ||
| 7/12/2024 | Listing removed | -- |
Source: Zillow Rentals Report a problem | ||
| 6/8/2024 | Listed for rent | $750 |
Source: Zillow Rentals Report a problem | ||
| 5/2/2024 | Listing removed | -- |
Source:  Mercer-Tazewell County BOR #52643 Report a problem Mercer-Tazewell County BOR #52643 Report a problem | ||
| 11/2/2023 | Listed for sale | $119,000+693.3%$62/sqft |
Source: Mercer-Tazewell County BOR #52643 Report a problem | ||
| 2/2/1994 | Sold | $15,000$8/sqft |
Source: Agent Provided Report a problem | ||
Public tax history
| Year | Property taxes | Tax assessment |
|---|---|---|
| 2025 | $1,800 +5% | $59,940 +5.4% |
| 2024 | $1,713 +147.7% | $56,880 +148.8% |
| 2023 | $692 +1.3% | $22,860 +1.3% |
| 2022 | $683 | $22,560 +1.6% |
| 2021 | -- | $22,200 +1.4% |
| 2020 | -- | $21,900 +1.4% |
| 2019 | $24 -96.2% | $21,600 +1.7% |
| 2018 | $643 +1.7% | $21,240 +1.7% |
| 2017 | $632 +1.5% | $20,880 +1.5% |
| 2016 | $623 +1.5% | $20,580 +1.5% |
| 2015 | $614 +2.2% | $20,280 +2.4% |
| 2014 | $600 +4% | $19,800 +6.8% |
| 2013 | $577 | $18,540 |
| 2012 | $577 +104.5% | $18,540 +2.3% |
| 2011 | $282 +2.7% | $18,120 +2.4% |
| 2010 | $275 +5.1% | $17,700 +5.4% |
| 2009 | $261 +0.2% | $16,800 |
| 2008 | $261 +8.4% | $16,800 +8.5% |
| 2007 | $241 -1.7% | $15,480 |
| 2006 | $245 +4.7% | $15,480 +5.7% |
| 2005 | $234 | $14,640 |
| 2004 | -- | $14,640 +2.1% |
| 2003 | -- | $14,340 -4.8% |
| 2002 | -- | $15,060 |
| 2001 | -- | $15,060 |
Find assessor info on the county website
Monthly payment
Est. payment
Payment breakdown
Explore the cost of this home by adjusting the details. Changes won't be saved.Climate risks
Neighborhood: 25882
Nearby schools
Schools provided by the listing agent
- Elementary: Mullens Elementary
- Middle: Mullens Middle
- High: Wyoming County
Source: KVBR. This data may not be complete. We recommend contacting the local school district to confirm school assignments for this home.
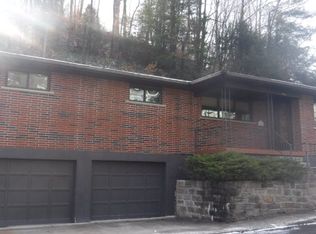
Similar homes
- $55,9003 bd2 ba2.6k sqft408 Fairview St, Mullens, WV 25882For Sale
 MLS ID #99378, Julia Leanne Smith, Dream Home Realty LLC. SWVAR
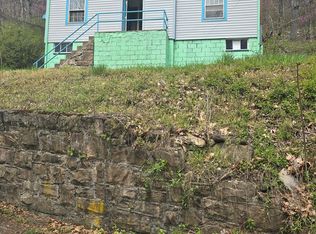
 - $52,0004 bd2 ba1.8k sqft900 Ball Ave, Mullens, WV 25882For Sale
 MLS ID #57224, JAMIE CREWS, Broker. Mercer-Tazewell County BOR
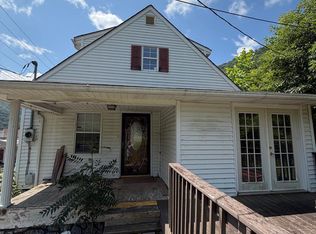
 - $85,0003 bd1 ba1.3k sqft77 Willow St, Itmann, WV 24847For Sale
 MLS ID #57409, MELISSA LOWE. Mercer-Tazewell County BOR
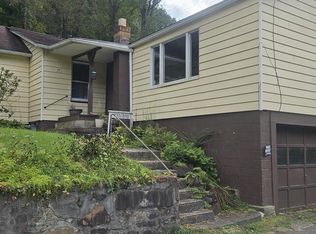
 - $89,9003 bd2 ba1.5k sqft124 Westwood Dr, Beckley, WV 25801For Sale
 MLS ID #101560, David&Cyndie Chinn, ALTRUIST REALTY GROUP. All West Virginia MLS
