Step back in time and imagine the possibilities with this unique 2-bedroom, 1-bath log home, originally built in 1935 and situated on a beautiful, level 0.58-acre lot. Cherished by the same family and passed down through several generations, this home carries a history and character that simply can't be recreated. Full of character and rustic charm, this property offers a wonderful opportunity for someone with vision to restore, renovate, and make it their own. The home will require additional work and improvements, making it an ideal project for an investor, renovator, or buyer looking to create something truly special. With its distinctive log construction, vintage character, and level property, this home offers plenty of possibilities. Whether you envision a charming primary residence, cozy weekend getaway, vacation retreat, or potential short-term rental/Airbnb, this property provides a great foundation for bringing your vision to life. Preserve its original 1935 character, add modern touches, and transform this property into a one-of-a-kind retreat. Bring your ideas and imagination—this property is ready for its next chapter!
For sale
$79,900
556 Glenview Rd, Crab Orchard, WV 25827
2beds
1,128sqft
Single Family Residence
Built in 1935
0.58 Acres Lot
$-- Zestimate®
$71/sqft
$-- HOA
What's special
Distinctive log constructionVintage characterLevel property
- 7 days
- 483
- 31
Zillow last checked:
Listing updated:
Listed by:
Trina Epperly 304-673-9557,
Zaferatos Real Estate
Source: Beckley BOR,MLS#: 95585
Facts & features
Interior
Bedrooms & bathrooms
- Bedrooms: 2
- Bathrooms: 1
- Full bathrooms: 1
Heating
- Has Heating (Unspecified Type)
Cooling
- Window Unit(s)
Appliances
- Laundry: Washer/Dryer Connection
Features
- 1st Floor Bedroom, 1st Floor Bathroom, Ceiling Fan(s)
Interior area
- Total structure area: 1,128
- Total interior livable area: 1,128 sqft
- Finished area above ground: 1,128
- Finished area below ground: 0
Property
Features
- Exterior features: None
Lot
- Size: 0.58 Acres
- Dimensions: .58
Details
- Parcel number: 4111003100730000
Construction
Type & style
- Home type: SingleFamily
- Architectural style: Log Home
- Property subtype: Single Family Residence
Materials
- Log Siding, Wood Siding
Condition
- Year built: 1935
Community & HOA
Community
- Subdivision: None
Location
- Region: Crab Orchard
Financial & listing details
- Price per square foot: $71/sqft
- Tax assessed value: $36,500
- Annual tax amount: $265
- Date on market: 9/25/2026
Estimated market value
Not available
Estimated sales range
Not available
$934/mo
Price history
| Date | Event | Price |
|---|---|---|
| 9/25/2026 | Listed for sale | $79,900+432.7%$71/sqft |
Source:  Beckley BOR #95585 Report a problem Beckley BOR #95585 Report a problem | ||
| 10/18/2010 | Sold | $15,000$13/sqft |
Source: Public Record Report a problem | ||
Public tax history
| Year | Property taxes | Tax assessment |
|---|---|---|
| 2025 | $265 +14% | $21,900 +13.4% |
| 2024 | $232 | $19,320 |
| 2023 | $232 | $19,320 |
| 2022 | $232 | $19,320 +1.6% |
| 2021 | -- | $19,020 |
| 2020 | -- | $19,020 |
| 2019 | $230 +100% | $19,020 |
| 2018 | $115 | $19,020 |
| 2017 | $115 -50.8% | $19,020 |
| 2016 | $234 +2.9% | $19,020 +2.9% |
| 2015 | $227 | $18,480 |
| 2014 | $227 +28.3% | $18,480 +24.2% |
| 2013 | $177 | $14,880 +3.3% |
| 2012 | $177 -46% | $14,400 |
| 2011 | $328 +5.3% | $14,400 +5.3% |
| 2010 | $311 +4.6% | $13,680 +4.6% |
| 2009 | $298 +1% | $13,080 +6.3% |
| 2008 | $295 -1.8% | $12,300 |
| 2007 | $300 +2.3% | $12,300 +4.1% |
| 2006 | $293 -1.4% | $11,820 |
| 2005 | $297 | $11,820 |
| 2004 | -- | $11,820 +3.1% |
| 2003 | -- | $11,460 +3.8% |
| 2002 | -- | $11,040 +4% |
| 2001 | -- | $10,620 |
Find assessor info on the county website
Monthly payment
Est. payment
Payment breakdown
Explore the cost of this home by adjusting the details. Changes won't be saved.Climate risks
Neighborhood: 25827
Nearby schools
Schools provided by the listing agent
- Elementary: Ridgeview
- Middle: Independence
- High: Independence
Source: Beckley BOR. This data may not be complete. We recommend contacting the local school district to confirm school assignments for this home.
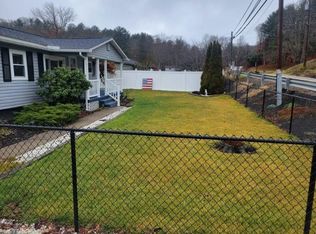
Similar homes
- $75,0004 bd2 ba1.5k sqft307 Chestnut St, Beckley, WV 25801For Sale
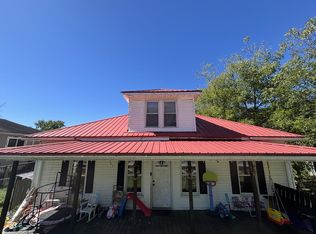 MLS ID #95595, Mareya Birchfield, RE/MAX PLATINUM REALTY, LLC. Beckley BOR
 - $--3 bd1 ba976 sqft323 Hubbard St, Beckley, WV 25801AuctionAuction.com 2
- $82,5002 bd2 ba768 sqft1819 Coal City Rd, Coal City, WV 25823For Sale
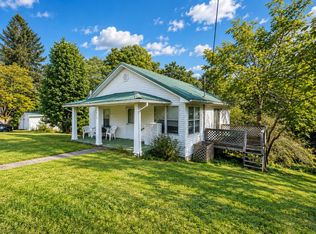 MLS ID #95519, Randy Hunt, WV MOUNTAINEER REAL ESTATE. Beckley BOR
 - $89,9002 bd2 ba768 sqft107.5 Combs St, Beckley, WV 25801For Sale
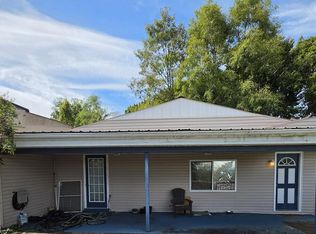 MLS ID #95617, Brian Brown, TRANSCEND REALTY. Beckley BOR
