A rare opportunity to own a brand new, architecturally striking lakefront home in the highly sought-after Erskine Lakes community of Ringwood. Thoughtfully designed to embrace the natural topography, this custom residence offers three levels of finished living space (approx 3700 sq ft), expansive decking, and stunning lake views from nearly every room. The main living level features a bright, open-concept layout with a designer kitchen, oversized island, dining area, and spacious family room. Walls of glass and sliding doors lead to a full-width deck perfect for entertaining or simply taking in the peaceful surroundings. A primary suite on this level provides convenience and privacy, complete with a spa-like bath and generous closet space. The middle level offers two additional bedrooms and flexible living space, ideal for guests, home office, or recreation, all designed with modern flow and functionality in mind. The walkout lower level is a true standout, featuring exceptional ceiling height specifically designed to accommodate a golf simulator, along with ample space for a media room, gym, or game area. Direct access to outdoor terraces and professionally designed landscaping enhances the indoor-outdoor lifestyle. Enjoy all that Erskine Lake has to offer, including year round social events, beach club, access to beaches, boating, and a vibrant lake community all just under an hour from NYC. To be built- bring your vision and make this exceptional lakefront home your own.
Active
$1,900,000
323 Lakeview Ave, Ringwood Boro, NJ 07456
3beds
--sqft
:
Get pre-qualified$13,871/mo
Single Family Residence
Built in 2026
0.35 Acres Lot
$1,848,200 Zestimate®
$--/sqft
$-- HOA
What's special
Architecturally striking lakefront homeExpansive deckingProfessionally designed landscapingDesigner kitchenTwo additional bedroomsDining areaOversized island
- 113 days |
- 908 |
- 11 |
Zillow last checked:
Listing updated:
Listed by:
Christine Burger 856-625-9399,
Bhgre Green Team,
Karen Adatto
Source: GSMLS,MLS#: 4017830
Facts & features
Interior
Bedrooms & bathrooms
- Bedrooms: 3
- Bathrooms: 5
- Full bathrooms: 4
- 1/2 bathrooms: 1
Primary bedroom
- Description: 1st Floor, Full Bath, Walk-In Closet
Bedroom 1
- Level: Third
Bedroom 2
- Level: Second
Bedroom 3
- Level: Second
Primary bathroom
- Features: Stall Shower
Dining room
- Features: Living/Dining Combo
- Level: Third
Kitchen
- Features: Kitchen Island
- Level: Third
Living room
- Level: Third
Basement
- Features: BathOthr, GameRoom, Utility, Walkout
Heating
- Forced Air, Natural Gas
Cooling
- Central Air
Appliances
- Included: Carbon Monoxide Detector, Dishwasher, Dryer, Kitchen Exhaust Fan, Microwave, Range/Oven-Gas, Refrigerator, Washer, Gas Water Heater
Features
- Entrance Foyer, Game Room, Utility Room
- Flooring: Tile, Wood
- Windows: Thermal Windows/Doors
- Basement: Yes,Walk-Out Access
- Number of fireplaces: 1
- Fireplace features: Great Room
Property
Parking
- Total spaces: 4
- Parking features: Hard Surface, Detached Garage
- Garage spaces: 1
- Uncovered spaces: 4
Features
- Patio & porch: Deck, Patio
- Exterior features: Dock
- On waterfront: Yes
- Waterfront features: Lake Front, Lake Privileges
Lot
- Size: 0.35 Acres
- Dimensions: 75 x 203
Details
- Parcel number: 2511008410000000150000
- Zoning description: Residential
Construction
Type & style
- Home type: SingleFamily
- Architectural style: Custom Home
- Property subtype: Single Family Residence
Materials
- Composition Siding
- Roof: Composition Shingle
Condition
- New construction: Yes
- Year built: 2026
Utilities & green energy
- Gas: Gas-Natural
- Sewer: Septic Tank
- Water: Public
- Utilities for property: Natural Gas Connected, Cable Available, Garbage Included
Community & HOA
Community
- Security: Carbon Monoxide Detector
Location
- Region: Ringwood
Financial & listing details
- Tax assessed value: $297,200
- Annual tax amount: $12,657
- Date on market: 4/1/2026
- Ownership type: Fee Simple
Estimated market value
$1,848,200
$1.76M - $1.94M
$4,192/mo
Price history
| Date | Event | Price |
|---|---|---|
| 4/1/2026 | Listed for sale | $1,900,000+347.1% |
Source:  GSMLS #4017830 Report a problem GSMLS #4017830 Report a problem | ||
| 1/2/2025 | Sold | $425,000 |
Source: Public Record Report a problem | ||
Public tax history
| Year | Property taxes | Tax assessment |
|---|---|---|
| 2025 | $12,372 +3.4% | $297,200 |
| 2024 | $11,962 | $297,200 |
| 2023 | $11,962 +2.9% | $297,200 |
| 2022 | $11,626 | $297,200 |
| 2021 | $11,626 +2.8% | $297,200 |
| 2020 | $11,311 +1.8% | $297,200 |
| 2019 | $11,115 +2.3% | $297,200 |
| 2018 | $10,863 +1.1% | $297,200 |
| 2017 | $10,750 +2.9% | $297,200 |
| 2016 | $10,450 +3.5% | $297,200 |
| 2015 | $10,096 +3.6% | $297,200 |
| 2014 | $9,745 +16.4% | $297,200 -5.8% |
| 2012 | $8,371 +1.7% | $315,400 |
| 2011 | $8,232 +3.2% | $315,400 |
| 2010 | $7,976 | $315,400 |
| 2009 | -- | $315,400 +99.6% |
| 2008 | -- | $158,000 |
| 2007 | -- | $158,000 |
| 2006 | -- | $158,000 |
| 2005 | -- | $158,000 |
| 2004 | $6,573 | $158,000 |
| 2003 | -- | $158,000 |
| 2002 | -- | $158,000 |
| 2001 | -- | $158,000 |
Find assessor info on the county website
Monthly payment
Est. payment
Payment breakdown
Explore the cost of this home by adjusting the details. Changes won't be saved.Climate risks
Neighborhood: 07456
Nearby schools
GreatSchools rating
- 8/10Robert Erskine Elementary SchoolGrades: K-3Distance: 0.7 mi
- 7/10Martin J. Ryerson Middle SchoolGrades: 6-8Distance: 0.9 mi
- 5/10Lakeland Regional High SchoolGrades: 9-12Distance: 3 mi
Schools provided by the listing agent
- Elementary: R. Erskine
- Middle: M.j. Ryerson
- High: Lakeland
Source: GSMLS. This data may not be complete. We recommend contacting the local school district to confirm school assignments for this home.
- $747,300-- bd-- ba2.7k sqft321 Lakeview Ave, Ringwood, NJ 07456Off Market
- $647,000-- bd-- ba1.7k sqft325 Lakeview Ave, Ringwood, NJ 07456Off Market
- $662,1004 bd3 ba3.3k sqft322 Lakeview Ave, Ringwood, NJ 07456Off Market
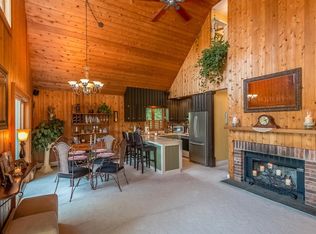
- $558,700-- bd-- ba917 sqft329 Lakeview Ave, Ringwood, NJ 07456Off Market
- $534,200-- bd-- ba972 sqft332 Lakeview Ave, Ringwood, NJ 07456Off Market
- $649,000-- bd-- ba2.1k sqft328 Lakeview Ave, Ringwood, NJ 07456Off Market
- $678,200-- bd-- ba2k sqft331 Lakeview Ave, Ringwood, NJ 07456Off Market
- $892,400-- bd-- ba2k sqft309 Lakeview Ave, Ringwood, NJ 07456Off Market
A local agent can set up tours, give advice and negotiate with sellers.
A local lender can help you make sure your offer is ready when you are.
Similar homes
- $1,940,0005 bd5 ba4.2k sqft803 Marshall Rd, River Vale Twp., NJ 07675For Sale
 MLS ID #4041942, Joseph Aziz, Prestige Property Group Montclair. GSMLS
 - $1,650,0005 bd5 ba5.6k sqft6 Old Cranberry Road, Sloatsburg, NY 10974For Sale
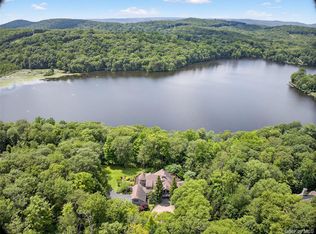
 MLS ID #884390, Brandy Seltzer, Listing by: Century 21 Elite Realty. OneKey® MLS as distributed by MLS GRID
 - $1,849,0006 bd6 ba-- sqft45 Riverview Ter, Mahwah, NJ 07430For Sale
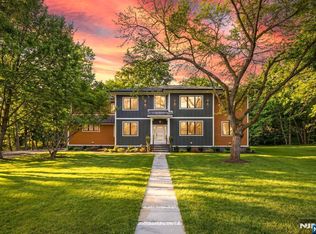
 MLS ID #26019729, Tony Nabhan, Keller Williams City Views Realty. NJMLS
 - $1,895,0004 bd7 ba10k sqft58 Strang Lane, Warwick, NY 10990New Construction
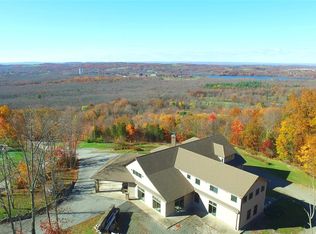 MLS ID #1017795, Karen Gauvin, Listing by: Our House Real Estate Group. OneKey® MLS as distributed by MLS GRID
 - $2,795,0005 bd5 ba5.6k sqft60 Brookside Dr, Upper Saddle River Boro, NJ 07458For SaleMLS ID #4042390, Michael Hern, Keller Williams City Views Realty. GSMLS
- $--4 bd3 ba2.6k sqft1 Saddle Ridge Ln, Park Ridge, NJ 07656AuctionAuction.com 2
- $2,350,0005 bd4 ba4.4k sqft189 Quackenbush Lane, Monsey, NY 10952For SaleMLS ID #1025734, Abraham Lunger, Listing by: Keller Williams Hudson Valley. OneKey® MLS as distributed by MLS GRID
- $1,599,0003 bd3 ba3.6k sqft2 Cannon Hill Road, Tuxedo Park, NY 10987For SaleMLS ID #1002039, Laura Denberg, Listing by: Corcoran Baer & McIntosh. OneKey® MLS as distributed by MLS GRID
- $1,599,0005 bd3 ba3.5k sqft6 S Post Lane, Airmont, NY 10952For SaleMLS ID #1005828, Chaim Katz, Listing by: Metrex Realty INC. OneKey® MLS as distributed by MLS GRID
- $1,990,0005 bd5 ba3.5k sqftLot 6 StoneHedge Road, Suffern, NY 10901New ConstructionMLS ID #951779, Naomi Streicher, Listing by: Q Home Sales. OneKey® MLS as distributed by MLS GRID
- $1,999,0004 bd3 ba-- sqft176 Edson Ter, Franklin Lakes, NJ 07417For SaleMLS ID #26019185, Stephen Braconi, Keller Williams Village Square Realty. NJMLS
- $2,200,0005 bd7 ba5k sqft262 Tuxedo Road, Tuxedo Park, NY 10987For SaleMLS ID #986815, Cindy Van Schaack-Booth, Listing by: Tux Park Towne & Country. OneKey® MLS as distributed by MLS GRID
- $2,050,0005 bd4 ba5k sqft245 River Road, Nyack, NY 10960For SaleMLS ID #1011123, Nancy Blaker Weber, Listing by: Howard Hanna Rand Realty. OneKey® MLS as distributed by MLS GRID
- $999,0003 bd4 ba1.4k sqft137 Myrtle Ave, Allendale, NJ 07401For Sale
 MLS ID #2701011R, ROBERT DEKANSKI. All Jersey MLS
 - $1,750,000-- bd-- ba-- sqft10 Deerfield Dr, Woodcliff Lake, NJ 07677For SaleMLS ID #260012432, CHRISTINA GIBBONS. HCMLS
- $2,390,0005 bd4 ba6.2k sqft15 Cox Drive, Warwick, NY 10990For SaleMLS ID #1020274, Kimberly A Corkum, Listing by: Keller Williams Realty. OneKey® MLS as distributed by MLS GRID
- $1,700,0005 bd5 ba6k sqft38 Roberts Road, New City, NY 10956For SaleMLS ID #991054, Hedva Y Dahan, Listing by: Q Home Sales. OneKey® MLS as distributed by MLS GRID
- $2,399,9975 bd5 ba-- sqft12 Rocky Point Rd, West Milford Twp., NJ 07421For SaleMLS ID #4022619, Keren Gonen, Realty Executives Exceptional. GSMLS
- $1,086,2954 bd3 ba2.6k sqft28 Aurora Terrace, Tuxedo Park, NY 10987New ConstructionOneKey® MLS as distributed by MLS GRID
- $1,350,0005 bd3 ba2.2k sqft31 Dawn Lane, Suffern, NY 10901For SaleMLS ID #1002935, Joseph Zicherman, Listing by: Workplace Realty Corp.. OneKey® MLS as distributed by MLS GRID
