Not just a condo, The Peterson is a whole lifestyle. Introducing an exclusive collection of 49 boutique residences in the heart of Charlotte’s thriving LoSo district, where modern design, high aesthetic, and the city’s unmistakable energy all converge. Created for anyone who appreciates thoughtful interiors and an effortless urban setup, The Peterson is serving elevated living with an intimate, curated vibe you won't find anywhere else in the neighborhood.
Every residence was built to hit that perfect balance of form and function. Open-concept floor plans give major main character energy for daily living and hosting, while oversized windows frame the Charlotte skyline and flood the space with natural light. Choose between three designer-curated finish packages, complete with hybrid wood plank flooring, sleek quartz countertops, custom tilework, statement lighting, and stainless steel appliances, all chosen to give your space a timeless, high-end feel.
The real showstopper is The Peterson’s signature rooftop terrace, the ultimate hangout spot where panoramic Charlotte skyline views serve as the backdrop for all your core memories. Gather around the fire pit, catch a sunset with friends, or romanticize your quiet evenings above the city streets. Thoughtfully designed indoor and outdoor lounge spaces blend home comfort with hotel-level hospitality, making every connection feel special. Plus, secure access-controlled parking and effortless building tech mean your daily routines stay completely stress-free.
Right outside your front door, Charlotte is fully at your fingertips. Nestled right in the mix of LoSo- easily one of the city’s most hyped and rapidly growing hubs- you’re steps from top-tier restaurants, craft breweries, boutique spots, workout studios, and nightlife. The nearby Rail Trail and LYNX Blue Line keep you seamlessly connected to South End, Uptown, and beyond, putting the absolute best of the Queen City at your fingertips.
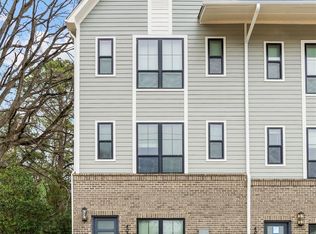
Renderings represent the inspired design vision. Every unit comes with a hand-selected professionally curated design and finish package.
Active
$584,900
323 Peterson Dr #209, Charlotte, NC 28217
2beds
1,253sqft
Condominium
Built in 2027
-- sqft lot
$581,800 Zestimate®
$467/sqft
$533/mo HOA
What's special
Modern designNatural lightSleek quartz countertopsStatement lightingSignature rooftop terraceHigh aestheticPanoramic charlotte skyline views
- 19 days |
- 131 |
- 4 |
Zillow last checked:
Listing updated:
Listed by:
Brad Hess brad@charlottelivingrealty.com,
Charlotte Living Realty,
Paul Sagadin,
Charlotte Living Realty
Source: Canopy MLS as distributed by MLS GRID,MLS#: 4409559
Facts & features
Interior
Bedrooms & bathrooms
- Bedrooms: 2
- Bathrooms: 2
- Full bathrooms: 2
- Main level bedrooms: 2
Primary bedroom
- Level: Main
Bedroom s
- Level: Main
Bathroom full
- Level: Main
Bathroom full
- Level: Main
Kitchen
- Level: Main
Laundry
- Level: Main
Living room
- Level: Main
Heating
- Central
Cooling
- Central Air
Appliances
- Included: Dishwasher, Disposal, Electric Range, Microwave, Refrigerator
- Laundry: Electric Dryer Hookup, In Unit, Laundry Room, Main Level, Washer Hookup
Features
- Flooring: Hardwood, Tile
- Has basement: No
Interior area
- Total structure area: 1,253
- Total interior livable area: 1,253 sqft
- Finished area above ground: 1,253
- Finished area below ground: 0
Property
Parking
- Total spaces: 1
- Parking features: Assigned, Parking Garage, Garage on Main Level
- Garage spaces: 1
Features
- Levels: One
- Stories: 1
- Entry location: Main
Details
- Parcel number: 14903207
- Zoning: TOD-NC
- Special conditions: Standard
Construction
Type & style
- Home type: Condo
- Property subtype: Condominium
Materials
- Brick Partial, Hardboard Siding
- Foundation: Pillar/Post/Pier
Condition
- New construction: Yes
- Year built: 2027
Details
- Builder model: B3
Utilities & green energy
- Sewer: Public Sewer
- Water: City
Community & HOA
Community
- Subdivision: The Peterson
HOA
- Has HOA: Yes
- HOA fee: $533 monthly
- HOA name: FirstService Residential
Location
- Region: Charlotte
Financial & listing details
- Price per square foot: $467/sqft
- Tax assessed value: $313,500
- Date on market: 7/31/2026
- Cumulative days on market: 19 days
- Listing terms: Cash,Conventional,FHA,VA Loan
- Road surface type: None, Paved
Estimated market value
$581,800
$553,000 - $611,000
$1,919/mo
Price history
| Date | Event | Price |
|---|---|---|
| 7/31/2026 | Listed for sale | $584,900$467/sqft |
Source:  Canopy MLS as distributed by MLS GRID #4409559 Report a problem Canopy MLS as distributed by MLS GRID #4409559 Report a problem | ||
Public tax history
Tax history is unavailable.
Monthly payment
Est. payment
Payment breakdown
Explore the cost of this home by adjusting the details. Changes won't be saved.Climate risks
Neighborhood: York Road
Nearby schools
GreatSchools rating
- 8/10Dilworth ElementaryGrades: 3-5Distance: 2.3 mi
- 4/10Sedgefield MiddleGrades: 6-8Distance: 1.5 mi
- 7/10Myers Park HighGrades: 9-12Distance: 2.9 mi
- $359,9001 bd1 ba702 sqft323 Peterson Dr #205, Charlotte, NC 28217New Construction

- $537,9002 bd2 ba1k sqft323 Peterson Dr #311, Charlotte, NC 28217New Construction
- $278,8002 bd1 ba750 sqft323 E Peterson Dr, Charlotte, NC 28217Off Market
- $424,9001 bd1 ba832 sqft323 Peterson Dr #213, Charlotte, NC 28217New Construction
- $284,2002 bd1 ba832 sqft327 E Peterson Dr, Charlotte, NC 28217Off Market
- $2,050,0002 bd1 ba916 sqft319 E Peterson Dr, Charlotte, NC 28217Sold
- $899,0004 bd4 ba2.7k sqft315 E Peterson Dr, Charlotte, NC 28217Sold
- $30,0003 bd1 ba1.1k sqft331 E Peterson Dr, Charlotte, NC 28217Off Market
A local agent can set up tours, give advice and negotiate with sellers.
Similar homes
- $537,9002 bd2 ba1k sqftThe Peterson, Charlotte, NC 28217New Construction
 MLS ID #4409568, Brad Hess, Charlotte Living Realty. Canopy MLS as distributed by MLS GRID
 - $499,0002 bd3 ba1.3k sqft4039 S Tryon St, Charlotte, NC 28217New Construction
 MLS ID #4406137, Laura Graper, RE/MAX Executive. Canopy MLS as distributed by MLS GRID
 - $424,9001 bd1 ba832 sqftThe Peterson, Charlotte, NC 28217New ConstructionMLS ID #4409543, Brad Hess, Charlotte Living Realty. Canopy MLS as distributed by MLS GRID
- $359,9001 bd1 ba702 sqftThe Peterson, Charlotte, NC 28217New ConstructionMLS ID #4409520, Brad Hess, Charlotte Living Realty. Canopy MLS as distributed by MLS GRID
- $499,0003 bd4 ba1.6k sqft5009 Dutchess Dr, Charlotte, NC 28217New ConstructionToll Brothers Inc.
- $559,0003 bd3 ba1.7k sqft201 Grandin Rd #5, Charlotte, NC 28208For SaleMLS ID #4380110, Abigail Hines, The Agency - Charlotte. Canopy MLS as distributed by MLS GRID
- $435,0003 bd4 ba1.6k sqftSouthrail Station, Charlotte, NC 28217For SaleMLS ID #4344593, Anne Spencer, Corcoran HM Properties. Canopy MLS as distributed by MLS GRID
- $639,0002 bd3 ba1.6k sqft400 North Church, Charlotte, NC 28202For SaleMLS ID #4383078, Sherry Hickman, Ivester Jackson Christie's. Canopy MLS as distributed by MLS GRID
- $389,0003 bd2 ba1k sqft1906 Ashley Rd, Charlotte, NC 28208For SaleMLS ID #4410948, Robin Hurd, Carolina Realty Solutions. Canopy MLS as distributed by MLS GRID
- from $410,9904 bd3 ba1.3k sqftCarlton Plan, Kingman Townhomes, Charlotte, NC 28217New ConstructionDR Horton
- $409,0003 bd3 ba1.3k sqft505 Annagh Dr, Charlotte, NC 28217New ConstructionCanopy MLS as distributed by MLS GRID
- $469,0002 bd3 ba1.3k sqft203 Grandin Rd #2, Charlotte, NC 28208For SaleMLS ID #4380108, Abigail Hines, The Agency - Charlotte. Canopy MLS as distributed by MLS GRID
- $429,0004 bd3 ba1.5k sqft5122 S Tryon St, Charlotte, NC 28217New ConstructionCanopy MLS as distributed by MLS GRID
- $419,9002 bd2 ba1.1k sqftPiedmont Row, Charlotte, NC 28210For SaleMLS ID #4347679, Melanie Coyne, Corcoran HM Properties. Canopy MLS as distributed by MLS GRID
- $414,8403 bd3 ba1.3k sqft517 Annagh Dr, Charlotte, NC 28217New ConstructionCanopy MLS as distributed by MLS GRID
- $399,0004 bd3 ba1.5k sqft5112 S Tryon St, Charlotte, NC 28217New ConstructionCanopy MLS as distributed by MLS GRID
- $473,0003 bd4 ba1.6k sqftIron Creek, Charlotte, NC 28206New ConstructionMLS ID #4412612, Carl Talarico, Toll Brothers Real Estate Inc. Canopy MLS as distributed by MLS GRID
- from $384,9903 bd3 ba1.6k sqftMerrill Plan, Southmont, Charlotte, NC 28217New ConstructionTRI Pointe Homes
- $415,0004 bd3 ba1.5k sqft5120 S Tryon St, Charlotte, NC 28217New ConstructionCanopy MLS as distributed by MLS GRID
- from $389,9903 bd3 ba1.8k sqftLandon Plan, Greenway Overlook, Charlotte, NC 28208New ConstructionDRB Homes
