Skip main navigation
Sold for $500,000
  • $500,000

    323 Tallwood Drive #323, Hartsdale, NY 10530

    3beds
    1,500sqft
    Condominium, Residential
    Built in 1967
    -- sqft lot
    $564,700 Zestimate®
    $333/sqft
    $3,982 Estimated rent

    Home value

    $564,700

    $531,000 - $604,000

    $3,982/mo

    Zestimate® history
    Loading
    Loading...

    Owner options

    List your home for rent

    $3,982/mo

    Rent Zestimate®

    Find your next renter with Zillow Rental Manager. Plus, with online applications, you can quickly screen prospective tenants – for free.

    Learn more

    $3,982/mo

    Rent Zestimate®

    Refinance and save

    $4,081/mo

    Est. payment

    Refinancing to a lower rate could help reduce your monthly payments and save thousands over the life of the loan.

    See today's rates

    $4,081/mo

    Est. payment

    Explore your selling options

    Work with a Zillow partner agent

    Leverage their expertise and Zillow's premium Showcase listings to get your home seen by more buyers.

    Get started

    List with your own agent

    Get your home in front of millions of buyers by listing it on Zillow.

    Learn how to do it

    Sell it yourself

    Take full control of how buyers see your home on Zillow by listing For Sale by Owner (FSBO).

    List your home

    What's special

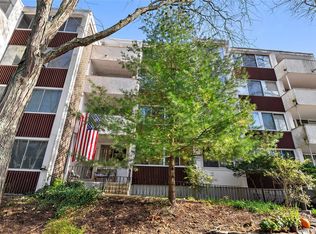
    Beautiful 3-bedroom, 2-bath condo in the heart of Hartsdale, NY! This second-floor garden-style home offers a newly renovated kitchen, updated baths, and a formal dining room. Enjoy the comfort of hardwood floors throughout. Step out onto the balcony off the spacious living room. With an assigned parking space right outside the front door and additional visitor parking, convenience is key. The condo complex features a swimming pool and playground and is close to transportation and shops. As if this wasn’t all enough to make you want to move in today there is also laundry right in the unit. Make an appt. today to see in person all this lovely home has to offer!

    Zillow last checked:

    Listing updated:

    Listed by:

    Cedric Smith 914-645-0204,

    Howard Hanna Rand Realty 914-328-0333,

    Jovonna Smith 914-413-1135,

    Howard Hanna Rand Realty

    Bought with:

    Gerald Torch, 30TO0548457

    Corcoran Legends Realty

    Source: OneKey® MLS as distributed by MLS GRID,MLS#: H6325674MLS Logo

    Facts & features

    Interior

    Bedrooms & bathrooms
    • Bedrooms: 3
    • Bathrooms: 2
    • Full bathrooms: 2
    Heating
    • Electric, Baseboard
    Cooling
    • Central Air
    Appliances
    • Included: Tankless Water Heater, Refrigerator
    • Laundry: Inside
    Features
    • Entrance Foyer
    • Flooring: Hardwood
    • Has basement: No
    • Attic: None
    • Common walls with other units/homes: Center
    Interior area
    • Total structure area: 1,500
    • Total interior livable area: 1,500 sqft

    Property

    Parking
    • Total spaces: 1
    • Parking features: Assigned
    Features
    • Pool features: Community
    Lot
    • Size: 436 Square Feet
    • Features: Near Public Transit, Near School, Near Shops
    Details
    • Parcel number: 268900820000144000000400323

    Construction

    Type & style
    • Home type: Condo
    • Property subtype: Condominium, Residential
    • Attached to another structure: Yes
    Materials
    • Brick
    Condition
    • Actual
    • Year built: 1967

    Utilities & green energy

    • Sewer: Public Sewer
    • Water: Public
    • Utilities for property: Trash Collection Public

    Community & HOA

    Community
    • Features: Pool
    • Subdivision: The Colony
    HOA
    • Has HOA: Yes
    • Amenities included: Park
    • HOA fee: $687 monthly
    • HOA name: Benchmark Management
    • HOA phone: 914-698-4100
    Location
    • Region: Hartsdale

    Financial & listing details

    • Price per square foot: $333/sqft
    • Tax assessed value: $207,200
    • Annual tax amount: $5,993
    • Date on market: 9/3/2024
    • Cumulative days on market: 92 days
    • Listing agreement: Exclusive Right To Sell
    • Inclusions: Oven/Range

    Price history

    DateEventPrice
    12/4/2024Sold$500,000$333/sqft
    Source: OneKey® MLS as distributed by MLS GRID #H6325674 Report a problem
    10/22/2024Pending sale$500,000$333/sqft
    Source: OneKey® MLS as distributed by MLS GRID #H6325674 Report a problem
    10/3/2024Listing removed$4,000$3/sqft
    Source: Zillow Rentals Report a problem
    10/1/2024Price change$500,000-3.8%$333/sqft
    Source: OneKey® MLS as distributed by MLS GRID #H6325674 Report a problem
    9/25/2024Listed for rent$4,000$3/sqft
    Source: Zillow Rentals Report a problem
    9/25/2024Price change$520,000-3.7%$347/sqft
    Source: OneKey® MLS as distributed by MLS GRID #H6325674 Report a problem
    9/3/2024Listed for sale$540,000+50%$360/sqft
    Source: OneKey® MLS as distributed by MLS GRID #H6325674 Report a problem
    6/24/2021Sold$360,000$240/sqft
    Source: OneKey® MLS as distributed by MLS GRID #H6094312 Report a problem

    Public tax history

    Tax history is unavailable.

    Neighborhood: 10530

    Nearby schools

    GreatSchools rating
    Schools provided by the listing agent
    • Elementary: EARLY CHILDHOOD PROGRAM
    • Middle: WOODLANDS MIDDLE/HIGH SCHOOL (grades 7-12)
    • High: Woodlands Middle/High School

    Source: OneKey® MLS as distributed by MLS GRID. This data may not be complete. We recommend contacting the local school district to confirm school assignments for this home.

    Get a cash offer in 3 minutes
    Find out how much your home could sell for in as little as 3 minutes with a no-obligation cash offer.
    Estimated market value
    $564,700
    Get a cash offer in 3 minutes
    Find out how much your home could sell for in as little as 3 minutes with a no-obligation cash offer.
    Estimated market value
    $564,700