Renovated from the inside out, this 6-bedroom, 2-bath home delivers the feel of something brand new behind its timeless 1910 character. Nearly everything that matters has been redone — new roof, HVAC, water heater, and windows — so you get the comfort and confidence of modern living with none of the guesswork. Sunlight pours through the new windows into generous living and dining areas, while the updated kitchen pairs everyday function with new appliances. A handsome living-room fireplace anchors the main level with warmth and character. Downstairs, the finished lower level is clean, freshly painted, and ready for whatever you need most. A rare layout offers room to spread out, work, and recharge — anchored by a private top-floor retreat that lives like its own suite. Step outside to fresh landscaping, an elevated deck, and a privacy-fenced backyard, plus a brand new paved, gated driveway with secure off-street parking and room for more. Offered in present condition — all the heavy lifting is done, so you can simply move in and enjoy.
Active
Price cut: $10K (8/6)
$264,900
3230 Bellefontaine Ave, Kansas City, MO 64128
6beds
2,610sqft
Single Family Residence
Built in 1910
5,018 Square Feet Lot
$-- Zestimate®
$101/sqft
$-- HOA
What's special
- 65 days
- 698
- 87
Zillow last checked:
Listing updated:
Listed by:
Angela Moyer 631-800-9939,
RE/MAX Innovations
Source: Heartland MLS as distributed by MLS GRID,MLS#: 2627470
Facts & features
Interior
Bedrooms & bathrooms
- Bedrooms: 6
- Bathrooms: 2
- Full bathrooms: 2
Bedroom 1
- Level: Main
- Dimensions: 20 x 11
Bedroom 2
- Level: Second
- Dimensions: 13 x 12
Bedroom 3
- Level: Second
- Dimensions: 7 x 11
Bedroom 4
- Level: Second
- Dimensions: 13 x 11
Living room
- Features: Fireplace
- Level: Main
- Dimensions: 20 x 11
Heating
- Forced Air
Cooling
- Electric
Appliances
- Included: Cooktop, Dishwasher, Disposal, Exhaust Fan, Microwave, Refrigerator, Stainless Steel Appliance(s)
- Laundry: In Basement
Features
- Ceiling Fan(s)
- Flooring: Terrazzo, Tile, Vinyl
- Basement: Partial
- Number of fireplaces: 1
- Fireplace features: Living Room
Interior area
- Total structure area: 2,610
- Total interior livable area: 2,610 sqft
- Finished area above ground: 1,920
- Finished area below ground: 690
Property
Parking
- Parking features: Off Street, Secured
Accessibility
- Accessibility features: Accessible Bedroom, Accessible Common Area
Features
- Patio & porch: Deck, Porch
- Fencing: Wood
Lot
- Size: 5,018 Square Feet
- Features: City Lot
Details
- Parcel number: 28930121900000000
Construction
Type & style
- Home type: SingleFamily
- Architectural style: Craftsman,Victorian
- Property subtype: Single Family Residence
Materials
- Stone & Frame
- Roof: Composition
Condition
- Year built: 1910
Utilities & green energy
- Sewer: Public Sewer
- Water: Public
Community & HOA
Community
- Security: Security System
- Subdivision: East Linwood
HOA
- Has HOA: No
Location
- Region: Kansas City
Financial & listing details
- Price per square foot: $101/sqft
- Tax assessed value: $48,930
- Annual tax amount: $776
- Date on market: 6/25/2026
- Listing terms: Cash,Conventional,FHA,VA Loan
- Ownership: Investor
- Road surface type: Paved
Estimated market value
Not available
Estimated sales range
Not available
Not available
Price history
| Date | Event | Price |
|---|---|---|
| 8/6/2026 | Price change | $264,900-3.6%$101/sqft |
Source:  Heartland MLS as distributed by MLS GRID #2627470 Report a problem Heartland MLS as distributed by MLS GRID #2627470 Report a problem | ||
| 6/25/2026 | Listed for sale | $274,900-7.9%$105/sqft |
Source: Heartland MLS as distributed by MLS GRID #2627470 Report a problem | ||
| 6/18/2026 | Listing removed | $298,500$114/sqft |
Source: Heartland MLS as distributed by MLS GRID #2601055 Report a problem | ||
| 3/16/2026 | Price change | $298,500-2.1%$114/sqft |
Source: Heartland MLS as distributed by MLS GRID #2601055 Report a problem | ||
| 2/18/2026 | Listed for sale | $305,000-12.9%$117/sqft |
Source: Heartland MLS as distributed by MLS GRID #2601055 Report a problem | ||
| 12/31/2025 | Listing removed | $350,000$134/sqft |
Source: Heartland MLS as distributed by MLS GRID #2559962 Report a problem | ||
| 8/6/2025 | Price change | $350,000-6.7%$134/sqft |
Source: Heartland MLS as distributed by MLS GRID #2559962 Report a problem | ||
| 7/9/2025 | Listed for sale | $375,000$144/sqft |
Source: Heartland MLS as distributed by MLS GRID #2559962 Report a problem | ||
Public tax history
| Year | Property taxes | Tax assessment |
|---|---|---|
| 2025 | $780 +0.5% | $9,297 -5.4% |
| 2024 | $776 | $9,831 |
| 2023 | -- | $9,831 +39.8% |
| 2022 | -- | $7,030 |
| 2021 | -- | $7,030 +4.6% |
| 2020 | -- | $6,723 |
| 2019 | -- | $6,723 +29.1% |
| 2018 | -- | $5,208 |
| 2017 | -- | $5,208 +1% |
| 2016 | -- | $5,157 |
| 2014 | $415 -0.5% | $5,157 |
| 2013 | $417 +0.5% | $5,157 |
| 2012 | $415 +0.1% | $5,157 |
| 2011 | $414 +0.9% | $5,157 |
| 2010 | $411 -25.6% | $5,157 |
| 2009 | $552 +0.5% | $5,157 -26% |
| 2008 | $550 +13.9% | $6,970 |
| 2007 | $482 +0% | $6,970 +15% |
| 2006 | $482 +12.4% | $6,061 |
| 2005 | $429 +0.1% | $6,061 +11% |
| 2004 | $429 +14.3% | $5,459 |
| 2003 | $375 +0.3% | $5,459 +15% |
| 2002 | $374 +11.7% | $4,746 |
| 2001 | $335 | $4,746 |
Find assessor info on the county website
Monthly payment
Est. payment
Payment breakdown
Explore the cost of this home by adjusting the details. Changes won't be saved.Climate risks
Neighborhood: Oak Park Northwest
- $34,3803 bd1 ba1.9k sqft3232 Bellefontaine Ave, Kansas City, MO 64128Off Market
- $--5 bd2 ba2.2k sqft3228 Bellefontaine Ave, Kansas City, MO 64128Sold

- $3,9604 bd1 ba2k sqft3224 Bellefontaine Ave, Kansas City, MO 64128Off Market
- $27,7703 bd1 ba1.7k sqft3236 Bellefontaine Ave, Kansas City, MO 64130Off Market
Similar homes
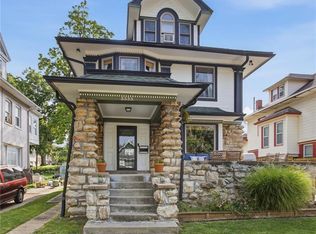
- $279,0004 bd4 ba1.9k sqft3427 S Benton Ave, Kansas City, MO 64128For Sale
 MLS ID #2638332, Jordan Porter, KW KANSAS CITY METRO. Heartland MLS as distributed by MLS GRID
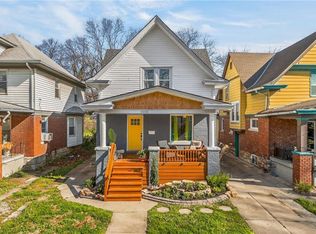
 - $249,9005 bd3 ba2.1k sqft3308 Benton Blvd, Kansas City, MO 64128For Sale
 MLS ID #2611951, Jeremy David, LPT Realty LLC. Heartland MLS as distributed by MLS GRID
 - $320,0004 bd4 ba2.7k sqft3333 Virginia Ave, Kansas City, MO 64109For Sale
 MLS ID #2636641, THE FUSSELL GROUP, KW KANSAS CITY METRO. Heartland MLS as distributed by MLS GRID
 - $225,0003 bd2 ba1.8k sqft3232 E 28th St, Kansas City, MO 64128For Sale
 MLS ID #2610168, Vinny Monarez, Keller Williams Platinum Prtnr. Heartland MLS as distributed by MLS GRID
