Updated duplex in Oklahoma City with new flooring in both units. Both units are currently leased.
Unit 3231 N Utah is leased at $1,250 through December 31, 2026.
Unit 3229 N Utah is leased at $1,392 through September 6, 2026.
Each unit offers 2 bedrooms, 1.5 bathrooms, and a functional two story layout with approximately 2,326 square feet total. Layout includes two living areas, with a downstairs living space, half bath, and garage, and an upstairs living area with built in shelving and a wood burning fireplace. The kitchen opens to a dining area with access to a balcony.
Both units have been updated with fresh paint, updated lighting, flooring, and appliances. Kitchens include stainless steel appliances and ample cabinet space. Each unit has in unit laundry, with a washer and dryer included in one unit.
Additional features include single car garages with utility hookups and separate fenced backyards. The primary bedroom offers direct access to the backyard.
Water is on a shared meter and billed back to tenants. Tenants pay all other utilities. Lawn care is included.
Property sits on an interior lot with a concrete drive and a straightforward layout that is easy to maintain.
Reach out for more details or to schedule a showing.
Pending
Price cut: $5K (6/12)
$290,000
3231 N Utah Ave, Oklahoma City, OK 73112
4beds
2,326sqft
:
Get pre-qualified$1,940/mo
Duplex
Built in 1969
-- sqft lot
$-- Zestimate®
$125/sqft
$-- HOA
What's special
Functional two story layoutFresh paintSeparate fenced backyardsInterior lotDownstairs living spaceWood burning fireplaceStainless steel appliances
- 121 days |
- 463 |
- 53 |
Zillow last checked:
Listing updated:
Listed by:
Kiera Underwood 479-883-2594,
Bailee & Co. Real Estate
Source: MLSOK/OKCMAR as distributed by MLS GRID,MLS#: 1220803
Facts & features
Interior
Bedrooms & bathrooms
- Bedrooms: 4
- Bathrooms: 4
- Full bathrooms: 2
- 1/2 bathrooms: 2
Heating
- Has Heating (Unspecified Type)
Cooling
- Has cooling: Yes
Appliances
- Included: Dishwasher, Refrigerator, Washer/Dryer, Water Heater
Interior area
- Total structure area: 2,326
- Total interior livable area: 2,326 sqft
Property
Parking
- Total spaces: 2
- Parking features: Concrete
Features
- Levels: Two
- Stories: 2
Lot
- Size: 7,802 Square Feet
- Features: Interior Lot
Details
- Parcel number: 3231NUtah73112
- Special conditions: None
Construction
Type & style
- Home type: MultiFamily
- Architectural style: Traditional
- Property subtype: Duplex
Materials
- Stone
- Foundation: Conventional
- Roof: Composition
Condition
- Year built: 1969
Community & HOA
Location
- Region: Oklahoma City
Financial & listing details
- Price per square foot: $125/sqft
- Tax assessed value: $204,500
- Annual tax amount: $2,765
- Date on market: 4/8/2026
- Listing terms: Cash,Conventional,Sell FHA or VA
Estimated market value
Not available
Estimated sales range
Not available
Not available
Price history
| Date | Event | Price |
|---|---|---|
| 8/3/2026 | Pending sale | $290,000$125/sqft |
Source:  MLSOK/OKCMAR as distributed by MLS GRID #1220803 Report a problem MLSOK/OKCMAR as distributed by MLS GRID #1220803 Report a problem | ||
| 6/12/2026 | Price change | $290,000-1.7%$125/sqft |
Source: MLSOK/OKCMAR as distributed by MLS GRID #1220803 Report a problem | ||
| 4/8/2026 | Listed for sale | $295,000+71%$127/sqft |
Source: MLSOK/OKCMAR as distributed by MLS GRID #1220803 Report a problem | ||
| 10/1/2024 | Sold | $172,500+43.8%$74/sqft |
Source: Public Record Report a problem | ||
| 12/1/2015 | Sold | $120,000-4%$52/sqft |
Source: MLSOK/OKCMAR as distributed by MLS GRID #702717 Report a problem | ||
| 8/24/2015 | Listing removed | $125,000$54/sqft |
Source: CENTURY 21 Goodyear Green #579190 Report a problem | ||
| 2/27/2015 | Listed for sale | $125,000-3%$54/sqft |
Source: Century 21 Town & Country, Inc. #579190 Report a problem | ||
| 11/29/2014 | Listing removed | $128,900$55/sqft |
Source: Paradigm AdvantEdge LLC #563984 Report a problem | ||
| 9/16/2014 | Price change | $128,900+1.6%$55/sqft |
Source: Paradigm AdvantEdge LLC #563984 Report a problem | ||
| 2/11/2014 | Price change | $126,900-2.3%$55/sqft |
Source: Paradigm AdvantEdge LLC #533593 Report a problem | ||
| 1/21/2014 | Price change | $129,900-3.7%$56/sqft |
Source: Paradigm AdvantEdge LLC #533593 Report a problem | ||
| 9/30/2013 | Price change | $134,900-2.2%$58/sqft |
Source: Paradigm AdvantEdge LLC #533593 Report a problem | ||
| 7/27/2013 | Price change | $138,000-0.7%$59/sqft |
Source: RE/MAX Associates REALTORS� #518539 Report a problem | ||
| 7/2/2013 | Price change | $139,000-0.7%$60/sqft |
Source: RE/MAX Associates REALTORS� #518539 Report a problem | ||
| 4/27/2013 | Listed for sale | $140,000$60/sqft |
Source: RE/MAX Associates #518539 Report a problem | ||
Public tax history
| Year | Property taxes | Tax assessment |
|---|---|---|
| 2025 | $2,765 +16% | $22,495 +16.9% |
| 2024 | $2,383 +5.9% | $19,236 +5% |
| 2023 | $2,250 +9.6% | $18,320 +5% |
| 2022 | $2,052 +4.9% | $17,447 +5% |
| 2021 | $1,956 +3.8% | $16,617 +5% |
| 2020 | $1,885 +33.3% | $15,826 +5% |
| 2019 | $1,414 +5% | $15,072 +5% |
| 2018 | $1,347 -14.9% | $14,355 +2.8% |
| 2017 | $1,583 | $13,969 |
| 2016 | $1,583 -0.1% | $13,969 +24.4% |
| 2015 | $1,585 +21.9% | $11,233 -1.6% |
| 2014 | $1,300 | $11,420 +0.3% |
| 2013 | -- | $11,390 -4.7% |
| 2012 | -- | $11,950 -8.8% |
| 2011 | -- | $13,101 -6.1% |
| 2010 | -- | $13,950 +1.6% |
| 2009 | -- | $13,737 +5% |
| 2008 | -- | $13,084 +5% |
| 2007 | -- | $12,460 +5% |
| 2006 | -- | $11,867 +5% |
| 2005 | -- | $11,302 -88.5% |
| 2004 | $1,195 | $97,861 +809.2% |
| 2003 | -- | $10,764 +9.1% |
| 2002 | -- | $9,867 -1% |
| 2001 | -- | $9,967 -1% |
| 2000 | -- | $10,069 +45.7% |
| 1999 | -- | $6,910 |
Find assessor info on the county website
Monthly payment
Est. payment
Payment breakdown
Explore the cost of this home by adjusting the details. Changes won't be saved.Climate risks
Neighborhood: Skyline
Nearby schools
GreatSchools rating
- 3/10Windsor Hills Elementary SchoolGrades: PK-5Distance: 1 mi
- 2/10Mayfield Middle SchoolGrades: 6-8Distance: 1.8 mi
- 1/10Putnam City West High SchoolGrades: 9-12Distance: 3.8 mi
Schools provided by the listing agent
- Elementary: Windsor Hills ES
- Middle: Mayfield MS
- High: Putnam City West HS
Source: MLSOK/OKCMAR as distributed by MLS GRID. This data may not be complete. We recommend contacting the local school district to confirm school assignments for this home.
- $--2 bd2 ba1.1k sqft3231 N Utah Ave #3231, Oklahoma City, OK 73112Off Market
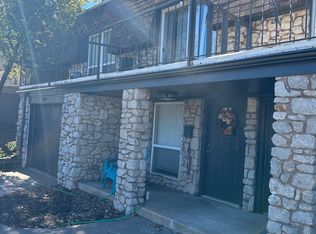
- $172,5004 bd4 ba2.3k sqft3229 N Utah Ave, Oklahoma City, OK 73112Sold

- $215,0002 bd1 ba2.3k sqft3225 N Utah Ave, Oklahoma City, OK 73112Sold

- $149,2003 bd1 ba1k sqft3301 N Utah Ave, Oklahoma City, OK 73112Off Market
- $181,1003 bd1 ba1.4k sqft3305 N Utah Ave, Oklahoma City, OK 73112Off Market
- $195,1003 bd2 ba1.3k sqft3220 N Vermont Ave, Oklahoma City, OK 73112Off Market
- $204,7004 bd2 ba1.6k sqft3221 N Utah Ave, Oklahoma City, OK 73112Off Market
- $145,9003 bd1 ba1.1k sqft3224 N Vermont Ave, Oklahoma City, OK 73112Off Market
A local agent can set up tours, give advice and negotiate with sellers.
Similar homes
- $269,9003 bd3 ba2k sqft1829 N Oakhill Rd, Bethany, OK 73008For Sale
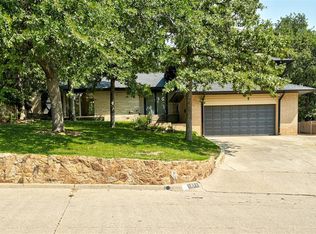 MLS ID #1242384, Kerri Mathew, Keller Williams Realty Elite. MLSOK/OKCMAR as distributed by MLS GRID
 - $265,0003 bd2 ba1.7k sqft3213 NW 62nd St, Oklahoma City, OK 73112For Sale
 MLS ID #1232872, Eric Rognas, Rognas Team Realty/Management. MLSOK/OKCMAR as distributed by MLS GRID
 - $235,0003 bd2 ba1.6k sqft4212 NW 54th St, Oklahoma City, OK 73112For Sale
 MLS ID #1242146, Melissa Fryar, Keller Williams Realty Elite. MLSOK/OKCMAR as distributed by MLS GRID
 - $230,0004 bd2 ba2.5k sqft2532 NW 38th St, Oklahoma City, OK 73112For Sale
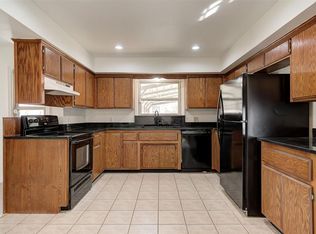 MLS ID #1241187, Chadwick McKamie, Keller Williams Realty Elite. MLSOK/OKCMAR as distributed by MLS GRID
 - $259,7003 bd2 ba1.7k sqft3300 NW 61st St, Oklahoma City, OK 73112For SaleMLS ID #1223326, Abbie Davis, The Property Center LLC. MLSOK/OKCMAR as distributed by MLS GRID
- $325,0004 bd3 ba2.4k sqft10509 Eagle Ln, Oklahoma City, OK 73162For SaleMLS ID #1242940, Brie Green, Metro First Realty. MLSOK/OKCMAR as distributed by MLS GRID
- $264,5004 bd2 ba1.8k sqft5737 NW 47th St, Warr Acres, OK 73122For SaleMLS ID #1241855, Randa Alvarado, Heather & Company Realty Group. MLSOK/OKCMAR as distributed by MLS GRID
- $299,0004 bd3 ba2.7k sqft6016 Marlow Ln, Oklahoma City, OK 73132For SaleMLS ID #1231893, Jennifer McCain, KBB Real Estate. MLSOK/OKCMAR as distributed by MLS GRID
- $269,9004 bd4 ba2.8k sqft8900 Lansbrook Ln, Oklahoma City, OK 73132For SaleMLS ID #1235251, Tesia Brzozowske, RE/MAX Energy Real Estate. MLSOK/OKCMAR as distributed by MLS GRID
- $262,0003 bd2 ba1.4k sqft3105 Somerset Pl, Oklahoma City, OK 73116For SaleMLS ID #1241386, Susan Osborne, Metro First Realty. MLSOK/OKCMAR as distributed by MLS GRID
- $289,9003 bd2 ba1.8k sqft1513 Concord Ct, Edmond, OK 73003For SaleMLS ID #1242774, Mary-Beth Hafer, Salt Real Estate Inc. MLSOK/OKCMAR as distributed by MLS GRID
- $259,5004 bd3 ba2.4k sqft2620 NW 113th St, Oklahoma City, OK 73120For SaleMLS ID #1238636, Rafael Justiz, Spearhead Realty Group LLC. MLSOK/OKCMAR as distributed by MLS GRID
- $275,0003 bd3 ba1.9k sqft613 SW 63rd Ter, Oklahoma City, OK 73139For SaleMLS ID #1240341, Jordana Heldreth, H&W Realty Branch. MLSOK/OKCMAR as distributed by MLS GRID
- $290,0003 bd2 ba1.5k sqft2861 NW 19th St, Oklahoma City, OK 73107For SaleMLS ID #1229123, Tara Levinson, LRE Realty, LLC. MLSOK/OKCMAR as distributed by MLS GRID
- $274,9004 bd3 ba2.5k sqft2621 NW 121st St, Oklahoma City, OK 73120For SaleMLS ID #1208728, Necole Aflleje, ReMax Lifestyle. MLSOK/OKCMAR as distributed by MLS GRID
- $310,0003 bd2 ba2.1k sqft3608 NW 72nd St, Oklahoma City, OK 73116For SaleMLS ID #1198062, Jill Smith, Modern Abode Realty. MLSOK/OKCMAR as distributed by MLS GRID
- $229,9004 bd3 ba1.9k sqft1825 N Oakhill Rd, Bethany, OK 73008For SaleMLS ID #1227338, JoAnne Stiles, Stiles Realty Group. MLSOK/OKCMAR as distributed by MLS GRID
- $348,0006 bd6 ba3k sqft528 Westwood Ct #530, Oklahoma City, OK 73127For SaleMLS ID #1235776, Benjamin Tubbs, Atrium Realty, LLC. MLSOK/OKCMAR as distributed by MLS GRID
- $209,0003 bd2 ba1.5k sqft3816 NW 51st St, Oklahoma City, OK 73112For SaleMLS ID #1220319, Tammy Ryan, McGraw REALTORS (BO). MLSOK/OKCMAR as distributed by MLS GRID
- $199,0004 bd2 ba1.4k sqft3228 Cashion Pl, Oklahoma City, OK 73112For SaleMLS ID #1194737, James Brollier, eXp Realty, LLC. MLSOK/OKCMAR as distributed by MLS GRID
