Welcome to this charming and bright 3-bedroom, 2.5-bath home nestled in the desirable 55+ community of Sterling Lakes in Lakeland, TN. Featuring a fresh paint downstairs, gorgeous shutters, and an abundance of natural light throughout, this home is completely move-in ready. Washer and dryer stay. What truly sets this home apart is its serene private setting, backing directly up to a lush, tree-filled wooded area. Because there is no fence, you get the expansive, open feel of a large natural yard without any of the upkeep. Enjoy truly carefree living: the HOA takes care of all lawn mowing, and maintenance (complete with a sprinkler system). Upstairs, you’ll find a huge finished bonus room perfect for an exercise area, workshop, or extra storage. Community amenities include 2 scenic lakes, gazebos, benches, a walking trail, and a playground. Conveniently located near shopping, restaurants, parks, and major roadways/interstates for effortless travel.
For sale
$370,000
3231 Sea Ray Ln, Lakeland, TN 38002
3beds
2,894sqft
Single Family Residence
Built in 2011
5,227 Square Feet Lot
$366,200 Zestimate®
$128/sqft
$140/mo HOA
What's special
- 3 days
- 500
- 57
Likely to sell faster than
Zillow last checked:
Listing updated:
Listed by:
Jennifer S Hobson,
Hobson, REALTORS 901-761-1622
Source: MAAR,MLS#: 10232944
Facts & features
Interior
Bedrooms & bathrooms
- Bedrooms: 3
- Bathrooms: 3
- Full bathrooms: 2
- 1/2 bathrooms: 1
Primary bedroom
- Features: Walk-In Closet(s), Vaulted/Coffered Ceiling, Smooth Ceiling, Carpet
- Level: First
- Area: 143
- Dimensions: 11 x 13
Bedroom 2
- Features: Shared Bath, Smooth Ceiling, Carpet
- Level: Second
- Area: 182
- Dimensions: 13 x 14
Bedroom 3
- Features: Shared Bath, Smooth Ceiling, Carpet
- Level: Second
- Area: 176
- Dimensions: 16 x 11
Primary bathroom
- Features: Double Vanity, Smooth Ceiling, Tile Floor, Vaulted/Coffered Ceiling, Whirlpool Tub, Full Bath
Dining room
- Features: Separate Dining Room
- Area: 110
- Dimensions: 11 x 10
Kitchen
- Features: Updated/Renovated Kitchen, Eat-in Kitchen, Breakfast Bar, Pantry, Kitchen Island, Keeping/Hearth Room
- Area: 168
- Dimensions: 14 x 12
Living room
- Features: Great Room
- Dimensions: 0 x 0
Den
- Area: 420
- Dimensions: 28 x 15
Heating
- Central, Dual System
Cooling
- 220 Wiring, Central Air, Dual
Appliances
- Included: Gas Water Heater
- Laundry: Laundry Room
Features
- 1 or More BR Down, Primary Down, Vaulted/Coffered Primary, Luxury Primary Bath, Separate Tub & Shower, Smooth Ceiling, Vaulted/Coff/Tray Ceiling, Dining Room, Den/Great Room, Kitchen, Primary Bedroom, 1 1/2 Bath, Laundry Room, Office, 2nd Bedroom, 3rd Bedroom, 1 Bath, Bonus Room, Square Feet Source: AutoFill (MAARdata) or Public Records (Cnty Assessor Site)
- Flooring: Part Carpet, Tile
- Windows: Aluminum Frames, Double Pane Windows
- Number of fireplaces: 1
Interior area
- Total interior livable area: 2,894 sqft
Property
Parking
- Total spaces: 2
- Parking features: Driveway/Pad, Garage Door Opener, Garage Faces Front
- Has garage: Yes
- Covered spaces: 2
- Has uncovered spaces: Yes
Features
- Stories: 1.5
- Patio & porch: Covered Patio
- Exterior features: Auto Lawn Sprinkler
- Pool features: Neighborhood
- Has spa: Yes
- Spa features: Whirlpool(s), Bath
- Fencing: Wood
Lot
- Size: 5,227 Square Feet
- Dimensions: 55 x 101.58
- Features: Some Trees, Level, Professionally Landscaped, Wooded Grounds, Well Landscaped Grounds
Details
- Parcel number: L0159K B00008
Construction
Type & style
- Home type: SingleFamily
- Architectural style: Traditional
- Property subtype: Single Family Residence
Materials
- Brick Veneer, Wood/Composition
- Foundation: Slab
- Roof: Composition Shingles
Condition
- New construction: No
- Year built: 2011
Utilities & green energy
- Sewer: Public Sewer
- Water: Public
Community & HOA
Community
- Subdivision: Sterling Place Pud Phase 2
HOA
- Has HOA: Yes
- HOA fee: $1,680 annually
Location
- Region: Lakeland
Financial & listing details
- Price per square foot: $128/sqft
- Tax assessed value: $411,000
- Annual tax amount: $3,730
- Price range: $370K - $370K
- Date on market: 10/21/2026
- Cumulative days on market: 4 days
Estimated market value
$366,200
$348,000 - $385,000
$2,485/mo
Price history
| Date | Event | Price |
|---|---|---|
| 10/21/2026 | Listed for sale | $370,000+34.5%$128/sqft |
Source:  MAAR #10232944 Report a problem | ||
| 5/30/2018 | Sold | $275,000+7.9%$95/sqft |
Source: MAAR #10024213 Report a problem | ||
| 1/27/2012 | Sold | $254,830$88/sqft |
Source: Public Record Report a problem | ||
Public tax history
| Year | Property taxes | Tax assessment |
|---|---|---|
| 2025 | $3,730 +0.1% | $102,750 +26.3% |
| 2024 | $3,725 | $81,325 |
| 2023 | $3,725 | $81,325 |
| 2022 | -- | $81,325 |
| 2021 | -- | $81,325 +26.2% |
| 2020 | $799 | $64,425 |
| 2019 | $799 -69.4% | $64,425 |
| 2018 | $2,609 -24.4% | $64,425 |
| 2017 | $3,453 +288.7% | $64,425 +1.5% |
| 2016 | $888 | $63,450 |
| 2014 | -- | $63,450 |
| 2013 | -- | $63,450 +12.2% |
| 2012 | -- | $56,550 |
Find assessor info on the county website
Monthly payment
Est. payment
Payment breakdown
Explore the cost of this home by adjusting the details. Changes won't be saved.Climate risks
Neighborhood: 38002
Similar homes
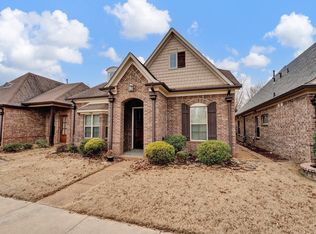
- $364,9003 bd2 ba2.1k sqft9450 Woodcutter Ln, Lakeland, TN 38002For Sale
 MLS ID #10232666, Nichole Bufalino, Crye-Leike, Inc., REALTORS. MAAR
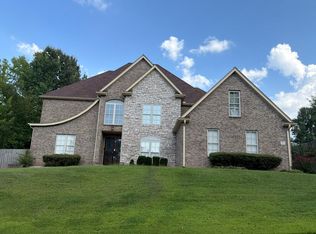
- $369,0004 bd3 ba2.4k sqft1965 Rochelle Ln, Cordova, TN 38016For Sale
 MLS ID #3623318, Samantha Ward. RealTracs MLS as distributed by MLS GRID
- $--3 bd2 ba1.4k sqft9763 Riggin Dr, Arlington, TN 38002Auction
 Auction.com 2
- $--5 bd5 ba3.9k sqft4112 Hadley Dr, Lakeland, TN 38002Auction
 Auction.com 2
