Inspired by California's Sea Ranch and built by two artists in 1977, this 2-bed, 2-bath home sits on 2.55 acres in Bruneau, Idaho, plus a free-standing 1-bed, 1-bath cottage for guests, a studio, or a quiet retreat. Reclaimed wood from the blacksmith shop at the historic Turner Ranch, home to some of the area's first settlers, gives it a piece of local history. Set on acreage with room to breathe, it's best measured in mornings and evenings. The day starts with coffee on the deck as quail wander by and a trio of deer passes through, and ends under a sky so dark the Milky Way stretches overhead, edge to edge. Each season paints the property differently. Purple wildflowers in spring, gardens in full swing by summer, foliage turning in fall, and a fireplace in winter that makes a good book hard to put down. The nearby Buckaroo Ditch offers a peaceful place for a daily walk with your pup. For anyone drawn to the outdoors, the opportunities are right at your doorstep. Hunters and anglers will find abundant options close by, including CJ Strike Reservoir and the Bruneau River, while the Bruneau Dunes and the scenic Bruneau Canyon are just a few miles away. Inside, the house has a personality all its own. Soaring ceilings create a sense of openness, and thoughtful design gives each space its own warmth and character, expansive without ever losing comfort.
New
$500,000
32337 Belle Ave, Bruneau, ID 83604
2beds
2baths
1,794sqft
:
Get pre-qualified$2,987/mo
Single Family Residence
Built in 1977
2.55 Acres Lot
$352,200 Zestimate®
$279/sqft
$-- HOA
What's special
Fireplace in winterFoliage turning in fall
- 1 day |
- 141 |
- 19 |
Zillow last checked:
Listing updated:
Listed by:
Katie Evans Cell:208-284-1192,
Keller Williams Realty Boise,
Michael T Miller 208-866-1487,
Keller Williams Realty Boise
Source: IMLS,MLS#: 98996821
Facts & features
Interior
Bedrooms & bathrooms
- Bedrooms: 2
- Bathrooms: 2
Primary bedroom
- Level: Upper
- Area: 120
- Dimensions: 10 x 12
Bedroom 2
- Level: Upper
- Area: 120
- Dimensions: 10 x 12
Dining room
- Level: Main
- Area: 132
- Dimensions: 11 x 12
Kitchen
- Level: Main
- Area: 99
- Dimensions: 9 x 11
Living room
- Level: Main
- Area: 299
- Dimensions: 23 x 13
Heating
- Forced Air
Cooling
- Central Air
Appliances
- Included: Electric Water Heater, Dishwasher, Microwave, Oven/Range Built-In, Refrigerator, Water Softener Owned
Features
- Loft, Laminate Counters, Number of Baths Upper Level: 1, Number of Baths Below Grade: 1, Bonus Room Size: 10x9, Bonus Room Level: Down
- Flooring: Concrete
- Has basement: No
- Has fireplace: Yes
- Fireplace features: Wood Burning Stove
Interior area
- Total structure area: 1,794
- Total interior livable area: 1,794 sqft
- Finished area above ground: 1,468
- Finished area below ground: 0
Property
Parking
- Parking features: RV Access/Parking
Features
- Levels: Two Story w/ Below Grade
- Fencing: Full,Wire
Lot
- Size: 2.55 Acres
- Features: 1 - 4.99 AC, Horses, Drip Sprinkler System
Details
- Additional structures: Corral(s), Shed(s), Sep. Detached Dwelling
- Parcel number: RPE0050026001B RPE00000248255 RPE00000248256
- Horses can be raised: Yes
Construction
Type & style
- Home type: SingleFamily
- Property subtype: Single Family Residence
Materials
- Frame, Metal Siding
- Roof: Metal
Condition
- Year built: 1977
Utilities & green energy
- Sewer: Septic Tank
- Water: Well
- Utilities for property: Broadband Internet
Community & HOA
Location
- Region: Bruneau
Financial & listing details
- Price per square foot: $279/sqft
- Tax assessed value: $240,613
- Annual tax amount: $610
- Date on market: 8/8/2026
- Listing terms: Cash,Consider All,Conventional,USDA Loan,VA Loan
- Ownership: Fee Simple

Katie Scarlett Evans
(208) 284-1192
By pressing Contact Agent, you agree that the real estate professional identified above may call/text you about your search, which may involve use of automated means and pre-recorded/artificial voices. You don't need to consent as a condition of buying any property, goods, or services. Message/data rates may apply. You also agree to our Terms of Use. Zillow does not endorse any real estate professionals. We may share information about your recent and future site activity with your agent to help them understand what you're looking for in a home.
Estimated market value
$352,200
$310,000 - $394,000
$1,608/mo
Price history
Price history is unavailable.
Public tax history
| Year | Property taxes | Tax assessment |
|---|---|---|
| 2025 | $610 -21.9% | $240,613 |
| 2024 | $781 +33.2% | $240,613 +10.2% |
| 2023 | $587 -46.6% | $218,398 -3.9% |
| 2022 | $1,098 +5.4% | $227,312 +61.3% |
| 2021 | $1,042 +27.8% | $140,941 +57.9% |
| 2020 | $816 -6.9% | $89,240 +4.2% |
| 2019 | $876 | $85,623 +1.9% |
| 2018 | $876 +3.5% | $84,003 -1.9% |
| 2017 | $847 +0.2% | $85,613 +17.8% |
| 2016 | $845 -5.6% | $72,687 +4.1% |
| 2014 | $895 | $69,819 |
Find assessor info on the county website
Monthly payment
Est. payment
Payment breakdown
Explore the cost of this home by adjusting the details. Changes won't be saved.Climate risks
Neighborhood: 83604
Nearby schools
GreatSchools rating
- NABruneau Elementary SchoolGrades: PK-5Distance: 0.2 mi
- 3/10Rimrock Jr-Sr High SchoolGrades: 6-12Distance: 10 mi
Schools provided by the listing agent
- Elementary: Bruneau
- Middle: Rimrock
- High: Rimrock
- District: Bruneau-Grand View Joint District #365
Source: IMLS. This data may not be complete. We recommend contacting the local school district to confirm school assignments for this home.
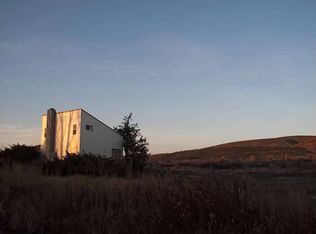
- $--1.68 acresBeautiful Home Ready For Your Personal Touch, Bruneau, ID 83604Off Market
- $92-- bd-- ba-- sqftBelle Ave, Bruneau, ID 83604Off Market
- $29,902-- bd-- ba-- sqft32337 Belle Ave, Bruneau, ID 83604Off Market
- $2,209-- bd-- ba-- sqft28512 Benham Rd, Bruneau, ID 83604Off Market
- $5,705-- bd-- ba-- sqft28512 Benham Rd, Bruneau, ID 83604Off Market
- $---- bd-- ba-- sqft28512 Benham Ave, Bruneau, ID 83624Off Market
- $554,2002 bd1 ba2.2k sqft28489 Summit Ave, Bruneau, ID 83604Off Market
- $614,7004 bd2 ba2.7k sqft28512 Benham Rd, Bruneau, ID 83604Off Market
Similar homes
- $575,0004 bd4 ba2.3k sqft31977A 1st St, Bruneau, ID 83604Active
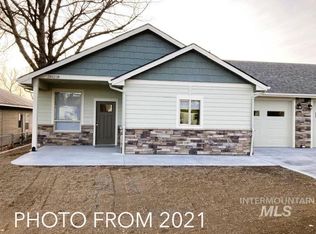 MLS ID #98991426, Karla Dennett-post, CENTURY 21 Southern Idaho Realty. IMLS
 - $575,0004 bd4 ba2.3k sqft28623 S Benham Ave, Bruneau, ID 83604ActiveMLS ID #98991428, Karla Dennett-post, CENTURY 21 Southern Idaho Realty. IMLS
- $325,0003 bd2 ba1.1k sqft31994 Hyde St, Bruneau, ID 83604Active
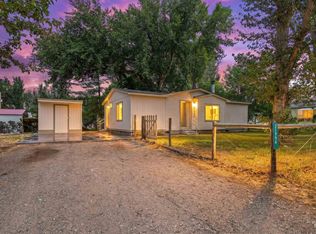 MLS ID #98992475, Katie Evans, Keller Williams Realty Boise. IMLS
 - $345,0003 bd2 ba1.6k sqft310 Frontage Rd, Grand View, ID 83624Active
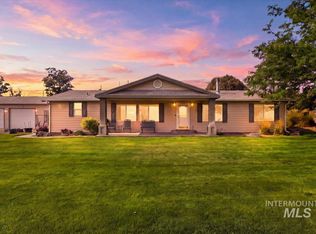 MLS ID #98996585, Cody Sells, Amherst Madison. IMLS
 - $349,9003 bd2 ba1.6k sqft1200 E 9 N, Mountain Home, ID 83647ActiveMLS ID #98996650, Darbi Robinson, CENTURY 21 Southern Idaho Realty. IMLS
- $334,9003 bd2 ba1.2k sqft1770 Peregrine Dr, Mountain Home, ID 83647Price ChangeMLS ID #98991271, Arisa Mcroberts, Silvercreek Realty Group. IMLS
- $360,0003 bd2 ba1.4k sqft1915 SW Cooper Ave, Mountain Home, ID 83647ActiveMLS ID #98996378, D'nelia Zapata, RE/MAX Executives. IMLS
- $379,9003 bd2 ba1.8k sqft956 SE Hamilton Rd, Mountain Home, ID 83647ActiveMLS ID #98986663, Dedly Orelus, Homes of Idaho. IMLS
- $369,9003 bd2 ba1.5k sqft1625 SW Shaft Ave, Mountain Home, ID 83647ActiveMLS ID #98996077, Naseem Eissa, LPT Realty. IMLS
- $689,9003 bd3 ba2.1k sqft5915 SW Ashley Ct, Mountain Home, ID 83647ActiveMLS ID #98988105, Mellissa Christensen, Idaho Gem Group Real Estate. IMLS
- $--3 bd1 ba1k sqft885 E 11 N, Mountain Home, ID 83647AuctionServiceLink Auction
- $398,0004 bd2 ba1.6k sqft1425 SW Kursten Ave, Mountain Home, ID 83647ActiveMLS ID #98995136, Barbara Fogleman, Mountain Home Pro Real Estate. IMLS
- $445,9004 bd3 ba2.6k sqft1030 SW Colonial Dr, Mountain Home, ID 83647ActiveMLS ID #98993581, Darbi Robinson, CENTURY 21 Southern Idaho Realty. IMLS
- $399,9004 bd2 ba2.3k sqft980 N 6 E, Mountain Home, ID 83647ActiveMLS ID #98995380, Connie Clark, Keller Williams Realty Southwest Idaho. IMLS
- $395,0003 bd3 ba1.8k sqft1150 S 5th W, Mountain Home, ID 83647For Sale By Owner
- $725,0004 bd3 ba2.2k sqft865 SE Hamilton Rd, Mountain Home, ID 83647ActiveMLS ID #98994645, Marcella Trueba, Mountain Home Pro Real Estate. IMLS
- $408,9004 bd3 ba2k sqft930 N 14 E, Mountain Home, ID 83647ActiveMLS ID #98992015, Luis Lara Arredondo, Silvercreek Realty Group. IMLS
- $394,9004 bd2 ba1.7k sqft1225 SW Rolling Hills Ave, Mountain Home, ID 83647ActiveMLS ID #98993937, Cristina Drake, Amherst Madison. IMLS
- $369,9004 bd2 ba1.7k sqft870 N 10 E, Mtn Home, ID 83647ActiveMLS ID #98995062, Rena Kerfoot, Mountain Home Pro Real Estate. IMLS
- $529,9904 bd2 ba2.3k sqft836 SW Jayhawk St, Mountain Home, ID 83647ActiveIMLS
