Welcome to 3234 Penny Earley Lane, where comfortable one-level living, practical features, and a convenient layout come together in a home designed to make everyday life easier. Priced at $310,000, this 3-bedroom, 2-bath home offers approximately 1,411 square feet with an attached 2-car garage and no HOA. Step inside to an inviting open floor plan that naturally connects the spacious living room, dining area, and kitchen, creating a layout that works just as well for quiet evenings at home as it does for entertaining family and friends. The kitchen features an island for additional prep and gathering space, while the primary bedroom includes a walk-in closet and the convenience of having all bedrooms and living areas on the main level. A dedicated laundry room adds functionality, and an impressive list of included appliances—including the refrigerator, dishwasher, microwave, electric oven, washer, and dryer—can help make moving in that much simpler. Outside, the partially fenced area provides additional space to relax, entertain, or personalize to fit your lifestyle. Built in 2014 with city water and sewer, central air, and a heat pump, this home delivers the combination many buyers are looking for: manageable size, single-story living, garage parking, useful storage, and freedom from HOA dues. If you have been searching for a Kannapolis home that feels comfortable, functional, and ready for its next chapter, 3234 Penny Earley Lane deserves a closer look.
Active
Price cut: $5K (11/5)
$300,000
3234 Penny Earley Ln, Kannapolis, NC 28083
3beds
1,411sqft
Single Family Residence
Built in 2014
0.11 Acres Lot
$299,000 Zestimate®
$213/sqft
$-- HOA
What's special
Comfortable one-level livingDedicated laundry roomInviting open floor planDining area
- 45 days
- 389
- 36
Zillow last checked:
Listing updated:
Listed by:
Scott Bauknight scottbauknight.realtor@gmail.com,
Lifestyle International Realty
Source: Canopy MLS as distributed by MLS GRID,MLS#: 4427327
Facts & features
Interior
Bedrooms & bathrooms
- Bedrooms: 3
- Bathrooms: 2
- Full bathrooms: 2
- Main level bedrooms: 3
Primary bedroom
- Features: Walk-In Closet(s)
- Level: Main
- Area: 164.12 Square Feet
- Dimensions: 14' 11" X 11' 0"
Bedroom s
- Level: Main
- Area: 137.12 Square Feet
- Dimensions: 11' 8" X 11' 9"
Bedroom s
- Level: Main
- Area: 113.78 Square Feet
- Dimensions: 11' 8" X 9' 9"
Bathroom full
- Level: Main
- Area: 122.57 Square Feet
- Dimensions: 14' 5" X 8' 6"
Dining area
- Level: Main
- Area: 131.69 Square Feet
- Dimensions: 10' 9" X 12' 3"
Kitchen
- Features: Kitchen Island
- Level: Main
- Area: 118.18 Square Feet
- Dimensions: 10' 7" X 11' 2"
Living room
- Level: Main
- Area: 289.7 Square Feet
- Dimensions: 14' 3" X 20' 4"
Heating
- Heat Pump
Cooling
- Central Air
Appliances
- Included: Dishwasher, Disposal, Dryer, Electric Oven, Microwave, Refrigerator with Ice Maker, Washer/Dryer
- Laundry: Laundry Room
Features
- Kitchen Island, Open Floorplan, Walk-In Closet(s)
- Has basement: No
Interior area
- Total structure area: 1,411
- Total interior livable area: 1,411 sqft
- Finished area above ground: 1,411
- Finished area below ground: 0
Property
Parking
- Total spaces: 2
- Parking features: Attached Garage, Garage on Main Level
- Attached garage spaces: 2
Features
- Levels: One
- Stories: 1
- Fencing: Partial
- Waterfront features: None
Lot
- Size: 0.11 Acres
Details
- Parcel number: 56334440820000
- Zoning: R4
- Special conditions: Standard
Construction
Type & style
- Home type: SingleFamily
- Property subtype: Single Family Residence
Materials
- Vinyl
- Foundation: Slab
Condition
- New construction: Yes
- Year built: 2014
Utilities & green energy
- Sewer: Public Sewer
- Water: City
- Utilities for property: Cable Connected, Electricity Connected
Community & HOA
Community
- Subdivision: Central Park
Location
- Region: Kannapolis
Financial & listing details
- Price per square foot: $213/sqft
- Tax assessed value: $318,140
- Annual tax amount: $3,612
- Date on market: 9/26/2026
- Cumulative days on market: 46 days
- Electric utility on property: Yes
- Road surface type: Concrete, Paved
Estimated market value
$299,000
$284,000 - $314,000
$1,914/mo
Price history
| Date | Event | Price |
|---|---|---|
| 11/5/2026 | Price change | $300,000-1.6%$213/sqft |
Source:  Canopy MLS as distributed by MLS GRID #4427327 Report a problem | ||
| 10/12/2026 | Price change | $305,000-1.6%$216/sqft |
Source: Canopy MLS as distributed by MLS GRID #4427327 Report a problem | ||
| 9/26/2026 | Listed for sale | $310,000+113.8%$220/sqft |
Source: Canopy MLS as distributed by MLS GRID #4427327 Report a problem | ||
| 7/15/2015 | Sold | $145,000$103/sqft |
Source: Canopy MLS as distributed by MLS GRID #3065153 Report a problem | ||
| 4/9/2015 | Listing removed | $145,000$103/sqft |
Source: Southern Homes of the Carolina's #3065153 Report a problem | ||
| 3/11/2015 | Listed for sale | $145,000+383.3%$103/sqft |
Source: Southern Homes of the Carolina's #3065153 Report a problem | ||
| 5/1/2009 | Listing removed | $30,000$21/sqft |
Source: Listhub #853916 Report a problem | ||
| 4/25/2009 | Listed for sale | $30,000$21/sqft |
Source: Listhub #853916 Report a problem | ||
Public tax history
| Year | Property taxes | Tax assessment |
|---|---|---|
| 2025 | $3,612 | $318,140 |
| 2024 | $3,612 +59.2% | $318,140 +92.1% |
| 2023 | $2,269 | $165,620 |
| 2022 | $2,269 | $165,620 |
| 2021 | $2,269 +21.7% | $165,620 +21.7% |
| 2019 | $1,865 +3% | $136,140 |
| 2018 | $1,811 | $136,140 |
| 2017 | $1,811 | $136,140 +169% |
| 2016 | $1,811 | $50,610 +153.1% |
| 2015 | $1,811 +618.5% | $20,000 |
| 2014 | $252 | $20,000 |
| 2013 | -- | $20,000 |
| 2012 | -- | $20,000 -34.4% |
| 2011 | -- | $30,500 |
| 2010 | -- | $30,500 |
| 2009 | -- | $30,500 |
| 2008 | -- | $30,500 +15.1% |
| 2007 | -- | $26,500 |
| 2006 | -- | $26,500 |
| 2005 | -- | $26,500 |
| 2004 | -- | $26,500 +23.3% |
| 2003 | -- | $21,500 |
Find assessor info on the county website
Monthly payment
Est. payment
Payment breakdown
Explore the cost of this home by adjusting the details. Changes won't be saved.Climate risks
Neighborhood: 28083
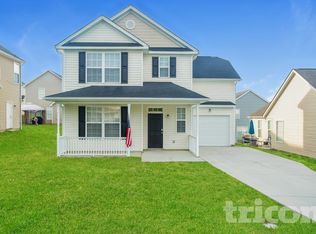
- $1,9993 bd3 ba1.7k sqft3238 Penny Earley Ln, Kannapolis, NC 28083For Rent
- $265,6003 bd2 ba1.6k sqft3233 Elliot Jacob Ave, Kannapolis, NC 28083Off Market
- $2,1553 bd3 ba1.3k sqft3242 Penny Earley Ln, Kannapolis, NC 28083For Rent

- $258,8003 bd2 ba1.1k sqft3237 Elliot Jacob Ave, Kannapolis, NC 28083Off Market

Similar homes
- $300,0003 bd2 ba1.1k sqft2106 Cool Springs Ct, Kannapolis, NC 28083For Sale

 MLS ID #4440765, Craig Duckworth, RE/MAX Leading Edge. Canopy MLS as distributed by MLS GRID
- $300,0003 bd2 ba1.4k sqft223 Gumtree Dr, Kannapolis, NC 28083For Sale
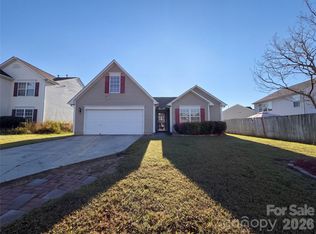 MLS ID #4432313, Verria Hairston, Opendoor Brokerage LLC. Canopy MLS as distributed by MLS GRID
- $290,0003 bd2 ba1.3k sqft4862 Hawfield St, Kannapolis, NC 28083For Sale
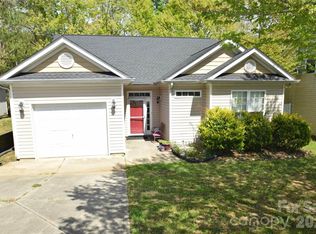 NextHome
- $299,9003 bd2 ba1.2k sqft527 Annex Ave, Kannapolis, NC 28083For Sale
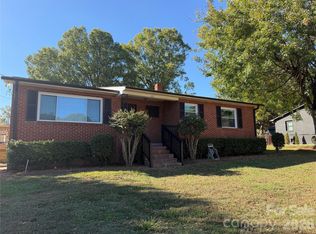 MLS ID #4438025, Jacob Ross, Premier Real Estate Team Inc.. Canopy MLS as distributed by MLS GRID
- $300,0003 bd2 ba1.1k sqft512 Villa St, Kannapolis, NC 28083For SaleMLS ID #4428558, Drew Maher, DM Properties & Associates. Canopy MLS as distributed by MLS GRID
- $345,0003 bd2 ba1.8k sqft1714 Prism Pl, Kannapolis, NC 28083For SaleMLS ID #4437554, Amir Habet, Keller Williams South Park. Canopy MLS as distributed by MLS GRID
- $276,5003 bd2 ba1.1k sqft1713 Summit Ridge Ln, Kannapolis, NC 28083For SaleMLS ID #4429894, Megan Johnson, Don Carter Real Estate. Canopy MLS as distributed by MLS GRID
- $307,0003 bd2 ba1.4k sqft2160 Brantley Creek Dr, Kannapolis, NC 28083For SaleMLS ID #4409885, Lisa Belk, Mark Spain Real Estate. Canopy MLS as distributed by MLS GRID
- $345,0003 bd2 ba1.7k sqft2003 Pennsylvania Ave, Kannapolis, NC 28083For SaleMLS ID #4438826, Zachary Cook, G2 Real Estate. Canopy MLS as distributed by MLS GRID
- $354,9994 bd2 ba1.5k sqft906 Evelyn Ave, Kannapolis, NC 28083For SaleMLS ID #4439527, Crystal Gomez, Lantern Realty & Development, LLC. Canopy MLS as distributed by MLS GRID
- $305,0003 bd3 ba2k sqft2171 Brantley Creek Dr, Kannapolis, NC 28083For SaleMLS ID #4410508, Julie Brown, EXP Realty LLC Mooresville. Canopy MLS as distributed by MLS GRID
- $289,0003 bd1 ba1.4k sqft1810 Central Dr, Kannapolis, NC 28083For SaleMLS ID #4421078, Nadine Chisom, Keller Williams Premier. Canopy MLS as distributed by MLS GRID
- $355,6003 bd3 ba1.7k sqft1970 Mallard Pointe Dr, Kannapolis, NC 28083For SaleMLS ID #4438255, Kandie Lambert, RE/MAX Leading Edge. Canopy MLS as distributed by MLS GRID
- $265,0003 bd1 ba1.1k sqft2600 Haven St, Kannapolis, NC 28083For SaleMLS ID #4421164, Pam Lambert, Lantern Realty & Development, LLC. Canopy MLS as distributed by MLS GRID
- $335,0003 bd2 ba1.2k sqft236 Forest Pond Rd, Kannapolis, NC 28083For SaleMLS ID #4432788, Brandon Caputo, Realty One Group Revolution. Canopy MLS as distributed by MLS GRID
- $325,0003 bd3 ba1.6k sqft211 S Little Texas Rd, Kannapolis, NC 28083New ConstructionMLS ID #4438574, Maricruz Jijon Bacilio, Keller Williams Premier. Canopy MLS as distributed by MLS GRID
- $290,0004 bd2 ba1.5k sqft1514 Jamaica Rd, Kannapolis, NC 28083For SaleMLS ID #4405227, Doug Smith, Mainstay Brokerage LLC. Canopy MLS as distributed by MLS GRID
- $332,0003 bd2 ba1.4k sqft2000 Clay St, Kannapolis, NC 28083For SaleMLS ID #4425983, Sandy McAlpine, RE/MAX Results. Canopy MLS as distributed by MLS GRID
- $290,0004 bd2 ba1.2k sqft2603 Pennsylvania Ave, Kannapolis, NC 28083For SaleMLS ID #4433492, Janis Tucker, Tucker Real Estate Group Inc. Canopy MLS as distributed by MLS GRID
- $259,9003 bd2 ba1.1k sqft1488 Ontario Dr, Kannapolis, NC 28083For SaleMLS ID #4433088, Robert Salmons, Entera Realty LLC. Canopy MLS as distributed by MLS GRID
