Location, Location, Location!
Welcome to this one-of-a-kind office and residential property, originally constructed in 1938 and thoughtfully updated to combine timeless character with modern convenience. This unique home offers comfortable living space along with a versatile flex area currently outfitted as a fully equipped hair salon—an ideal opportunity for an entrepreneur, home-based professional, or anyone looking for a property with exceptional flexibility.
Step inside to discover an inviting living room featuring a charming vintage fireplace and an adjoining sunroom, creating the perfect retreat for reading, meditation, or simply relaxing. The oversized eat-in kitchen is beautifully designed and offers abundant prep space, quartz countertops, a spacious island with seating, and plenty of room for a dining table and chairs. Kitchen appliances are included.
The spacious primary bedroom easily accommodates a king-size bed and offers convenient access to the primary bathroom, complete with an oversized walk-in shower and generous vanity. Just off the primary bathroom is a combination walk-in closet and laundry room, with a stackable washer and dryer included.
The home also features a second bedroom and hall bathroom. The true hidden gem is the third bedroom, currently designed as a professional hair salon/barber shop. The space includes a styling station, hair dryers, shampoo bowl, and storage closet. Whether you continue using it as a salon, transform it into a private office, or return it to a traditional third bedroom, the possibilities are yours. A stylish sliding barn door provides separation from the living room while adding a modern design accent. Original hardwood floors throughout the home top off the charm and uniqueness of the dwelling.
Furniture currently in the home at the time of showing may be included in the purchase price unless otherwise tagged. Specific inclusions will be outlined and agreed upon in an acceptable offer to purchase.
This truly unique property is ready for its next chapter. Whether you're looking for a distinctive residence, a flexible live/work opportunity, or space to bring your entrepreneurial vision to life, this Kannapolis gem offers character, versatility, and a prime location.
Active
Price cut: $24K (10/13)
$375,000
1670 Dale Earnhardt Blvd, Kannapolis, NC 28083
3beds
1,500sqft
Single Family Residence
Built in 1938
0.25 Acres Lot
$369,100 Zestimate®
$250/sqft
$-- HOA
What's special
Styling stationCharming vintage fireplaceOversized walk-in showerAdjoining sunroomSpacious island with seatingAbundant prep spaceHair dryers
- 24 days
- 269
- 12
Zillow last checked:
Listing updated:
Listed by:
Dana Jarrett jarrettdr@yahoo.com,
Call It Closed International Inc
Source: Canopy MLS as distributed by MLS GRID,MLS#: 4427144
Facts & features
Interior
Bedrooms & bathrooms
- Bedrooms: 3
- Bathrooms: 2
- Full bathrooms: 2
- Main level bedrooms: 3
Primary bedroom
- Level: Main
- Area: 172.06 Square Feet
- Dimensions: 13' 7" X 12' 8"
Bedroom s
- Level: Main
- Area: 139.37 Square Feet
- Dimensions: 12' 8" X 11' 0"
Bathroom full
- Level: Main
- Area: 66.93 Square Feet
- Dimensions: 8' 10" X 7' 7"
Bathroom full
- Level: Main
- Area: 78.38 Square Feet
- Dimensions: 9' 6" X 8' 3"
Flex space
- Level: Main
- Area: 139.37 Square Feet
- Dimensions: 12' 8" X 11' 0"
Kitchen
- Level: Main
- Area: 414 Square Feet
- Dimensions: 23' 0" X 18' 0"
Laundry
- Level: Main
Living room
- Features: Attic Stairs Pulldown
- Level: Main
- Area: 234 Square Feet
- Dimensions: 18' 0" X 13' 0"
Sunroom
- Level: Main
- Area: 99.98 Square Feet
- Dimensions: 13' 4" X 7' 6"
Heating
- Central
Cooling
- Central Air
Appliances
- Included: Dishwasher, Electric Range, Gas Water Heater, Microwave, Refrigerator with Ice Maker, Washer/Dryer
- Laundry: Main Level
Features
- Basement: Partial,Storage Space,Sump Pump
- Attic: Pull Down Stairs
- Fireplace features: Living Room
Interior area
- Total structure area: 1,500
- Total interior livable area: 1,500 sqft
- Finished area above ground: 1,500
- Finished area below ground: 0
Property
Parking
- Total spaces: 4
- Parking features: Parking Lot
- Uncovered spaces: 4
Features
- Levels: One
- Stories: 1
- Patio & porch: Awning(s), Front Porch
- Waterfront features: None
- Body of water: Lake Concord
Lot
- Size: 0.25 Acres
- Dimensions: 81' x 135' x 77' x 132'
- Features: Paved
Details
- Parcel number: 56139433420000
- Zoning: O-I
- Special conditions: Estate
Construction
Type & style
- Home type: SingleFamily
- Property subtype: Single Family Residence
Materials
- Vinyl
- Foundation: Crawl Space
Condition
- New construction: No
- Year built: 1938
Utilities & green energy
- Sewer: Public Sewer
- Water: City
- Utilities for property: Cable Available, Electricity Connected
Community & HOA
Community
- Features: Sidewalks
- Subdivision: None
Location
- Region: Kannapolis
Financial & listing details
- Price per square foot: $250/sqft
- Tax assessed value: $165,190
- Annual tax amount: $1,876
- Date on market: 9/23/2026
- Cumulative days on market: 24 days
- Listing terms: Cash,Conventional,FHA,VA Loan
- Electric utility on property: Yes
- Road surface type: Asphalt, Paved
Estimated market value
$369,100
$351,000 - $388,000
$1,776/mo
Price history
| Date | Event | Price |
|---|---|---|
| 10/13/2026 | Price change | $375,000-6%$250/sqft |
Source:  Canopy MLS as distributed by MLS GRID #4427144 Report a problem Canopy MLS as distributed by MLS GRID #4427144 Report a problem | ||
| 9/23/2026 | Listed for sale | $399,000$266/sqft |
Source: Canopy MLS as distributed by MLS GRID #4427144 Report a problem | ||
Public tax history
| Year | Property taxes | Tax assessment |
|---|---|---|
| 2025 | $1,876 | $165,190 |
| 2024 | $1,876 +7.4% | $165,190 +29.6% |
| 2023 | $1,747 | $127,490 |
| 2022 | $1,747 | $127,490 |
| 2021 | $1,747 +5.3% | $127,490 +5.3% |
| 2019 | $1,659 +8.7% | $121,090 |
| 2018 | $1,526 | $121,090 +5.5% |
| 2017 | $1,526 | $114,770 -2.1% |
| 2016 | -- | $117,190 |
| 2015 | -- | $117,190 |
Find assessor info on the county website
Monthly payment
Est. payment
Payment breakdown
Explore the cost of this home by adjusting the details. Changes won't be saved.Climate risks
Neighborhood: 28083
Nearby schools
Schools provided by the listing agent
- Elementary: Forest Park
- Middle: Kannapolis
- High: A.L. Brown
Source: Canopy MLS as distributed by MLS GRID. This data may not be complete. We recommend contacting the local school district to confirm school assignments for this home.
- $228,9003 bd1 ba1.2k sqft1680 Dale Earnhardt Blvd, Kannapolis, NC 28083Off Market
- $205,9003 bd1 ba1.6k sqft1660 Dale Earnhardt Blvd, Kannapolis, NC 28083Off Market
- $194,1002 bd1 ba1k sqft606 Peach St, Kannapolis, NC 28083Off Market
- $194,6002 bd1 ba1.1k sqft1690 Dale Earnhardt Blvd, Kannapolis, NC 28083Off Market
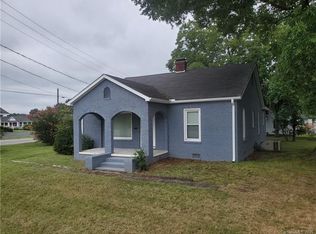
Similar homes
- $376,9003 bd2 ba1.9k sqft105 N Rose Ave, Kannapolis, NC 28083For Sale By Owner

- $358,9003 bd2 ba2k sqft310 Brook St, Kannapolis, NC 28083For Sale
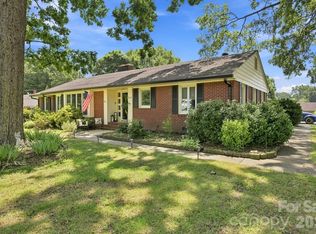
 MLS ID #4414995, Danielle Benfield, Keller Williams Select. Canopy MLS as distributed by MLS GRID
 - $359,0003 bd2 ba1.5k sqft113 Brookshire Ave, Kannapolis, NC 28083For Sale
 MLS ID #4416740, Kandie Lambert, RE/MAX Leading Edge. Canopy MLS as distributed by MLS GRID
 - $299,0003 bd2 ba1.9k sqft2205 Pennsylvania Ave, Kannapolis, NC 28083For Sale
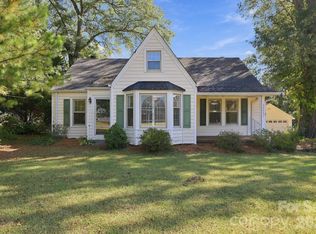 MLS ID #4431254, Tiffany Hahne, Keller Williams South Park. Canopy MLS as distributed by MLS GRID
 - $339,9004 bd2 ba1.2k sqft2603 Pennsylvania Ave, Kannapolis, NC 28083For SaleMLS ID #4433492, Janis Tucker, Tucker Real Estate Group Inc. Canopy MLS as distributed by MLS GRID
- $299,0003 bd2 ba1.5k sqft214 Dalewood Ave, Kannapolis, NC 28083For SaleMLS ID #4430178, Kelly Bergstein, Howard Hanna Allen Tate Mooresville/LKN. Canopy MLS as distributed by MLS GRID
- $345,0004 bd2 ba1.7k sqft1527 Kingston Dr, Kannapolis, NC 28083For SaleMLS ID #4428741, LeShawn Tillman, Hayden Realty. Canopy MLS as distributed by MLS GRID
- $415,0004 bd2 ba1.9k sqft317 S Ridge Ave, Kannapolis, NC 28083For SaleMLS ID #4417208, Luke Blackwelder, EXP Realty LLC Ballantyne. Canopy MLS as distributed by MLS GRID
- $279,0003 bd2 ba1.2k sqft2108 Brantley Rd, Kannapolis, NC 28083For SaleMLS ID #4432530, LaTosha Murphy, EXP Realty LLC Ballantyne. Canopy MLS as distributed by MLS GRID
- $350,0004 bd3 ba1.9k sqft124 Emily Ivy Ct, Kannapolis, NC 28083For SaleMLS ID #4429261, Joe Puma, Puma & Associates Realty, Inc.. Canopy MLS as distributed by MLS GRID
- $300,0003 bd2 ba1.1k sqft512 Villa St, Kannapolis, NC 28083For SaleMLS ID #4428558, Drew Maher, DM Properties & Associates. Canopy MLS as distributed by MLS GRID
- $349,9003 bd2 ba1.2k sqft221 York Ave, Kannapolis, NC 28083For SaleMLS ID #4412736, Cindy Snyder, RE/MAX Leading Edge. Canopy MLS as distributed by MLS GRID
- $312,0003 bd2 ba1.4k sqft223 Gumtree Dr, Kannapolis, NC 28083For SaleMLS ID #4432313, Verria Hairston, Opendoor Brokerage LLC. Canopy MLS as distributed by MLS GRID
- $375,0003 bd2 ba1.8k sqft100 Piedmont Dr, Kannapolis, NC 28081For SaleMLS ID #4405766, Robbie Bentley, Bentley Realty. Canopy MLS as distributed by MLS GRID
- $269,9003 bd2 ba1.1k sqft1488 Ontario Dr, Kannapolis, NC 28083For SaleMLS ID #4433088, Robert Salmons, Entera Realty LLC. Canopy MLS as distributed by MLS GRID
- $339,9993 bd2 ba1.2k sqft212 Bethpage Rd, Kannapolis, NC 28081New ConstructionMLS ID #4434080, Brittney Meeks, Lantern Realty & Development, LLC. Canopy MLS as distributed by MLS GRID
- $439,0004 bd2 ba1.9k sqft403 N Cannon Blvd, Kannapolis, NC 28083For SaleMLS ID #4403157, Nick Huscroft, Chosen Realty of NC LLC. Canopy MLS as distributed by MLS GRID
- $335,0004 bd3 ba1.6k sqft212 Old Centergrove Rd, Kannapolis, NC 28083For SaleMLS ID #4411907, Ivonne Erion, Lantern Realty & Development, LLC. Canopy MLS as distributed by MLS GRID
- $340,0004 bd3 ba2k sqft2015 Mallard Pointe Dr, Kannapolis, NC 28083For SaleMLS ID #4419846, Sherri Argabright, Lantern Realty & Development, LLC. Canopy MLS as distributed by MLS GRID
- $415,0003 bd3 ba2.1k sqft587 Marigold Dr, Kannapolis, NC 28083For SaleMLS ID #4383052, Lynnette Gearing, Lantern Realty & Development, LLC. Canopy MLS as distributed by MLS GRID
