Welcome to this charming mid-century ranch home nestled in a quiet community on a spacious ½-acre lot! This home is move in ready with updates to the bathrooms and removal of wall paper. New carpet as well. Garden enthusiasts will love the established planting areas, mature shade trees, privacy-fenced backyard and covered rear porch—creating a wonderful setting for relaxing, gardening and outdoor entertaining.
Step through the beautifully crafted solid-wood front door into a home filled with natural light from an abundance of windows. Hardwood floors extend throughout much of the home and, per the seller, are also beneath the carpet in at least two of the bedrooms. The inviting living room features a handsome solid-wood fireplace mantel with coordinating built-in cabinetry. Enjoy the 12' baseboards giving a nod to days gone by. An additional room just off the living area provides flexibility for a formal dining room or home office.
The expansive eat-in kitchen offers abundant solid-wood cabinetry and new flooring. Just off the kitchen, a largemud room with laundry/pantry area provides generous storage and a convenient utility sink.
Beyond the oversized, finished two-car garage is an additional 387 sq. ft. of finished, heated and cooled space with a private entrance and separate Heat source. This versatile area is not included in the home’s primary heated living area and offers exciting possibilities for a home office, studio, recreation space, guest retreat or other flexible use.
Outside, you’ll find plentiful parking, Inside the private back yard you'll have room to enjoy grilling, gardening and entertaining with covered porch space and open paver patio area. Yard is fenced as well.
Additional features include a vapor barrier in the crawl space.New gutters, some new windows ,new water heater and furnace, and an 8x10 Shed
Gas fireplace conveys as-is. Driveway is shared. Browdis Street ROW. There is currently security equipment in the home. If new buyers would like it to stay and take over payments that is an option and can be discussed at time of offer. If they do not want to take over payments then the equipment will be removed.
Active
$379,000
310 Brook St, Kannapolis, NC 28083
3beds
2,062sqft
Single Family Residence
Built in 1954
0.52 Acres Lot
$372,400 Zestimate®
$184/sqft
$-- HOA
What's special
Gas fireplaceEstablished planting areasExpansive eat-in kitchenCovered porch spaceOpen paver patio areaMature shade treesPrivacy-fenced backyard
- 16 days
- 1,316
- 87
Likely to sell faster than
Zillow last checked:
Listing updated:
Listed by:
Danielle Benfield danielle@daniellebenfield.com,
Keller Williams Select,
Cynthia Aguilar,
Keller Williams Select
Source: Canopy MLS as distributed by MLS GRID,MLS#: 4414995
Facts & features
Interior
Bedrooms & bathrooms
- Bedrooms: 3
- Bathrooms: 2
- Full bathrooms: 2
- Main level bedrooms: 3
Primary bedroom
- Features: En Suite Bathroom
- Level: Main
Bedroom s
- Level: Main
Bedroom s
- Level: Main
Den
- Features: Attic Other
- Level: Main
Kitchen
- Level: Main
Other
- Level: Main
Office
- Level: Main
Heating
- Forced Air, Natural Gas
Cooling
- Ceiling Fan(s), Central Air, Wall Unit(s)
Appliances
- Included: Gas Water Heater
- Laundry: Mud Room
Features
- Attic Other, Built-in Features, Walk-In Closet(s)
- Flooring: Carpet, Tile, Vinyl, Wood
- Doors: Storm Door(s)
- Windows: Insulated Windows
- Has basement: No
- Attic: Other
- Fireplace features: Living Room
Interior area
- Total structure area: 2,062
- Total interior livable area: 2,062 sqft
- Finished area above ground: 2,062
- Finished area below ground: 0
Property
Parking
- Total spaces: 5
- Parking features: Driveway, Attached Garage, Garage Faces Side, Shared Driveway, Garage on Main Level
- Attached garage spaces: 2
- Uncovered spaces: 3
Features
- Levels: One
- Stories: 1
- Patio & porch: Covered, Front Porch, Patio, Rear Porch
- Fencing: Back Yard,Privacy,Wood
Lot
- Size: 0.52 Acres
- Features: Level
Living quarters
- Secondary features: Exterior Connected,Main Level,Separate Entrance,Other - See Remarks
Details
- Parcel number: 56137175930000
- Zoning: RM-1
- Special conditions: Standard
Construction
Type & style
- Home type: SingleFamily
- Property subtype: Single Family Residence
Materials
- Brick Full, Vinyl
- Foundation: Crawl Space
Condition
- New construction: No
- Year built: 1954
Utilities & green energy
- Sewer: Public Sewer
- Water: City
- Utilities for property: Cable Available
Community & HOA
Community
- Subdivision: None
Location
- Region: Kannapolis
- Elevation: 2000 Feet
Financial & listing details
- Price per square foot: $184/sqft
- Tax assessed value: $289,380
- Annual tax amount: $1,643
- Date on market: 8/18/2026
- Cumulative days on market: 16 days
- Listing terms: Cash,Conventional,FHA,VA Loan
- Exclusions: Security system and equipment
- Road surface type: Asphalt, Concrete, Paved
Estimated market value
$372,400
$354,000 - $391,000
$1,989/mo
Price history
| Date | Event | Price |
|---|---|---|
| 8/18/2026 | Listed for sale | $379,000+1.1%$184/sqft |
Source:  Canopy MLS as distributed by MLS GRID #4414995 Report a problem Canopy MLS as distributed by MLS GRID #4414995 Report a problem | ||
| 10/19/2022 | Listing removed | -- |
Source: Canopy MLS as distributed by MLS GRID #3884825 Report a problem | ||
| 8/23/2022 | Price change | $375,000-3.1%$182/sqft |
Source: Canopy MLS as distributed by MLS GRID #3884825 Report a problem | ||
| 7/19/2022 | Listed for sale | $387,000+141.9%$188/sqft |
Source: Canopy MLS as distributed by MLS GRID #3884825 Report a problem | ||
| 12/30/1999 | Sold | $160,000$78/sqft |
Source: Public Record Report a problem | ||
Public tax history
| Year | Property taxes | Tax assessment |
|---|---|---|
| 2025 | $1,643 | $289,380 |
| 2024 | $1,643 +22.4% | $289,380 +47.7% |
| 2023 | $1,342 -50% | $195,960 |
| 2022 | $2,685 | $195,960 |
| 2021 | $2,685 +32.2% | $195,960 +32.2% |
| 2019 | $2,030 +3% | $148,200 |
| 2018 | $1,971 | $148,200 |
| 2017 | $1,971 | $148,200 -9.3% |
| 2016 | -- | $163,380 |
| 2015 | -- | $163,380 |
| 2014 | $2,059 | $163,380 |
| 2013 | -- | $163,380 |
| 2012 | -- | $163,380 -7.8% |
| 2011 | -- | $177,180 |
| 2010 | -- | $177,180 |
| 2009 | -- | $177,180 +2.8% |
| 2008 | -- | $172,280 +14.9% |
| 2007 | -- | $150,000 |
| 2006 | -- | $150,000 |
| 2005 | -- | $150,000 |
| 2004 | -- | $150,000 +1.9% |
| 2003 | -- | $147,140 |
| 2002 | -- | $147,140 |
| 2001 | -- | $147,140 |
| 2000 | -- | $147,140 |
Find assessor info on the county website
Monthly payment
Est. payment
Payment breakdown
Explore the cost of this home by adjusting the details. Changes won't be saved.Climate risks
Neighborhood: 28083

Similar homes
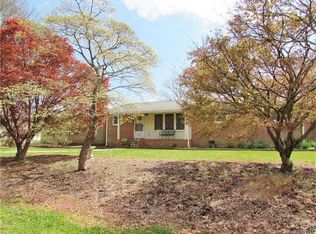
- $359,9003 bd2 ba1.2k sqft1471 Ontario Dr, Kannapolis, NC 28083For Sale

 MLS ID #4420487, Bruce Juengst, Keller Williams Unified. Canopy MLS as distributed by MLS GRID
 - $350,0004 bd3 ba2k sqft2015 Mallard Pointe Dr, Kannapolis, NC 28083For Sale
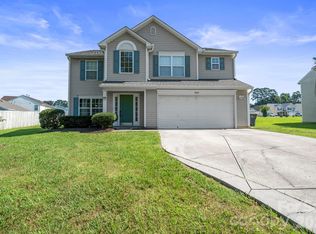 MLS ID #4419846, Sherri Argabright, Lantern Realty & Development, LLC. Canopy MLS as distributed by MLS GRID
 - $375,0003 bd2 ba1.8k sqft100 Piedmont Dr, Kannapolis, NC 28081For Sale
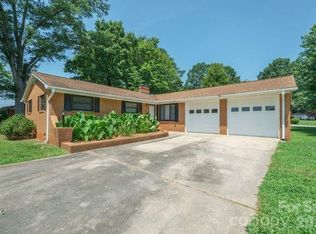 MLS ID #4405766, Robbie Bentley, Bentley Realty. Canopy MLS as distributed by MLS GRID
 - $395,0004 bd3 ba2k sqft621 Norland Ave #2, Kannapolis, NC 28083For Sale
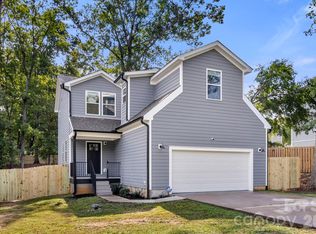 MLS ID #4415898, Cherie Burris, RE/MAX Executive. Canopy MLS as distributed by MLS GRID
 - $344,9973 bd3 ba2k sqft410 N Cannon Blvd, Kannapolis, NC 28083For SaleMLS ID #4389804, Christina Wright, Branch Wealth Partners, LLC. Canopy MLS as distributed by MLS GRID
- $425,0004 bd2 ba1.9k sqft317 S Ridge Ave, Kannapolis, NC 28083For SaleMLS ID #4417208, Luke Blackwelder, EXP Realty LLC Ballantyne. Canopy MLS as distributed by MLS GRID
- $397,5003 bd2 ba1.8k sqft1106 Robinhood Ln, Kannapolis, NC 28081For SaleMLS ID #4406023, Leigh Brown, One Community Real Estate. Canopy MLS as distributed by MLS GRID
- $369,0004 bd2 ba2k sqft1303 Wildwood Dr, Kannapolis, NC 28081For SaleMLS ID #4382701, Misha Montgomery, NorthGroup Real Estate LLC. Canopy MLS as distributed by MLS GRID
- $415,0003 bd3 ba2.1k sqft587 Marigold Dr, Kannapolis, NC 28083For SaleMLS ID #4383052, Lynnette Gearing, Lantern Realty & Development, LLC. Canopy MLS as distributed by MLS GRID
- $360,0004 bd2 ba1.9k sqft2430 Saguaro Ln, Kannapolis, NC 28083For SaleMLS ID #4401527, Heather Waterman, Key Real Estate. Canopy MLS as distributed by MLS GRID
- $345,0004 bd3 ba1.6k sqft212 Old Centergrove Rd, Kannapolis, NC 28083For SaleMLS ID #4411907, Ivonne Erion, Lantern Realty & Development, LLC. Canopy MLS as distributed by MLS GRID
- $349,9003 bd2 ba1.2k sqft221 York Ave, Kannapolis, NC 28083For SaleMLS ID #4412736, Cindy Snyder, RE/MAX Leading Edge. Canopy MLS as distributed by MLS GRID
- $404,9004 bd3 ba2.1k sqft1215 Robinhood Ln, Kannapolis, NC 28081For SaleMLS ID #4417167, Conner Wick, Stephen Cooley Real Estate. Canopy MLS as distributed by MLS GRID
- $365,0002 bd2 ba1.4k sqft1101 Rosewood Ave, Kannapolis, NC 28081For SaleMLS ID #4412003, Jill Monroe, Stephen Cooley Real Estate. Canopy MLS as distributed by MLS GRID
- $375,0003 bd2 ba2.2k sqft728 Pleasant Ave, Kannapolis, NC 28081For SaleMLS ID #4352059, Sami Clubb, EXP Realty LLC Ballantyne. Canopy MLS as distributed by MLS GRID
- $399,9004 bd2 ba2k sqftLOT 1 Windy Rush Rd, Kannapolis, NC 28081New ConstructionMLS ID #4416037, Brandon Chase, CEDAR REALTY LLC. Canopy MLS as distributed by MLS GRID
- $299,9973 bd2 ba1.7k sqft401 S Ridge Ave, Kannapolis, NC 28083For SaleMLS ID #4409962, Christina Wright, Branch Wealth Partners, LLC. Canopy MLS as distributed by MLS GRID
- $445,0004 bd2 ba1.9k sqft403 N Cannon Blvd, Kannapolis, NC 28083For SaleMLS ID #4403157, Nick Huscroft, Chosen Realty of NC LLC. Canopy MLS as distributed by MLS GRID
